Short answer
Wood look tile is porcelain printed and textured to look like wood planks. It suits bathrooms, entries, basements and heated floors, where real wood struggles. Long planks are rarely perfectly flat, so they need a very flat floor, levelling clips, full mortar coverage and an offset of no more than about one-third of the plank length. Mix tiles from several boxes, keep joints narrow, and choose a grout that blends with the tile so the floor reads as wood.
Wood look tile gives the warmth of a wood floor with the toughness of porcelain. It doesn't mind water, salt, dogs or in-floor heat, and it doesn't shrink and gap in a dry Ottawa winter the way solid hardwood can. It is also one of the trickier tiles to install well. Long, narrow planks show every dip in the floor, every uneven edge and every repeated print. This guide covers how to choose plank tile, how it is laid out and installed, and how it compares with hardwood and luxury vinyl.
Why choose wood look tile
The main reason is water. In a bathroom, a laundry room or a mudroom, wood and many wood products can swell, stain or cup when water sits on them. Wood look porcelain tile is unaffected by it. It can run from a bathroom floor straight into a curbless shower, or from the front door through a hallway that sees snow and salt all winter.
Basements are another good fit. Tile can be set on a sound concrete slab, and it isn't harmed by the damp that can cause problems for wood. A cracked slab may need an uncoupling membrane under the tile. Our guide to the best basement flooring compares the options for below-grade rooms.
Heated floors pair naturally with porcelain. Tile conducts heat well and isn't damaged by it, which fixes the one real complaint about tile: cold feet. See are heated floors worth it and the DITRA-HEAT guide for how a heated tile floor is built.
Dogs and busy homes are the last reason. Glazed porcelain resists scratches from claws and grit far better than a wood finish, and accidents wipe up. A matte or textured finish gives paws and socks better grip than a polished one. Our guide to the best flooring for dogs covers pets in more detail.
Wood look porcelain tile: sizes and finishes
Most wood-look tile is glazed porcelain. A photographic print of real wood is applied to the surface, often with a texture pressed in to follow the grain, and the tile is fired. Better products have many different faces in each colour, so the pattern doesn't repeat often, and a texture that lines up with the print.
Plank tile comes in a wide range of sizes. Narrow sizes such as 6 × 24 and 6 × 36 look like strip flooring. Wider and longer sizes such as 8 × 48 and 9 × 48 look like wide-plank wood and give fewer end joints. Longer planks look more convincing, but they are also more likely to have a slight bow, and they need a flatter floor. Most plank tile is rectified, meaning the edges are ground straight after firing, which allows narrow joints.
For bathrooms and entries, choose a finish the maker rates for wet floors and for the room's traffic. Matte and textured finishes are safer underfoot than glossy ones. The box or spec sheet lists the ratings.
Plank tile layout: offsets and board lengths
Real wood floors are laid with random end joints, and good plank tile follows the same idea. The goal is a layout where end joints are well spread out, with no pattern your eye can pick up. Two layout mistakes give plank tile away. The first is a regular stair-step, where each row starts the same distance along from the last, forming diagonal lines across the room. The second is end joints lined up in neighbouring rows, or sitting very close to each other.
The bigger rule is the offset. Most long tiles have a slight crown or dip in the middle. In a half offset, the high middle of one plank sits next to the low ends of the planks beside it, which is where the height differs most. Industry guidance commonly limits the offset to one-third of the plank length for tile with a side longer than about 18", unless the maker says otherwise. Some makers of long planks ask for less, or for a random stagger within a limit, so check the box. Our guide to tile patterns and layouts explains the 1/3 offset in more depth.
Direction matters too. Planks usually run along the longest wall or the main sightline, such as from the front door or down a hallway, which makes the room look longer. In a room with one large window, planks running toward the window hide the long joints in the light. The layout still starts from control lines snapped off a centre line or the main wall, not from a crooked wall. Cuts are planned so there are no slivers at doorways.
Plank bow, levelling clips and a flat subfloor
Plank tile is where the floor under it matters most. A long tile bridges any dip, leaving a hollow underneath and an edge sitting higher than its neighbour. That height difference, called lippage, is the most common complaint with wood-look tile. Light from a window or patio door raking across the floor makes it look worse.
The floor has to be both stiff and flat. A wood subfloor must be stiff enough not to bounce; industry guidance for ceramic and porcelain tile is a deflection limit of L/360. It must also be flat. For tile with an edge of 15" or longer, standards typically call for no more than 1/8" of variation over 10 feet and 1/16" over 2 feet. Most floors aren't that flat to start with, so they are checked with a long straightedge and corrected with patching, grinding or a self-levelling underlayment. See subfloor for tile and self-levelling compound.
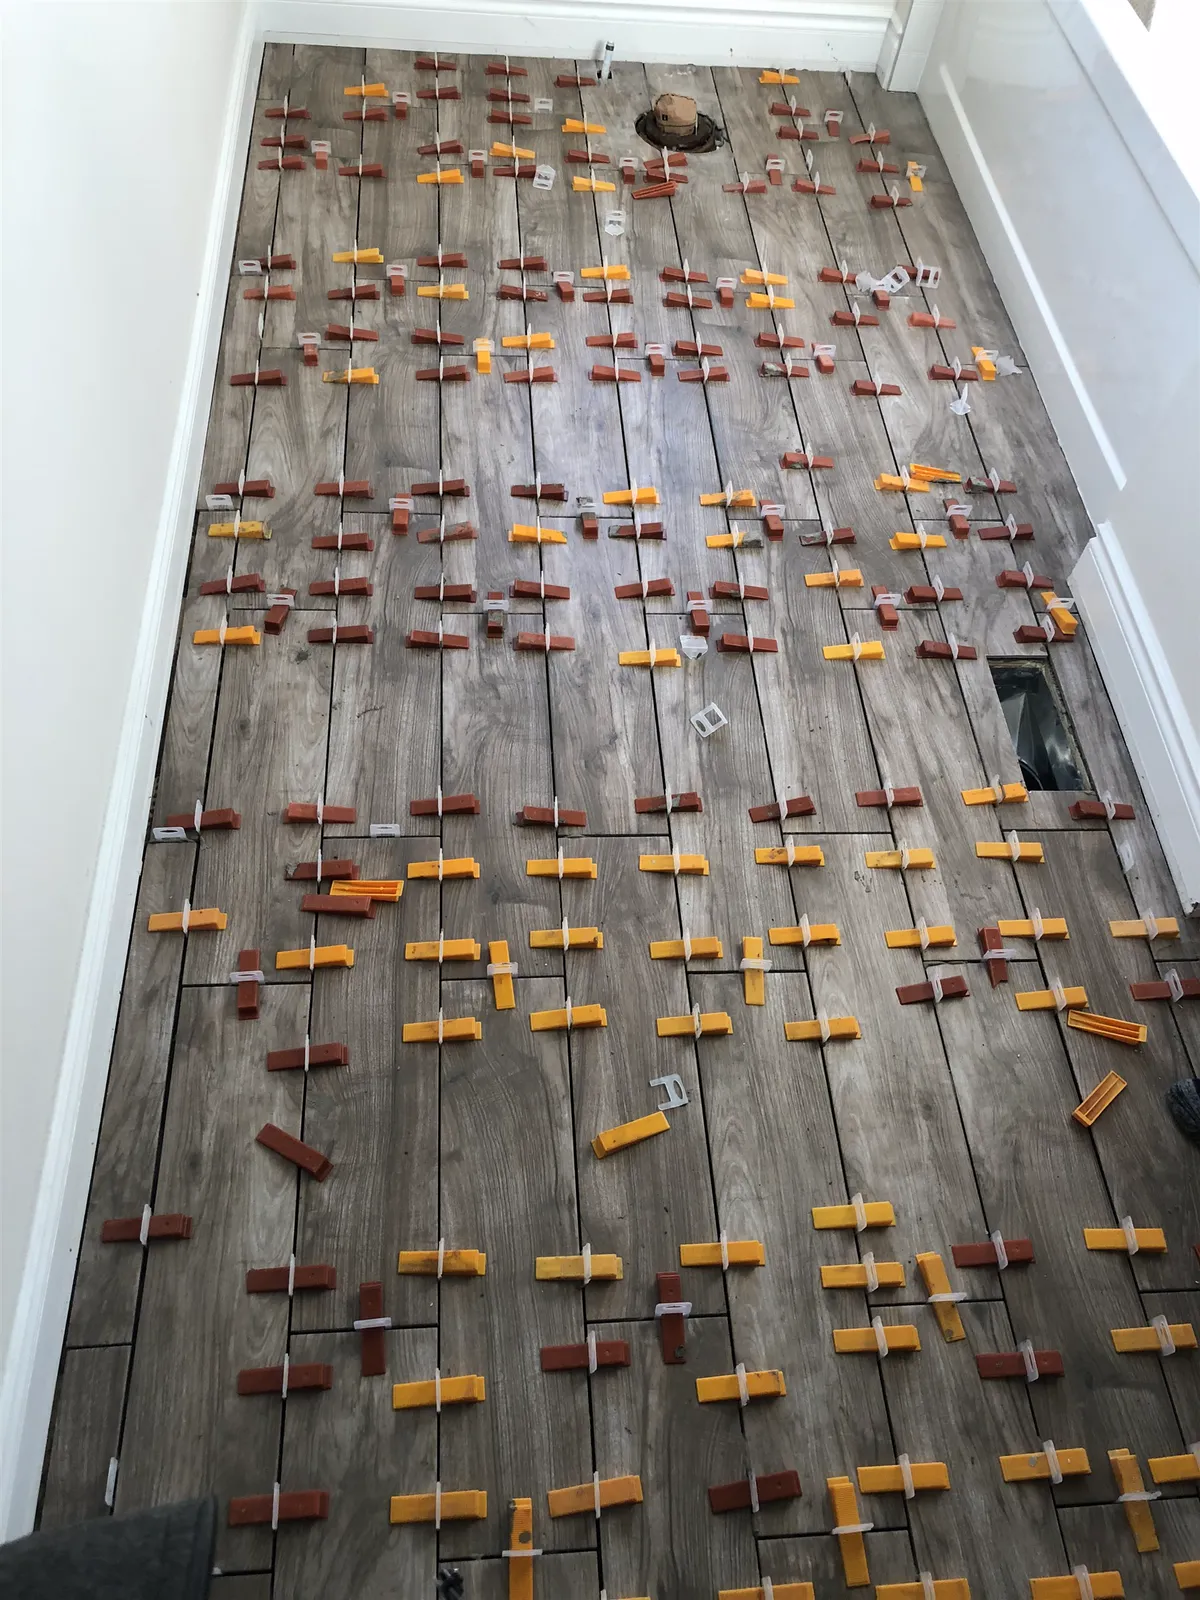
On a flat floor, the setting process does the rest. Long planks go in a large-and-heavy-tile mortar, with a large-notch trowel and a thin coat back-buttered on each plank, so the whole back is supported. The trowel ridges run across the short side of the plank so air can escape. Levelling clips, like the red and yellow ones in the photo above, hold neighbouring edges flush while the mortar cures. They help a great deal with planks, but they can't flatten a wavy floor or fix a badly bowed tile. Our guide to tile lippage and levelling systems explains what they do and don't do.
Lay a few planks face to face from each box before starting. If they rock on each other, the bow is significant, and the offset and joint width need to allow for it.
Is plank tile a DIY job? In a small room on a floor that is already flat, a patient DIYer with levelling clips can do it. Long planks over a large open area are much harder, because small errors in flatness, coverage and offset add up into visible lippage that can only be fixed by resetting tiles.
Mixing boxes and avoiding repeats
A wood-look tile has a set number of different faces, or prints, in each colour. A cheaper product might have only a handful, and the same knot can show up every few planks. A better one has many more. Either way, the installer's job is to spread the faces so no two identical planks sit side by side.
The usual method is to open several boxes at once and pull planks from all of them as the floor goes down. Boxes can also vary slightly in shade, and mixing spreads that out. Before setting, it helps to dry-lay a section and look at it from standing height. Move any plank that looks out of place, such as a very dark board or an obvious repeat. Check that every box has the same shade and calibre code printed on it. If one doesn't, keep it aside rather than mixing it in. Order enough tile for cuts plus spares, typically about 10% extra for a straight plank layout. Keep a few planks after the job for future repairs, because the same batch can be hard to find later.
Wood look tile grout lines: colour and width
The grout is what most often makes wood-look tile look like tile. Wood floors have tight, dark seams, so the closer the grout gets to that, the better the illusion.
Width. Rectified porcelain is typically set with a joint of 1/16" to 1/8", and long planks often need 1/8" or more to allow for their bow and size variation. Industry guidance never goes below 1/16", and the tile maker's recommended joint wins. Butting planks with no joint at all causes crooked rows, chipped edges and lippage. Our guide to tile spacers and grout joint width covers how the joint is chosen.
Colour. Choose a grout that matches the mid-tone or slightly darker tones of the tile, so the joints read as the shadow between boards. A light grout on a dark tile, or the reverse, outlines every plank and looks like a grid. Look at cured grout samples on the actual tile in the room's light, because wet grout and printed charts both look different.
Wood look tile in bathrooms and showers
Bathrooms are where wood look tile is most useful, because a real wood floor is a risk next to a tub or shower. On the bathroom floor, plank tile works like any porcelain floor, with an uncoupling membrane over a wood subfloor where needed and sealant, not grout, at the tub and the walls.
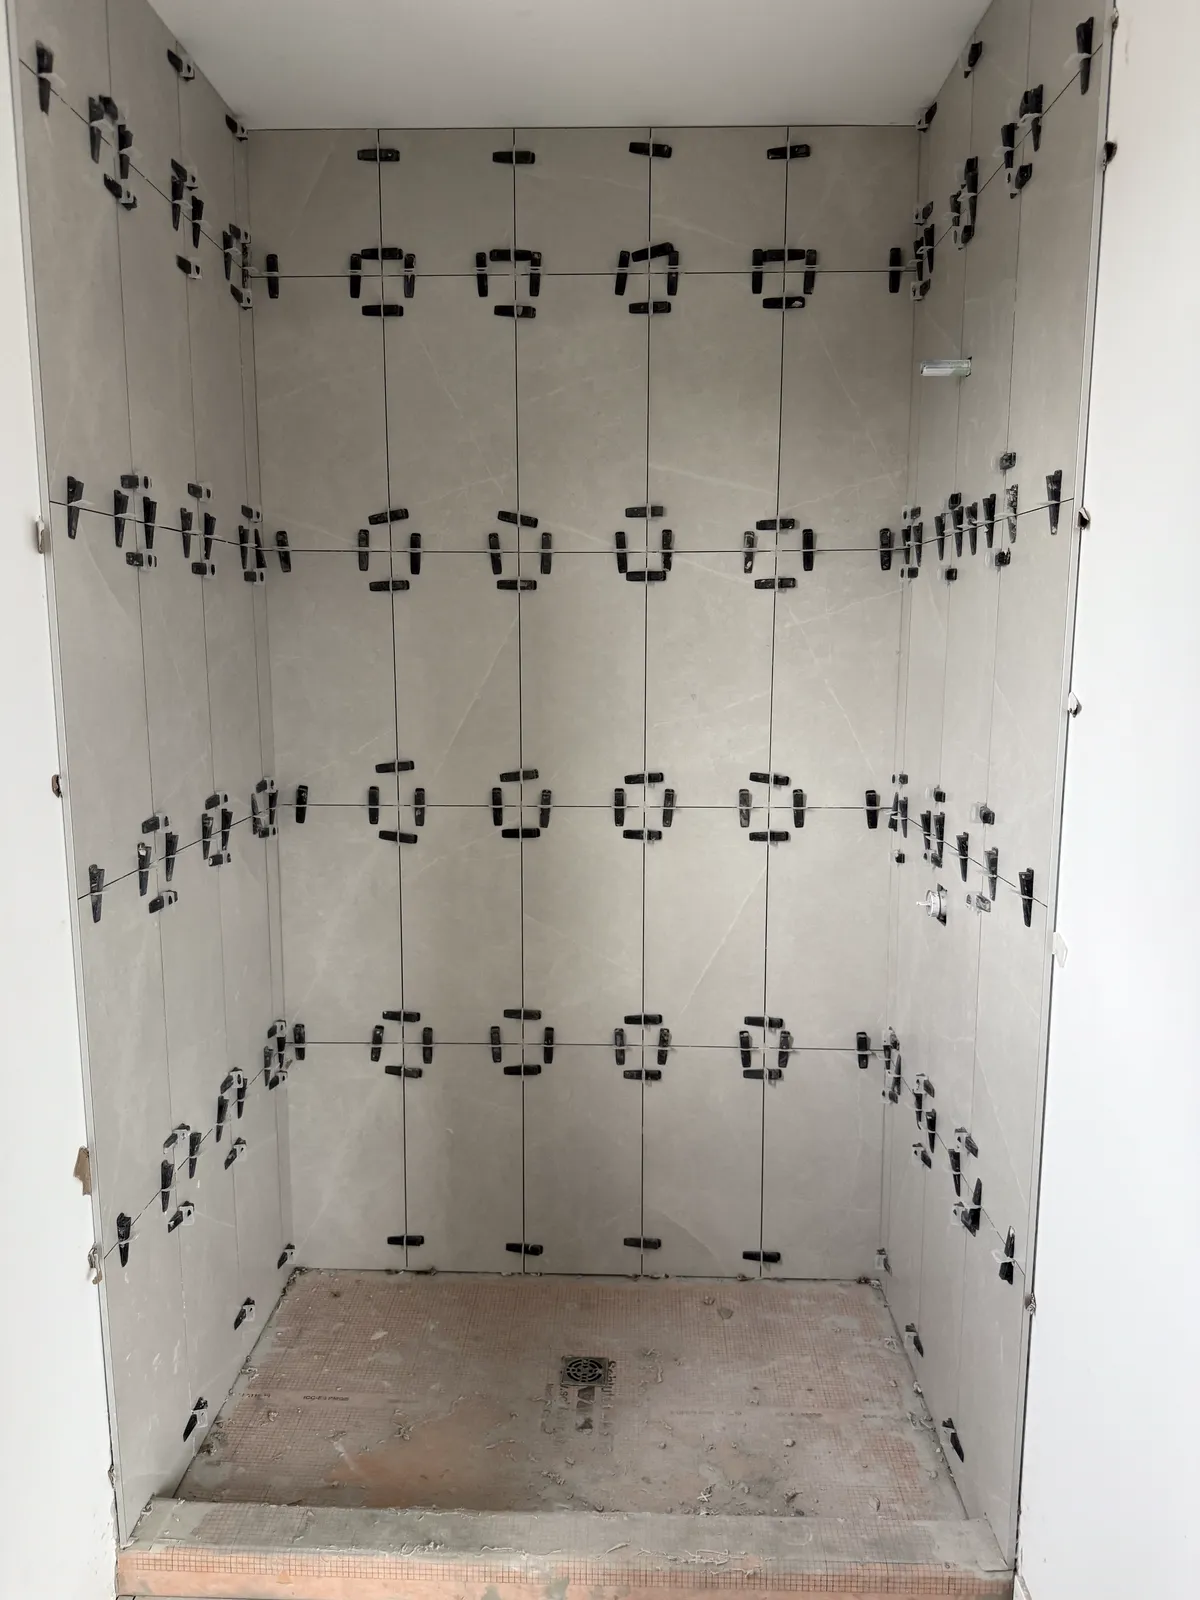
Shower floors are more limited. A centre drain slopes the floor in four directions, which long planks can't follow. With a linear drain, the floor slopes in one plane, so planks can run toward it. The plank tile must be rated for wet floors, and the waterproofing goes underneath. Our guide to the linear shower drain explains that layout. On shower walls, planks set vertically or horizontally give a spa look and are installed like any long wall tile.
Herringbone and other wood tile patterns
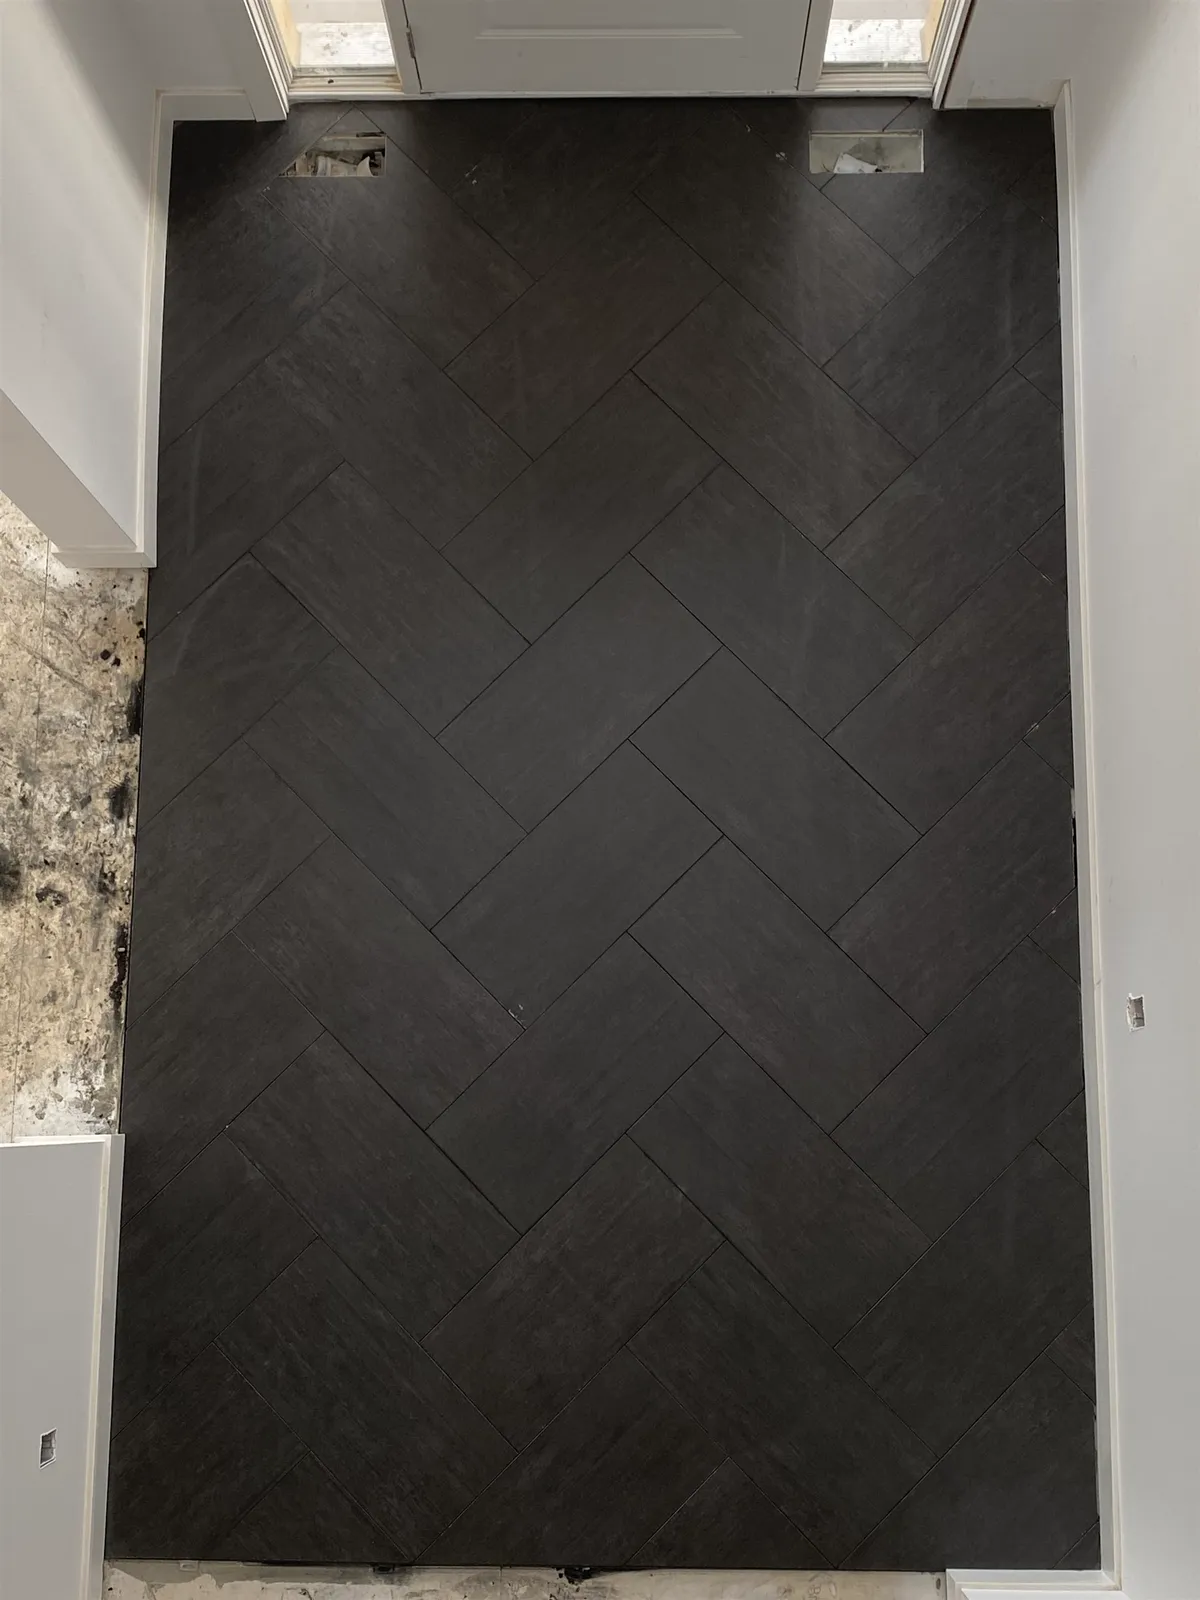
Plank tile suits more than a straight lay. Herringbone is the most requested wood tile pattern, and it works especially well with narrower planks such as 3 × 12 or 6 × 24. It needs more tile, typically about 15% or more extra, and more labour, because every edge piece is cut at an angle. The layout is centred on the room's main sightline. We cover the details in herringbone floor tile.
Chevron needs tile made with angled ends, and some wood-look lines include it. A plank border around a room, or a change of direction at a doorway, can also define spaces in an open plan. Each adds time.
Wood tile vs hardwood vs luxury vinyl
Wood-look tile, real hardwood and luxury vinyl plank all give a wood look. They differ in everything else.
| Wood-look porcelain tile | Hardwood | Luxury vinyl plank | |
|---|---|---|---|
| Water | Unaffected; grout needs care | Damaged by standing water | Waterproof surface; water can get under it in a flood |
| Scratches and dogs | Very resistant | Scratches and dents | Good, depends on the wear layer |
| Feel underfoot | Hard and cool unless heated | Warm and natural | Soft and warm |
| Heated floors | Ideal | Some engineered products, within limits | Only products rated for it |
| Seasonal movement | Very little | Shrinks and swells with humidity | Expands and contracts with temperature |
| Installation | Most preparation and time | Moderate; needs acclimation | Fastest; needs a flat floor |
| Renewal | Replace single tiles | Can be sanded and refinished | Replace planks |
In short, tile wins where water, heat, salt or claws are the concern. Hardwood wins on warmth, feel and the ability to be refinished. Luxury vinyl wins on speed, comfort and budget. For more on each pairing, see tile vs luxury vinyl and LVP vs engineered hardwood.
Transitions to wood floors and baseboards
Many homes use wood-look tile in the entry, kitchen or bathroom and real wood or vinyl elsewhere. Where the two meet, plan the heights early. Tile, mortar and any membrane often finish at a different height from the wood floor, so the subfloor or build-up may need adjusting for a near-flush transition. The wood still needs its expansion gap, covered with a slim strip or a reducer. Our guide to floor transition strips covers the options. Wood-look tile also shouldn't try to match the wood floor exactly. A tile one or two shades different looks intentional, while a near-match that isn't quite right looks like a mistake.
At the walls, tile needs a movement gap at the perimeter, hidden under the baseboard. A wood baseboard painted to match the trim is the usual finish, and a tile base cut from the same planks suits wet rooms.
Frequently asked questions
Does wood look tile look fake?
Good-quality plank tile with many different faces, a random layout, narrow joints and a matching grout looks very convincing. Repeated prints, wide light grout lines and stair-step offsets are what make it look fake.
What offset should wood look tile have?
Industry guidance commonly limits the offset to one-third of the plank length for tile with a side longer than about 18", unless the maker allows more. Some makers ask for less, so check the box.
What grout colour is best for wood look tile?
A colour that matches the mid-tone or the darker tones of the tile, so the joints look like the seams between boards. Compare cured samples on the actual tile.
Can wood look tile be laid without grout lines?
No. Industry guidance calls for a joint of at least 1/16", and long planks often need 1/8" or more. Butting tiles causes crooked rows, chips and lippage.
Is wood look tile good for a bathroom?
Yes. It is unaffected by water and works with heated floors. Choose a matte or textured finish rated for wet floors, and use planks on a shower floor only with a linear drain.
Is wood look tile cheaper than hardwood?
It depends on the products and the floor. Tile often needs more preparation and labour, while hardwood needs acclimation and finishing; see tile installation cost in Ottawa for what drives the tile price.
Do you need levelling clips for wood look tile?
They are strongly recommended for long planks, because most planks have a slight bow. Clips hold the edges flush while the mortar cures, but the floor still has to be flat.