Short answer
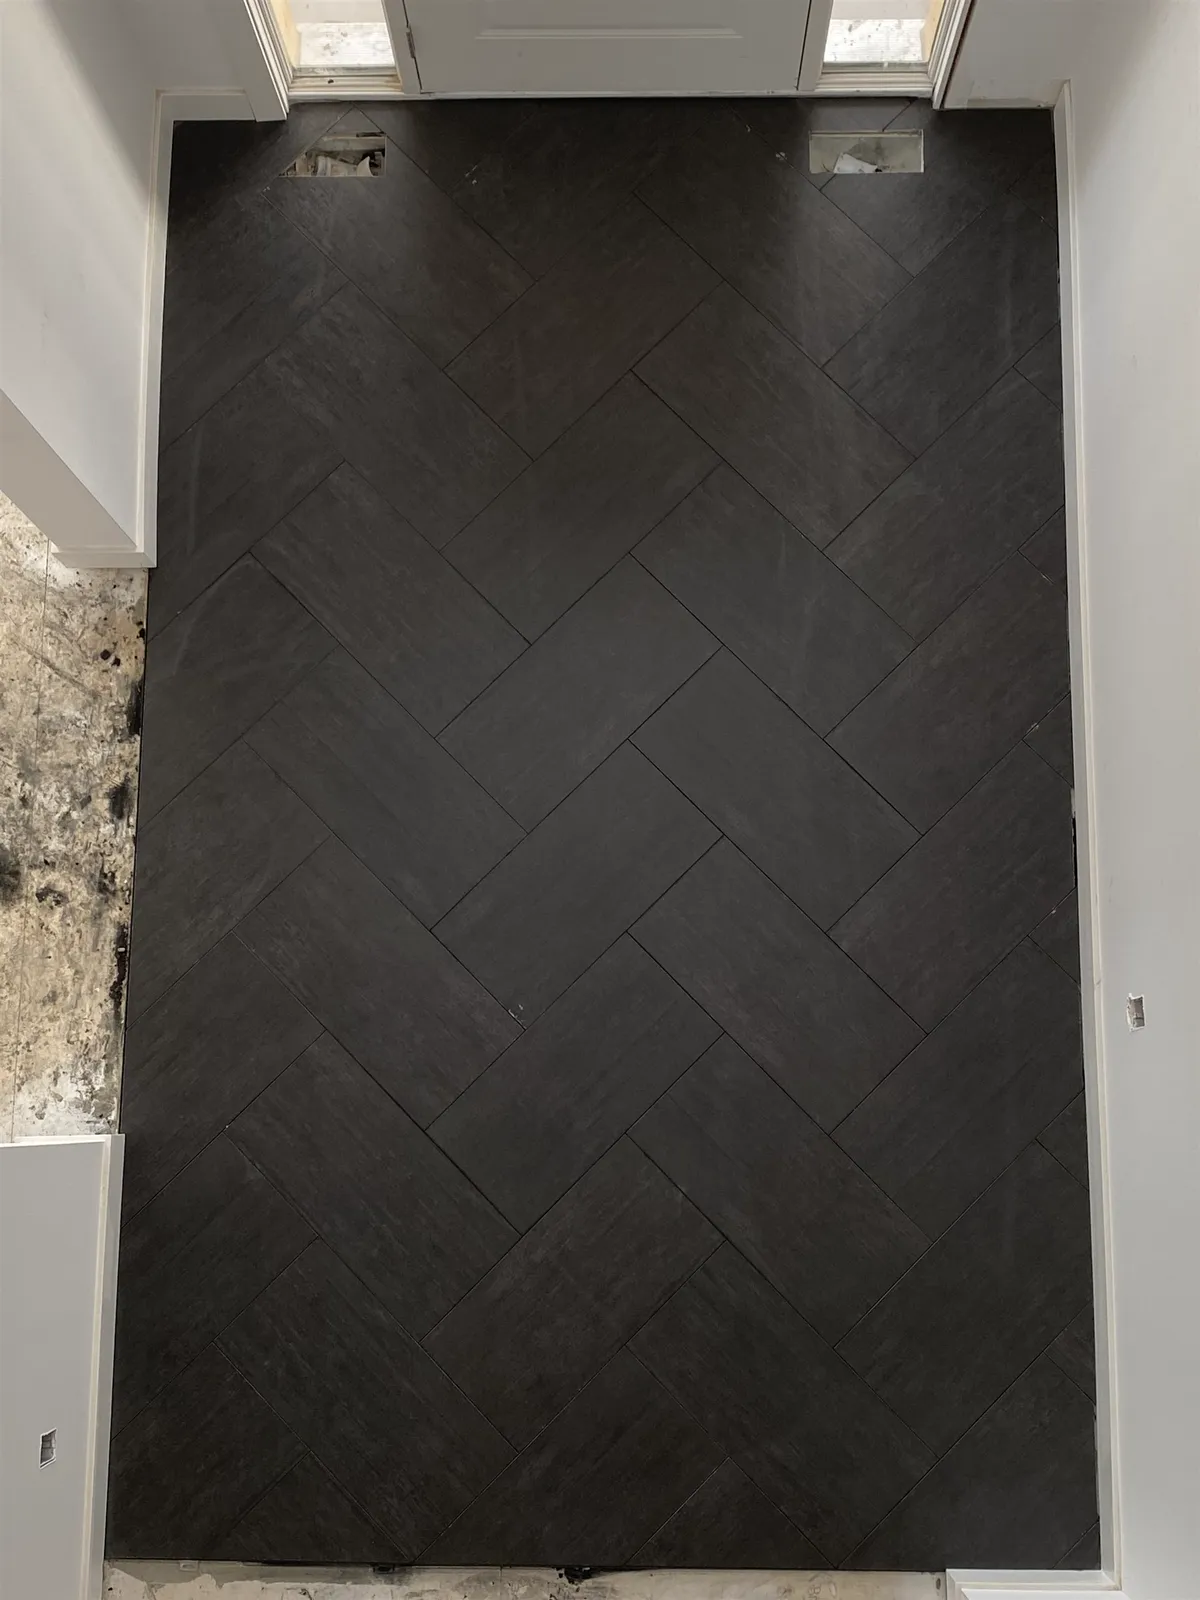
Herringbone lays rectangular tiles in a zigzag, with the end of each tile against the side of the next. It works best with plank-shaped tile (a length about three to six times the width), needs about 15% or more extra tile, and takes more labour than a straight layout because of the cuts at every wall. A good installer centres the pattern on the room so it looks even from the doorway.
Herringbone is one of the most requested feature floors for entries, kitchens and bathrooms. It looks simple, but it is one of the layouts where the installer's planning shows the most. Here is what to know before you choose a herringbone floor.
Herringbone vs chevron
- Herringbone uses ordinary rectangular tiles. The zigzag is stepped, because each tile butts against the side of the next.
- Chevron uses tiles with angled ends, so the pieces meet in a clean point. It needs tile made for chevron; you can't cut ordinary rectangles into it on site without a lot of waste.
Which tile sizes work
The longer and narrower the tile, the stronger the pattern. Common choices are plank tiles such as 3×12, 4×16, 6×24 and 8×48. Very long planks look dramatic but need a very flat floor; see our large-format tile guide.
- Small planks suit backsplashes, shower walls and small bathrooms.
- Mid-size planks suit entries, hallways and kitchens.
- Large planks suit big open rooms, where small tile would look busy.
Tile with a lot of shade variation hides small differences between pieces. A solid colour shows every joint, so the layout has to be exact.
Straight or diagonal to the room
The zigzag can run parallel to the walls (pointing down a hallway, for example) or at 45 degrees to them. Running it along the longest sightline, usually from the front door or the main doorway, makes a narrow room look longer.
How a herringbone layout is set out
- Find the centreline of the room or the main sightline, so the points of the zigzag run down the middle and the cuts at both walls match.
- Dry-lay the pattern to check the cuts at the walls, doorways and transitions. You want to avoid thin slivers at the doorway, where they show the most.
- Snap control lines and set the first tiles exactly square. Any error in the first rows grows across the room.
- Keep the joints consistent, with levelling clips on longer planks to control lippage.
- Cut the edges last. Herringbone needs an angled cut on almost every edge tile.
Some designs frame the herringbone with a straight border, which gives a cleaner edge at walls and doorways.
How much extra tile to order
Order about 15% or more on top of the floor's square footage, compared with about 10% for a straight layout. Small or oddly shaped rooms waste more. Keep a few spare tiles after the job for future repairs; the same batch can be hard to find later.
Why herringbone costs more
- More labour. Setting out the centreline, checking the pattern constantly and cutting angles at every edge take much longer than a straight lay.
- More tile, because of the extra waste.
- A flatter floor. Long planks show any dip or hump, so floor preparation matters even more.
For typical prices, see tile installation cost in Ottawa.
What goes under it
The same as any tile floor: a flat, stiff subfloor, and on wood subfloors usually an uncoupling membrane such as Schluter-DITRA. Herringbone doesn't need a special underlayment. It does need the floor to be flat, because every tile meets its neighbours at different points along its length.
Herringbone in vinyl and hardwood
Herringbone wood flooring and luxury vinyl are popular too, and the herringbone pattern works the same way. These products are sold as matched left and right planks (often called A and B) that lock or fit together in the pattern. The layout rules are the same: centre it on the main sightline, plan the edges and order extra. See our vinyl and hardwood pages.
Frequently asked questions
Does herringbone make a small room look bigger or busier?
Run along the longest sightline, it can make a narrow room look longer. In a very small room, choose smaller planks so the pattern repeats several times instead of being cut off at the walls.
What grout colour works best with herringbone?
A grout close to the tile colour makes the floor read as one surface. A contrasting grout shows off the zigzag but also shows every joint, so the layout has to be perfect.
Can herringbone go in a shower?
On walls, yes. On a shower floor, small planks can work with a linear drain, because the floor slopes in one plane. With a centre drain, a mosaic is usually the better choice.