Short answer
A good subfloor for tile is stiff, flat, clean and sound. Over wood, industry guidance limits floor deflection to L/360 for ceramic and porcelain and L/720 for natural stone. The plywood or OSB must meet the thickness that the membrane or backer maker's tables require, usually with an uncoupling membrane or cement board on top. Concrete must be cured, clean and free of sealers, with cracks and joints dealt with before tile goes down.
Most cracked tile and grout starts below the tile. The tile itself is hard and rigid, so it can only be as good as what it sits on. This guide explains what a subfloor for tile has to do and how wood and concrete floors are checked and prepared. It also explains why floor preparation is often the part of a quote that changes once the old floor comes up.
What a subfloor for tile needs to do
A tile floor is a system of layers, and each layer has a job. From the bottom up, a typical floor over wood has joists and a structural subfloor of plywood or OSB, sometimes with a second layer. On top go a membrane or backer board, the thin-set, and finally the tile and grout. On concrete, the slab takes the place of the joists and subfloor.
Whatever the layers, the base has to meet four conditions:
- Stiff. It must not bend or bounce under people, furniture and appliances.
- Flat. Dips and humps leave hollows under tile and uneven edges between tiles.
- Clean. Dust, paint, sealers, old adhesive and drywall mud stop thin-set from bonding.
- Sound. No loose panels, rot, crumbling concrete or moving cracks.
Tile, membranes and backer board don't add strength to a weak floor. The structure underneath has to be stiff enough on its own.
Deflection explained simply
Deflection is how much a floor bends between its supports when weight is on it. Every wood floor bends a little. Carpet and vinyl don't mind, but tile and grout can't bend, so they crack when the floor flexes too much.
Deflection limits are written as a fraction of the span, the distance between the joist supports. Industry standards commonly require L/360 for ceramic and porcelain tile over wood framing, and L/720 for natural stone, which is less tolerant. L/360 means the floor may bend no more than 1/360 of its span under the design load. On a 12-foot span (144"), that is about 0.4". At L/720 it is half that, about 0.2". Stone needs a floor twice as stiff.
Three things decide deflection: the joist size, how far apart the joists are, and how far they span. Deeper joists, closer spacing and shorter spans make a stiffer floor. Joists notched or drilled too much by earlier trades make it worse. Engineered I-joists and trusses follow their maker's span tables.
The joists are only half the story. The subfloor panels also bend between the joists, which is why membrane and backer makers publish tables that combine joist spacing with panel thickness.
A bouncy floor is the classic cause of long cracks that run through the grout and across several tiles (see why grout cracks). Stiffening a floor, by adding blocking, sistering joists or adding a beam, is structural work for a carpenter or contractor, sometimes with an engineer. It happens before the tile installer starts.
Plywood thickness for tile and other wood subfloors
Most houses have a plywood or OSB subfloor, usually tongue-and-groove so the panel edges between joists lock together. For tile, the panels should be glued and screwed to the joists. Glue stops the panels moving on the joists, and screws hold better than nails, which tend to work loose and squeak. Panels are normally laid with a small gap at the ends and edges, as the panel maker specifies, so they can swell without buckling.
There is no single right plywood thickness for tile. The answer comes from the system you tile over. Uncoupling membrane and backer board makers publish tables that list the minimum panel thickness for each joist spacing, and whether a second layer is needed. Many systems ask for at least 5/8" or 3/4" plywood or OSB at common joist spacings such as 16" on centre, with stricter rules for wider spacing and for natural stone. Treat those as typical figures only. The current installation handbook for your membrane or board is what counts, and it changes from time to time.
When the existing subfloor is too thin or too flexible, a second layer of plywood is the usual fix. It is screwed down with its joints offset from the joints below, following the system's fastening pattern. A second layer also helps over old plank (board) subfloors, which move with every seasonal change in humidity. Ottawa's dry winters and humid summers make wood subfloors swell and shrink through the year, which is one reason membranes are so common here.
Tile should never go straight onto a single layer of subfloor without a system the maker approves. Wood moves with humidity, and a rigid tile layer bonded to it cracks along the seams. Some installation methods do allow tile on a heavy double layer of exterior plywood with a mortar rated for plywood, but they come with strict conditions. Most installers prefer a membrane or backer board.
What not to tile over
Some materials found under old flooring are not a base for tile at all. They have to come out or be covered with a proper underlayment first.
- Particleboard. It swells and loses strength when it gets wet, and it doesn't hold fasteners well.
- Hardboard and thin lauan underlayment. Common under old vinyl, but too thin and unstable for tile.
- Cushioned sheet vinyl and floating floors. Too soft; the tile flexes on them and cracks.
- Carpet pad residue, old adhesive and paint. They stop thin-set bonding and must be removed.
A word of caution about old floors. Vinyl tile, sheet vinyl and black adhesive from older homes can contain asbestos. Have the material tested before anyone scrapes, sands or grinds it, and use a qualified abatement contractor if it tests positive.
Options over wood: membrane, backer board or mortar bed
Once the wood structure is stiff and the panels are sound, the tile needs a layer between it and the wood. There are three common choices.
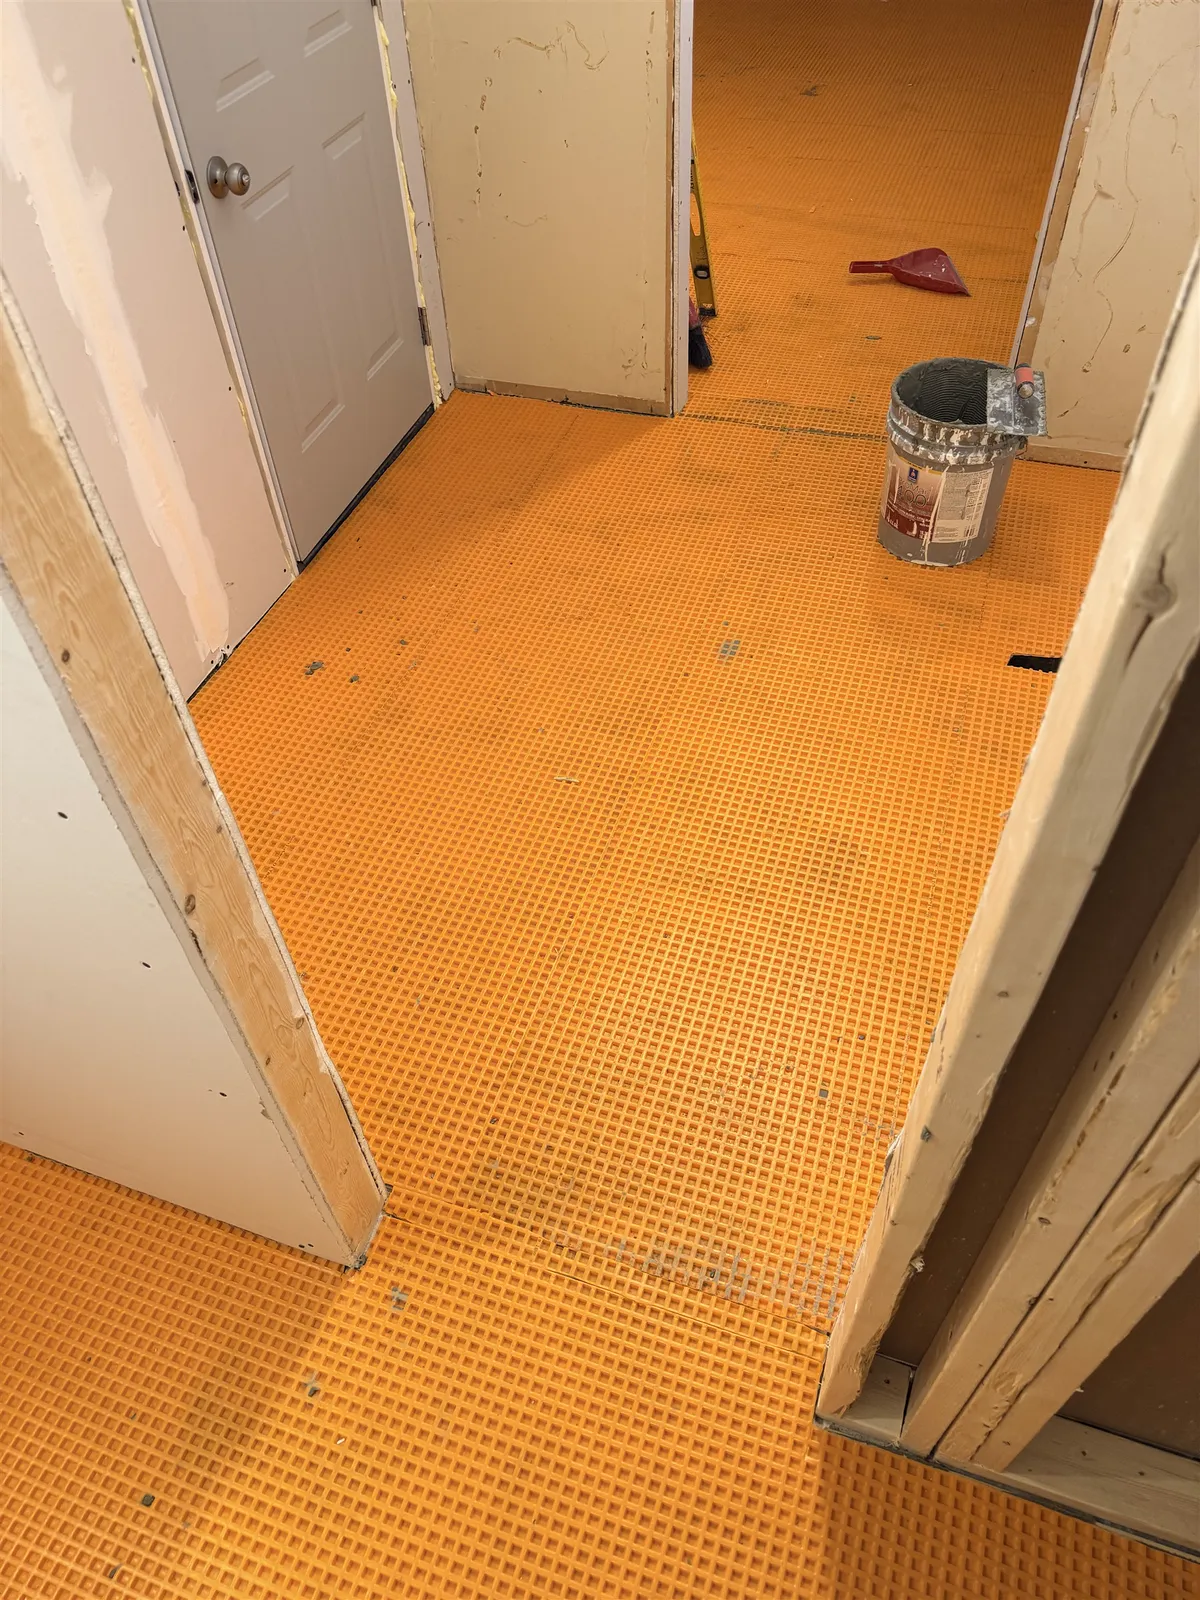
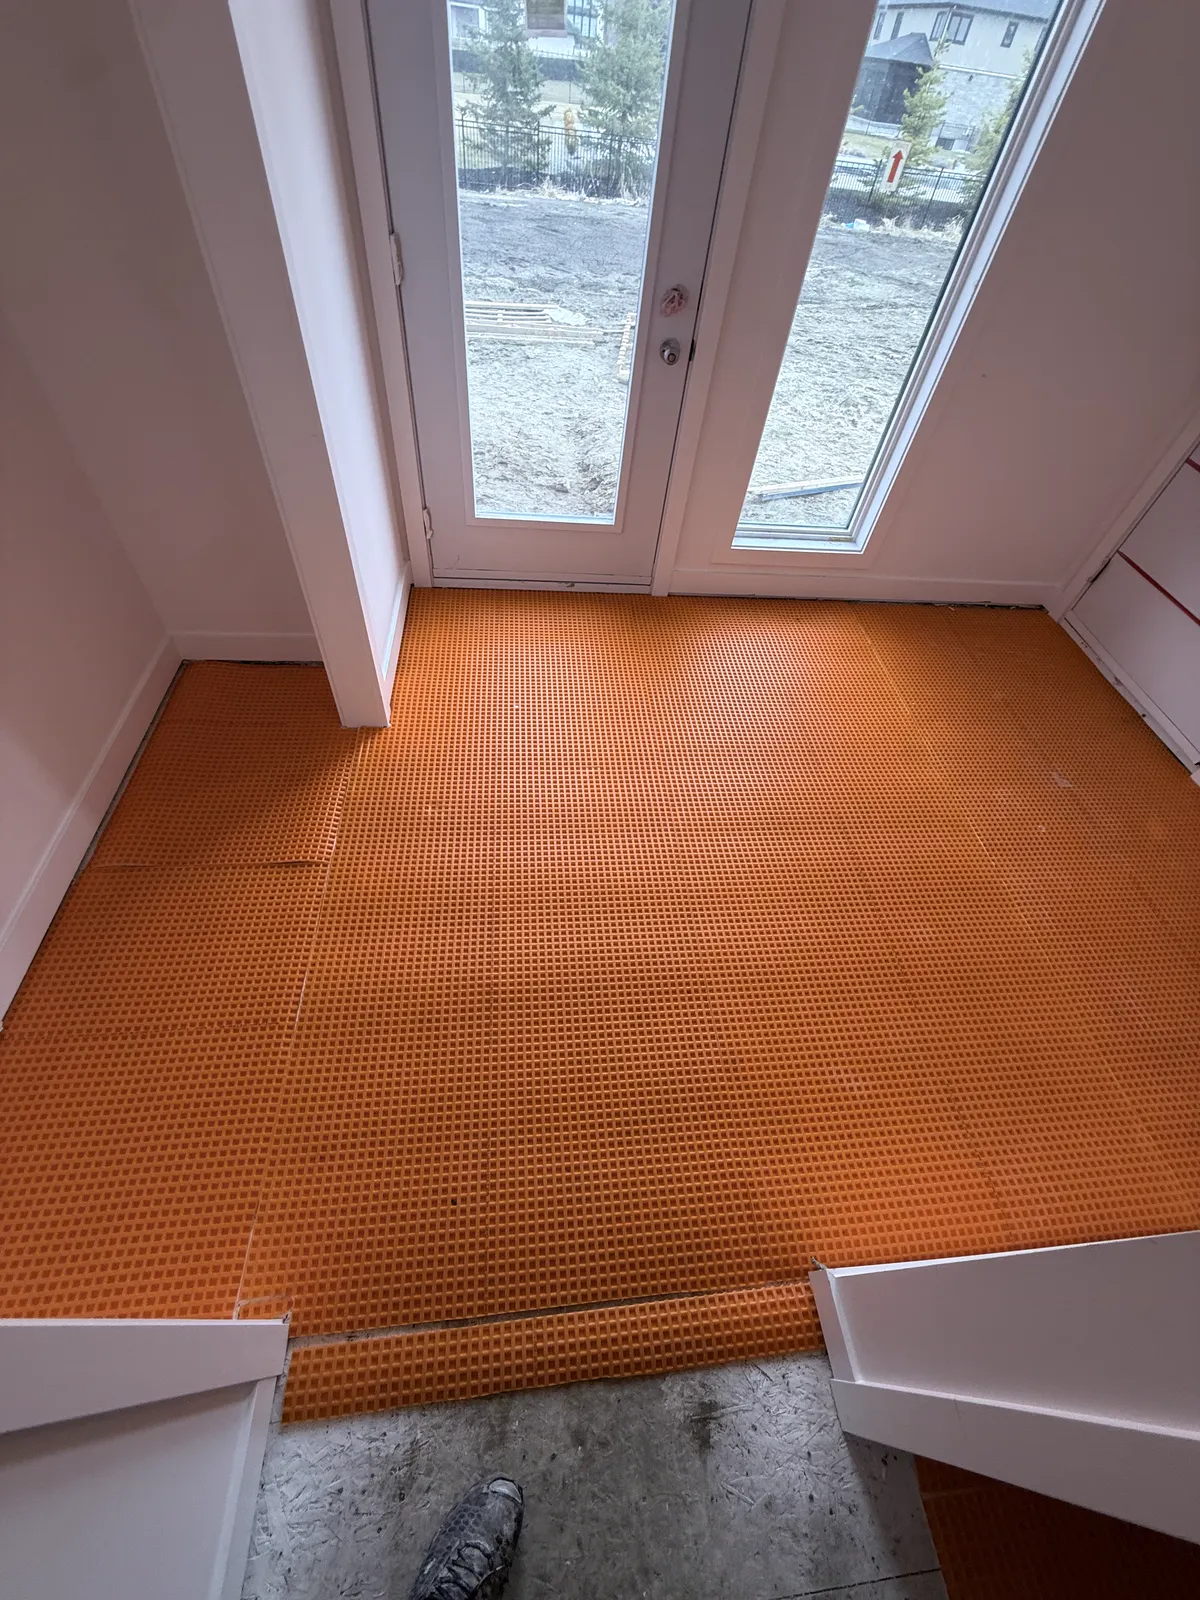
An uncoupling membrane, such as Schluter-DITRA, is a thin plastic sheet bonded to the subfloor with thin-set. It lets the wood move slightly without passing that stress into the tile. It is light, adds very little height and, with sealed seams, also waterproofs a bathroom floor. It is a common choice under tile over wood subfloors. The photo above shows DITRA-XL, the thicker version, going down before tile at 404 Ashbee Court.
Cement or fibre-cement backer board is the traditional option. On floors, the boards are set in a layer of thin-set to fill any gaps, screwed down with the maker's screws at the maker's spacing, and the joints are taped and filled. Backer board gives the tile a stable, bondable surface, but it adds almost no stiffness. It doesn't fix a bouncy floor. Our comparison of KERDI-BOARD vs cement board covers the walls side of this choice.
A mortar bed is a thick layer of packed sand-and-cement mortar, often over a cleavage membrane with reinforcement. It is the oldest method and still builds up very uneven floors or creates slopes, but it is heavy and adds height, so in houses today it is mostly used for shower floors.
Tile over concrete: curing, moisture and sealers
Concrete is stiff, which tile likes, but it has its own issues. Each one is checked before tiling over concrete.
Curing. New concrete shrinks as it cures. Many tile and mortar makers ask for it to cure for about 28 days before tile is bonded to it. Some membranes allow tile sooner over new concrete, because they absorb the early shrinkage, so the membrane maker's instructions decide.
Moisture. Slabs on the ground, especially in basements, can release moisture. Tile itself doesn't mind, but some membranes, adhesives, heating systems and thin-sets have moisture limits, and constant moisture can carry salts to the surface and leave white deposits in the grout. A simple first check is to tape a square of clear plastic to the slab for a day or two. Condensation or darkened concrete underneath means moisture is coming through. For a firm answer, the slab can be tested with the method the product maker asks for.
Sealers and curing compounds. Many slabs, including garage and basement floors, have a sealer, paint or curing compound on top. Thin-set won't bond to it. Sprinkle water on the slab: if it beads up instead of darkening the concrete, something is on the surface. Sealers, old carpet glue, vinyl adhesive and oil are ground or scraped off until the concrete is clean and open.
Cracks, joints and crack isolation membranes
Most slabs crack. The question is what kind of crack it is.
Shrinkage cracks are thin, often hairline, with both sides at the same height. They form as the concrete cures and usually stop moving once the slab is old. These can be bridged under tile with a crack isolation membrane or an uncoupling membrane.
Structural cracks are wider, or one side sits higher than the other, or they keep growing. They point to settlement or a moving slab, and no membrane will hide them for long. Have them assessed by a contractor or engineer before any tile goes down.
A crack isolation membrane is a thin sheet or liquid layer that stops small, in-plane crack movement from reaching the tile. These products are tested to their own standard, ANSI A118.12. Some are applied as a wide strip over each crack, others over the whole floor, as their maker directs. An uncoupling membrane does a similar job across the whole floor. Our liquid vs sheet membrane guide explains how the two forms differ.
Slabs also have control joints and expansion joints, the straight saw cuts or gaps placed so the slab cracks in a planned line. These must be carried up through the tile as soft movement joints filled with flexible sealant, not covered with tile and grout. The same goes for the perimeter of the floor. See tile movement joints for where they go.
Flatness: how flat a floor must be for tile
Stiffness and flatness are different things. A floor can be rock-solid and still have dips and humps, and tile mostly cares about flat, not level. A slight overall slope rarely matters.
Industry standards commonly allow no more than 1/4" of variation in 10 feet (about 6 mm in 3 m) for tile with all sides under 15", and no more than 1/16" in 1 foot. For tile with any edge 15" or longer, the tolerance tightens to 1/8" in 10 feet, and 1/16" in 2 feet. Some tile makers ask for even flatter floors, so the box wins. Large tile can't follow a dip; it bridges it, leaves a hollow underneath and sits higher or lower than its neighbour. Our large-format tile guide explains why this matters so much.
Low spots are fixed with a trowel-applied patching compound or, for larger areas, a poured self-levelling compound, with the right primer. Over wood, the leveller must be rated for wood, often with lath or reinforcement. High spots on concrete are ground down. On wood, high seams can be sanded or planed, and loose panels re-fastened. Thin-set is not a levelling product, so the floor is corrected before tiling, not during it.
Tiling over old tile or vinyl
New tile can go over old tile when the old floor is firmly bonded, flat and uncracked, and you can live with the added height at doors and transitions. Every tile is tapped first, because hollow or cracked ones have to come out. Our guide can you tile over tile covers the checks in detail. Often, removing the old tile and going over a membrane gives a better floor for not much more cost.
Tiling over vinyl is rarely a good idea. Cushioned vinyl is too soft, and even thin, well-bonded vinyl needs special preparation and a mortar its maker approves for that surface. Most installers remove it, after testing for asbestos where the floor is old enough to matter.
Basements and heated floors
Ottawa basements sit on concrete slabs that are cold, sometimes damp, and often cracked. Moisture testing comes first, and any water problem is fixed before flooring. Our guide to the best basement flooring covers the slab checks, including radon testing.
Floating subfloor panels made for basements, the kind sold for carpet and vinyl, are generally not a base for tile unless their maker approves a tile method. Tile on a basement slab usually goes over a membrane bonded to the concrete.
Electric heated floors add a layer to plan. The heating cable sits in or on a membrane under the tile, so the floor height and the mortar change, and the cable is tested before, during and after tiling. A combined system such as DITRA-HEAT does the uncoupling and holds the cable in one layer. See the DITRA-HEAT guide and our heated floor installation page. A licensed electrician makes the final connection.
How an installer checks a subfloor for tile
A proper floor check takes a few minutes and tells the installer most of what will go into the quote. Expect a careful installer to do most of these:
- Straightedge and level. A long straightedge laid in several directions shows dips and humps; the gaps under it are measured.
- Bounce test. Walking and heel-dropping across the floor, especially mid-span and near the toilet and tub, to feel for flex.
- A look underneath. Where the basement ceiling is open, checking joist size, spacing, span, and any notches or cuts.
- Panel check. Subfloor type and thickness, often measured at a heat register or where the old floor is lifted, plus loose or squeaky spots.
- Concrete checks. Cracks, joints, sealers (the water bead test) and signs of moisture.
- Moisture testing where the flooring or membrane maker requires it.
Some things only show once the old floor is out: water damage around a toilet, rotten subfloor at a tub, or a second hidden layer. A good quote explains how those are handled.
What this means for your quote
Floor preparation is the most variable part of tile pricing. Two bathrooms of the same size can need very different work underneath. That is why prep is often priced after a site visit, and some items are confirmed only once demolition shows the subfloor. Common items include a second layer of plywood, levelling compound, grinding a slab, a membrane, and repairs at the toilet or tub.
When you compare quotes, check that each one says what goes under the tile, not just the tile price. A low price that skips the membrane or the levelling is not the same job. For typical costs and what drives them, see tile installation cost in Ottawa, and for the full order of work, how to tile a floor.
Frequently asked questions
What is the best subfloor for tile?
Over wood, a stiff floor with glued and screwed plywood or OSB of the thickness your membrane or backer requires, topped with an uncoupling membrane or cement backer board. Over concrete, a clean, cured, flat slab with cracks and joints handled, usually with a membrane.
What thickness of plywood do you need for tile?
It depends on joist spacing and the system you tile over. Many systems ask for at least 5/8" or 3/4" plywood or OSB at common joist spacings, but the membrane or backer maker's current tables decide, and stone needs more.
Can you tile directly on concrete?
Yes, if the slab is cured, clean, flat, free of sealers and has no moving cracks. Many installers still add an uncoupling or crack isolation membrane, because most slabs crack over time.
Does cement board make a floor stiffer?
No. Cement board gives tile a stable surface to bond to, but it adds almost no stiffness. A bouncy floor needs structural work or an added layer of plywood first.
Is OSB OK under tile?
Many membrane and backer systems accept OSB of the right thickness and grade. Some installation methods don't, so check the maker's handbook for the system you plan to use.
How do I know if my floor is too bouncy for tile?
If dishes rattle when someone walks by, or the floor visibly moves under a heel drop, it is likely too flexible. An installer or contractor can check the joist size, spacing and span against the deflection limits.