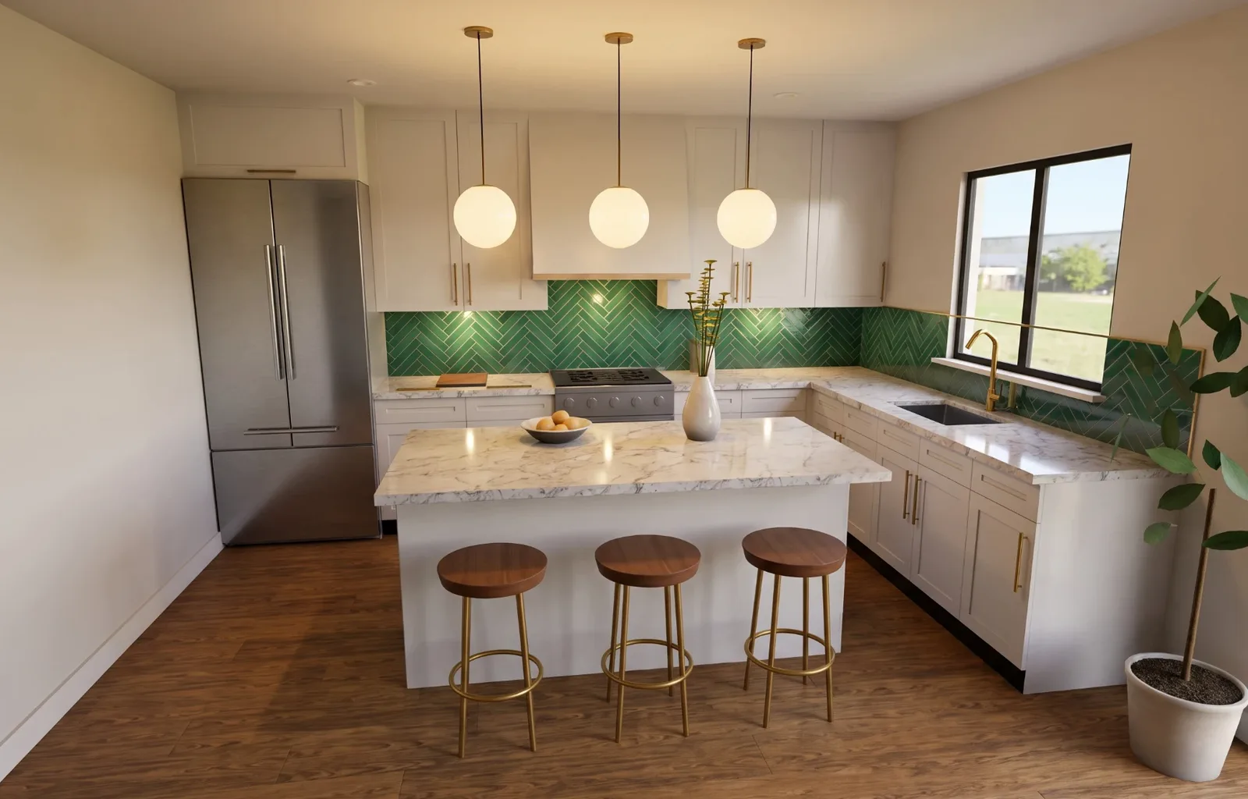
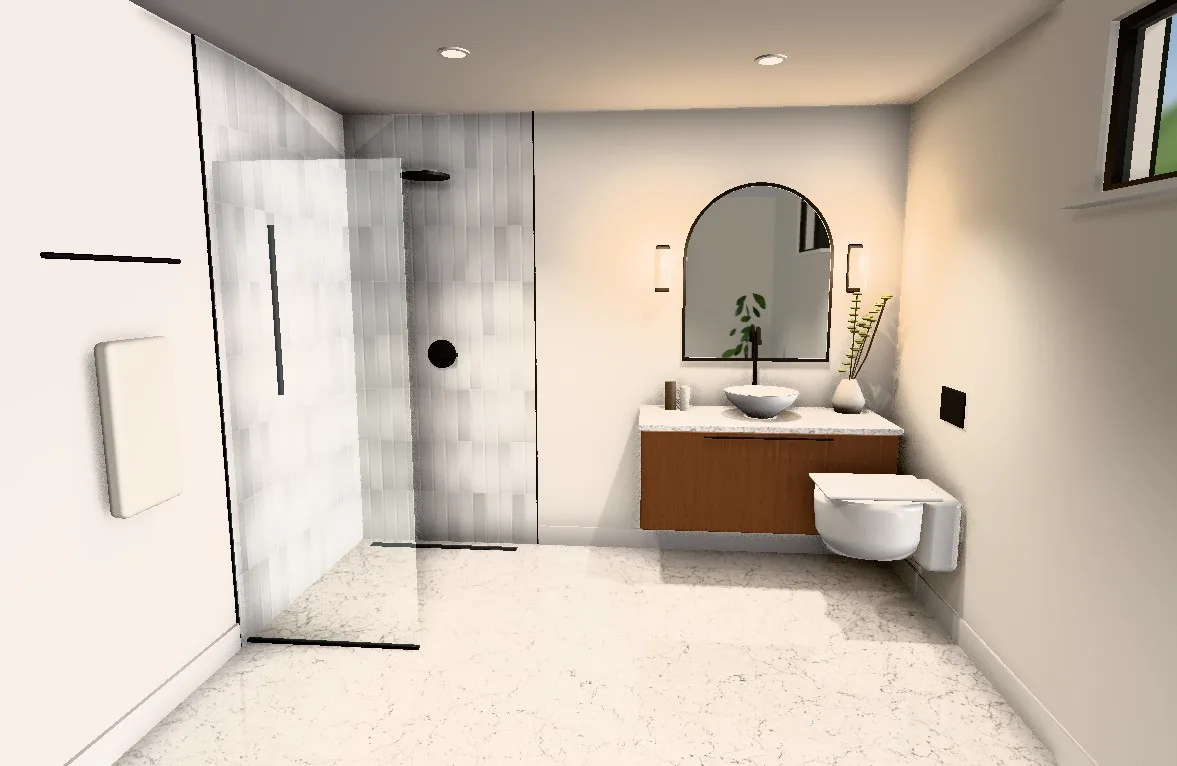
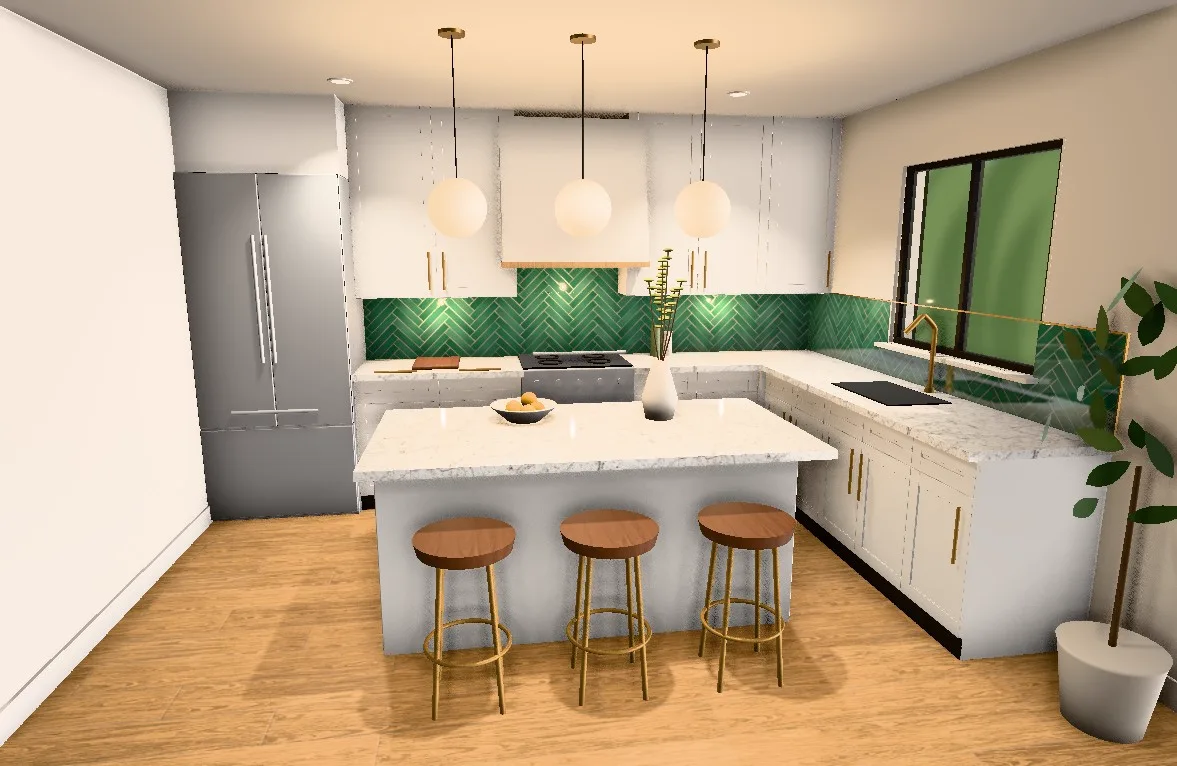
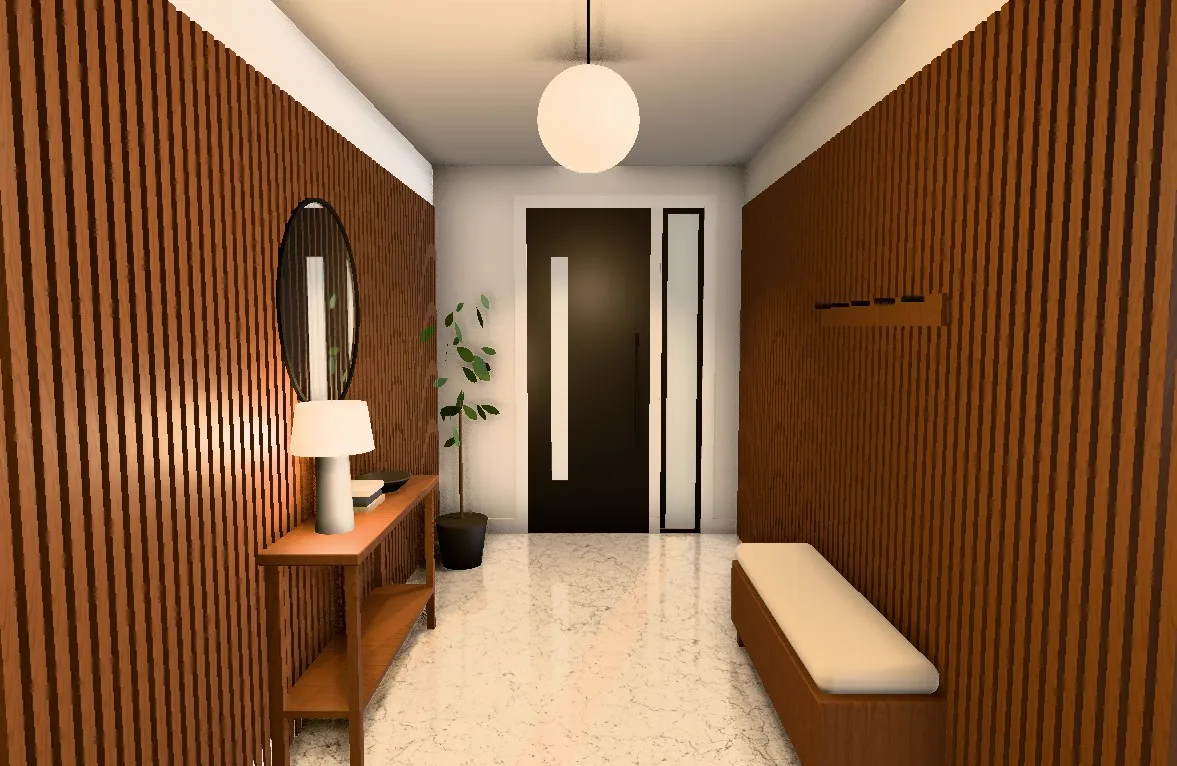
Our rooms or yours, in 3D
Start from one of our 3D template rooms, or have us model your real space from your measurements and photos: the walls, windows, doors, cabinets and fixtures you actually have.
Hyper-realistic renders
Real daylight, real reflections, every tile and every grout line. It looks like a photo of your finished room, because that's the point.
Real products we install
Porcelain, mosaics, stone, hardwood and plank from the collections we actually supply, at their real sizes, finishes and colours.
Compare side by side
Herringbone or stacked? Warm or cool? Matte or gloss? See the options next to each other and decide with confidence.
The layout, planned first
Where the tile starts, how the pattern meets the doorway, where the niche sits, where the floors change. Solved in the design, so the install matches the picture.
A quote that matches the design
The design you choose goes straight into your written estimate. No surprises between what you saw and what you're quoted.