Short answer
A bathroom renovation follows a set order. Plan and order materials, and get any permits or condo approval. Then come demolition, plumbing and electrical rough-in, ventilation, framing, backer board, waterproofing, a flood test and tile, and finally paint, fixtures and glass. The tile and waterproofing phase of a typical shower and floor usually takes days, not weeks; the whole renovation often runs several weeks.
A bathroom renovation puts more trades into one small room than almost any other home project. A plumber, an electrician, a tile installer, a drywaller, a painter and a glass company may all work in 40 or 50 square feet. Each one needs the step before to be finished properly. When the order is right, a bathroom remodel moves steadily. When it isn't, trades wait on each other and work gets redone.
This guide covers the steps of a bathroom renovation in the order they happen, who does each part, how long it takes and where projects go wrong. It is written from the tile side. Agora Flooring does the tile, waterproofing and heated floors in Ottawa bathrooms; plumbers, electricians and other trades do their own parts.
Plan the bathroom renovation before anything comes out
The most important work happens before demolition. Start with the layout: where the shower or tub, vanity and toilet go, and whether any of them move. Keeping fixtures in place keeps cost and time down. Moving a toilet or shower drain is plumbing work that can change the floor framing, and sometimes the ceiling below.
Choose the fixtures before the tile. The vanity, toilet, shower valve, drain and glass all affect the tile layout. A linear drain needs a different floor build than a centre drain. A wall-hung toilet needs a carrier frame inside the wall. A floating vanity leaves the floor tile visible underneath. If the tile is planned before these are known, cuts land in the wrong places.
Then choose the tile: material, size, finish and grout colour. Our guides on how to choose tile and choosing shower tile cover the practical side. For a compact room, see small bathroom tile ideas. Order enough from one batch, with extra for cuts and future repairs.
Finally, order long-lead items before demolition. Special-order tile, vanities, counters, valves, linear drains and heated floor kits can take time to arrive. Nothing slows a renovation like an open bathroom waiting for one box. Open deliveries when they arrive and check batch numbers and condition right away.
Permits and approvals
In Ottawa, changes to plumbing, walls or structure may need a building permit from the City of Ottawa. Moving or adding fixtures, removing or building walls, and changing floor joists are the kinds of work to ask about. The rules depend on what changes, so check with the City before work starts. When a permit applies, inspections happen at set stages, such as before walls are closed, and they need a place in the schedule.
Electrical work in Ontario needs a permit from the Electrical Safety Authority (ESA). That covers new lights, the fan, outlets and a heated floor circuit. In a renovation, a licensed electrical contractor usually does the work and arranges the permit and inspection.
Condos add another layer. Most buildings require approval before a bathroom renovation. Many have rules on working hours, elevator bookings, water shut-offs, insurance and sound-rated underlayment under floor tile. Moving a drain in a concrete building is much harder than in a house. Our guide to condo flooring rules lists what to ask for in writing.
Bathroom renovation steps, in order
This sequence is typical for a renovation down to the studs. Smaller jobs skip some steps, but the order rarely changes.
1. Demolition and disposal
The water is shut off, fixtures come out and the lines are capped. Then the old tile, drywall, tub and flooring are removed; a cast-iron tub is often broken up in place. Plan where debris goes. In older homes, materials such as old vinyl flooring, adhesives, plaster or joint compound can contain asbestos, so have anything suspect tested before it is disturbed.
2. Inspecting the subfloor and framing
Once the room is open, look at what was hidden. Common finds are rot around the toilet flange and under the tub, stains from old leaks, a soft subfloor and joists cut by a past plumber. Fix them now. A floor that flexes cracks tile and grout. Keep some contingency in the budget, because nobody can see inside a floor before it is opened.
3. Plumbing rough-in
The plumber installs the drains, shower valve, supply lines and toilet flange. Two details matter for the tile. The shower drain location should be chosen with the tile layout and shower floor type. And the valve body must sit at the right depth for the finished wall: backer, membrane, mortar and tile. Tell the plumber which tile you are using, so the trim fits at the end.
4. Electrical rough-in
The electrician wires the lights, fan, ground-fault protected outlets and any heated floor circuit and thermostat box. Decide on floor heating now, because the circuit is set at this stage. See whether heated floors are worth it and our heated floor installation page. The tile installer lays and tests the cable under the tile, and the licensed electrician makes the final connection.
5. Ventilation
A bathroom needs an exhaust fan ducted to the outside, not into the attic. In an Ottawa winter, warm wet air that reaches a cold attic condenses and frosts on the roof sheathing. That leads to mould, stained ceilings and rot. Inside the room, clearing the steam helps grout, sealant and paint last. Choose a quiet fan, because people actually run a quiet fan, and a timer or humidity control.
6. Framing: niches, benches and blocking
Shower niches, benches and wall changes are framed now. Add solid blocking between the studs wherever something will be fastened: grab bars, glass hinges, a wall-hung vanity, towel bars. After tile, adding blocking means opening the wall. Check that walls are flat and plumb too, because tile shows every bowed stud. See shower niches for sizing.
7. Insulation and drywall
Exterior walls get insulation and an air and vapour barrier as the building code requires. Where a shower sits on an exterior wall, follow the waterproofing maker's instructions on how its membrane works with the vapour barrier. Drywall goes on outside the wet areas. Finish taping and sanding before tile, so the dust doesn't settle in fresh grout.
8. Backer board and waterproofing
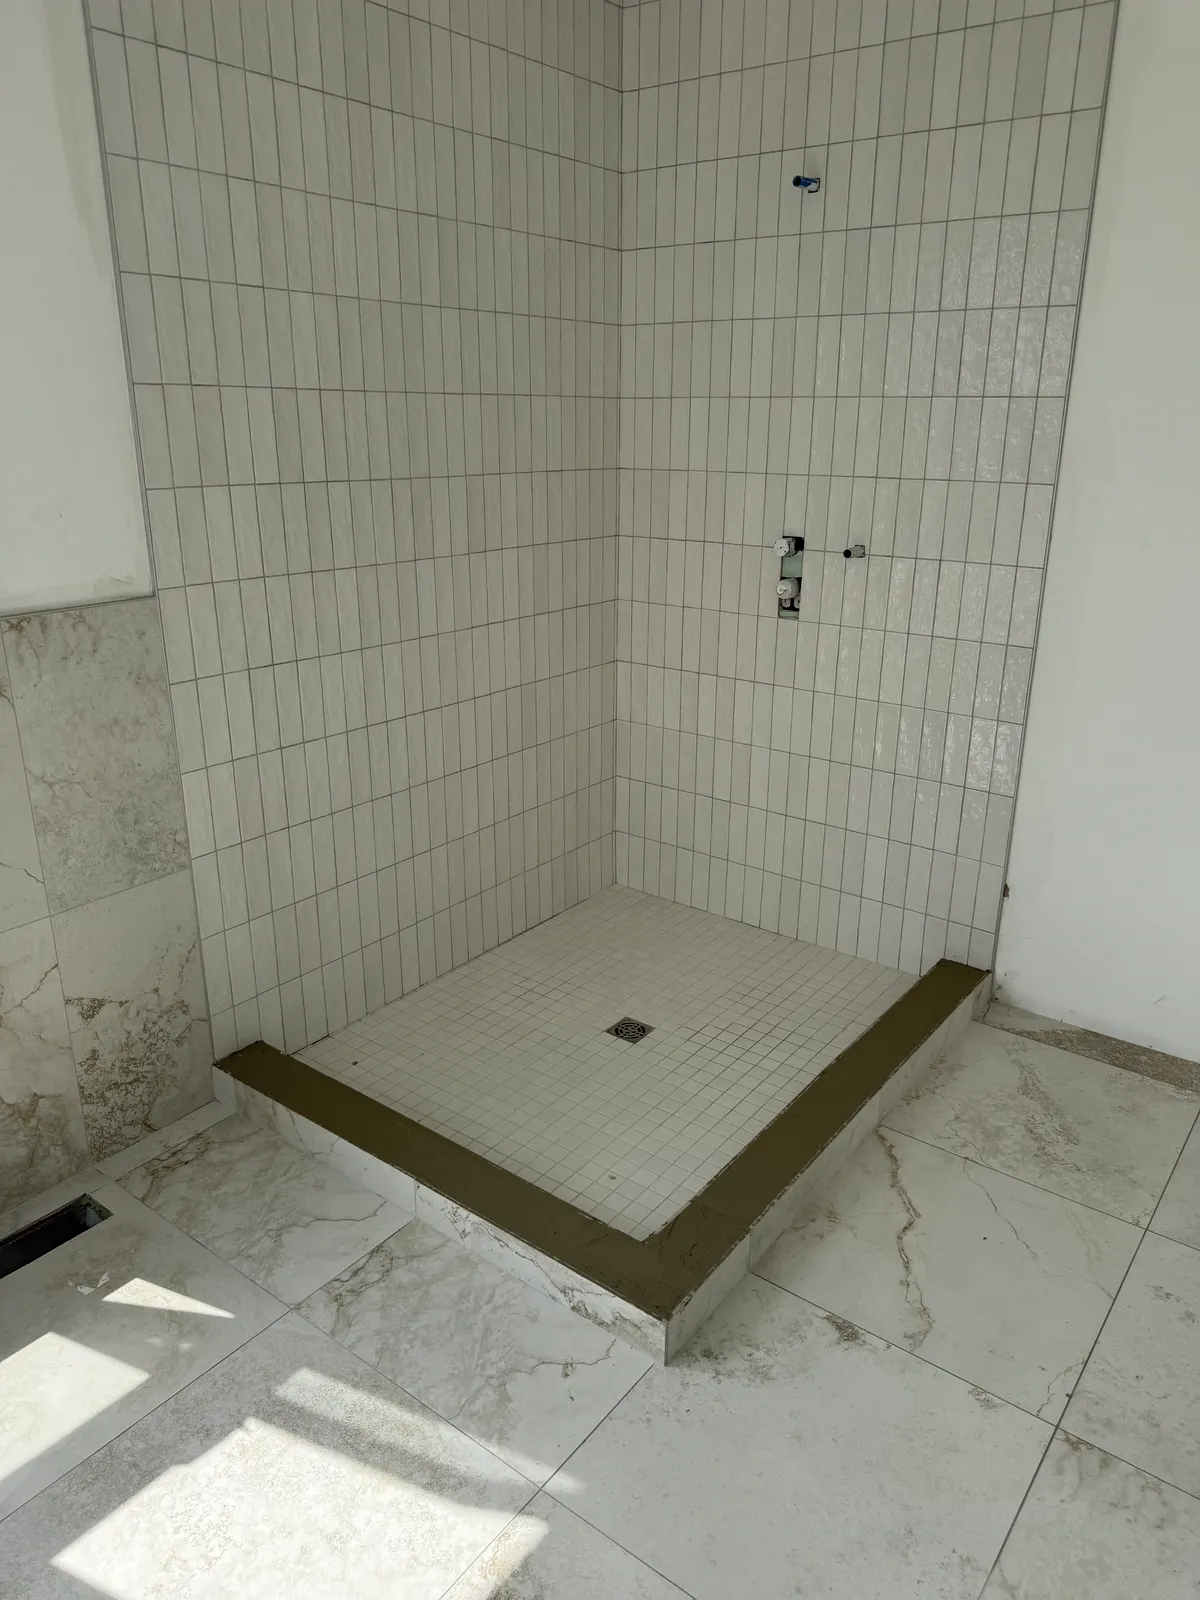
The shower walls get a backer that suits the waterproofing system, such as cement board or a foam board like KERDI-BOARD. The shower floor is sloped to the drain. Walls, floor, niche, bench and curb are then waterproofed as one system. The full process is in how to waterproof a shower.
9. Flood test
Before tile, the drain is plugged and the shower floor is filled to just below the curb. The level is marked and left, commonly for 24 hours. A leak found now takes minutes to fix. A leak found after tiling means tearing the shower out.
10. Tile floors and walls
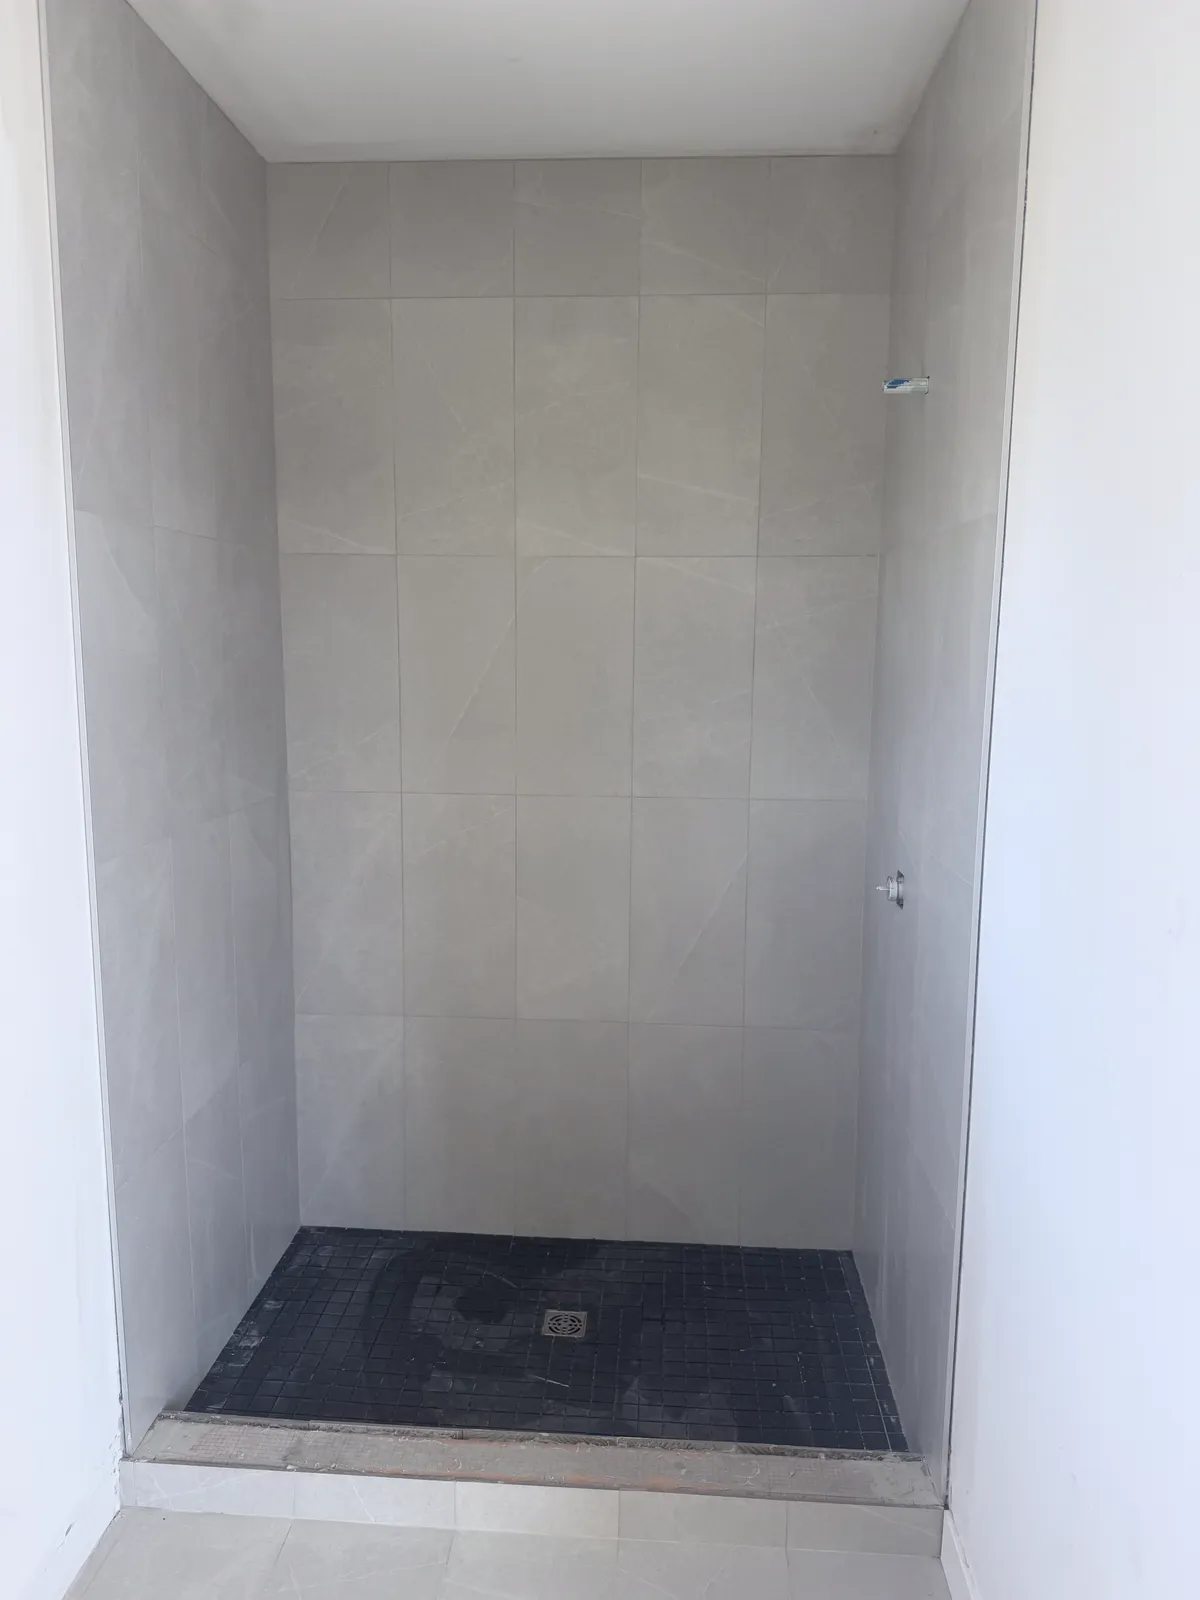
Tile starts once the waterproofing passes. Crews often do the shower walls first, then the shower floor, then the bathroom floor, but it depends on the room. A heated floor cable is laid, tested and covered before the floor tile. See how to tile a shower and how to tile a floor.
11. Grout and sealant
Grout goes in once the setting mortar has cured, following the product's timing. Inside corners and the joints at the floor and the tub get flexible sealant instead of grout, because those joints move. The shower then needs a short cure period before first use.
12. Paint
Final paint goes on after tile and grout, and before the vanity, mirror and toilet. The painter can cut in cleanly at the tile edge, with the new tile covered for protection.
13. Vanity, toilet and fixtures
The plumber sets the vanity, toilet, faucets, valve trim and shower head. The electrician installs the lights, fan grille and floor thermostat. The mirror and accessories go up on the blocking added during framing.
14. Glass shower door or panel
Custom glass is measured after the tile is finished, from the final tiled surfaces. It is then made to order and installed on a later visit. That gap is one of the most common reasons a nearly finished bathroom sits waiting.
15. Final clean and walk-through
Walk through with whoever ran the job. Check that water runs to the drain, grout and sealant are complete, the fan exhausts outside and the ground-fault protection works. Keep the spare tile, product and colour names, and warranty and permit papers together.
Who does what in a bathroom renovation
| Trade | Usual part of the job |
|---|---|
| Plumber | Drains, valve, supply lines, toilet flange; later the toilet, vanity, faucets and trim |
| Electrician | Wiring, lights, outlets, fan, heated floor circuit and thermostat, ESA permit |
| Tile contractor | Backer board, shower floor slope, waterproofing, flood test, tile, grout, sealant, heating cable under tile |
| Drywaller and painter | Drywall outside wet areas, taping and paint |
| Glass company | Measuring after tile, then making and installing the glass |
| General contractor or homeowner | Scheduling, ordering, permits, demolition, framing, checking each stage |
A general contractor books the trades, sets the sequence and answers for the result. If you coordinate the trades yourself, you take on that role: booking each trade, ordering materials, arranging inspections and confirming each stage is done before the next arrives. That can work well, but it takes real time during the job.
Before a tile installer starts, a few things must be in place: the plumbing rough-in finished, the valve at the right depth, blocking installed, walls flat and materials on site. A tile installer should not be moving drains or wiring; that is the plumber's and electrician's work.
How long does a bathroom renovation take?
There is no single number, but the shape of the timeline is predictable. The tile and waterproofing phase of a typical shower and floor usually takes days, not weeks. Much of that time is curing: the sloped floor, the membrane, the flood test, the mortar and the grout each need their turn.
The whole renovation often takes several weeks. The plumber and electrician each visit for rough-in and finish. Inspections must be booked, and drywall needs time between coats. The glass can only be measured after tile, and then it is made to order.
Schedules stretch for the same few reasons. Rot turns up after demolition. A drain has to move further than planned. Tile or a vanity arrives late, or a trade can't come back when needed. Decisions are still being made after the room is open. The fix is planning: order before demolition, book trades in sequence and keep a written schedule everyone can see.
What drives the cost of a bathroom remodel
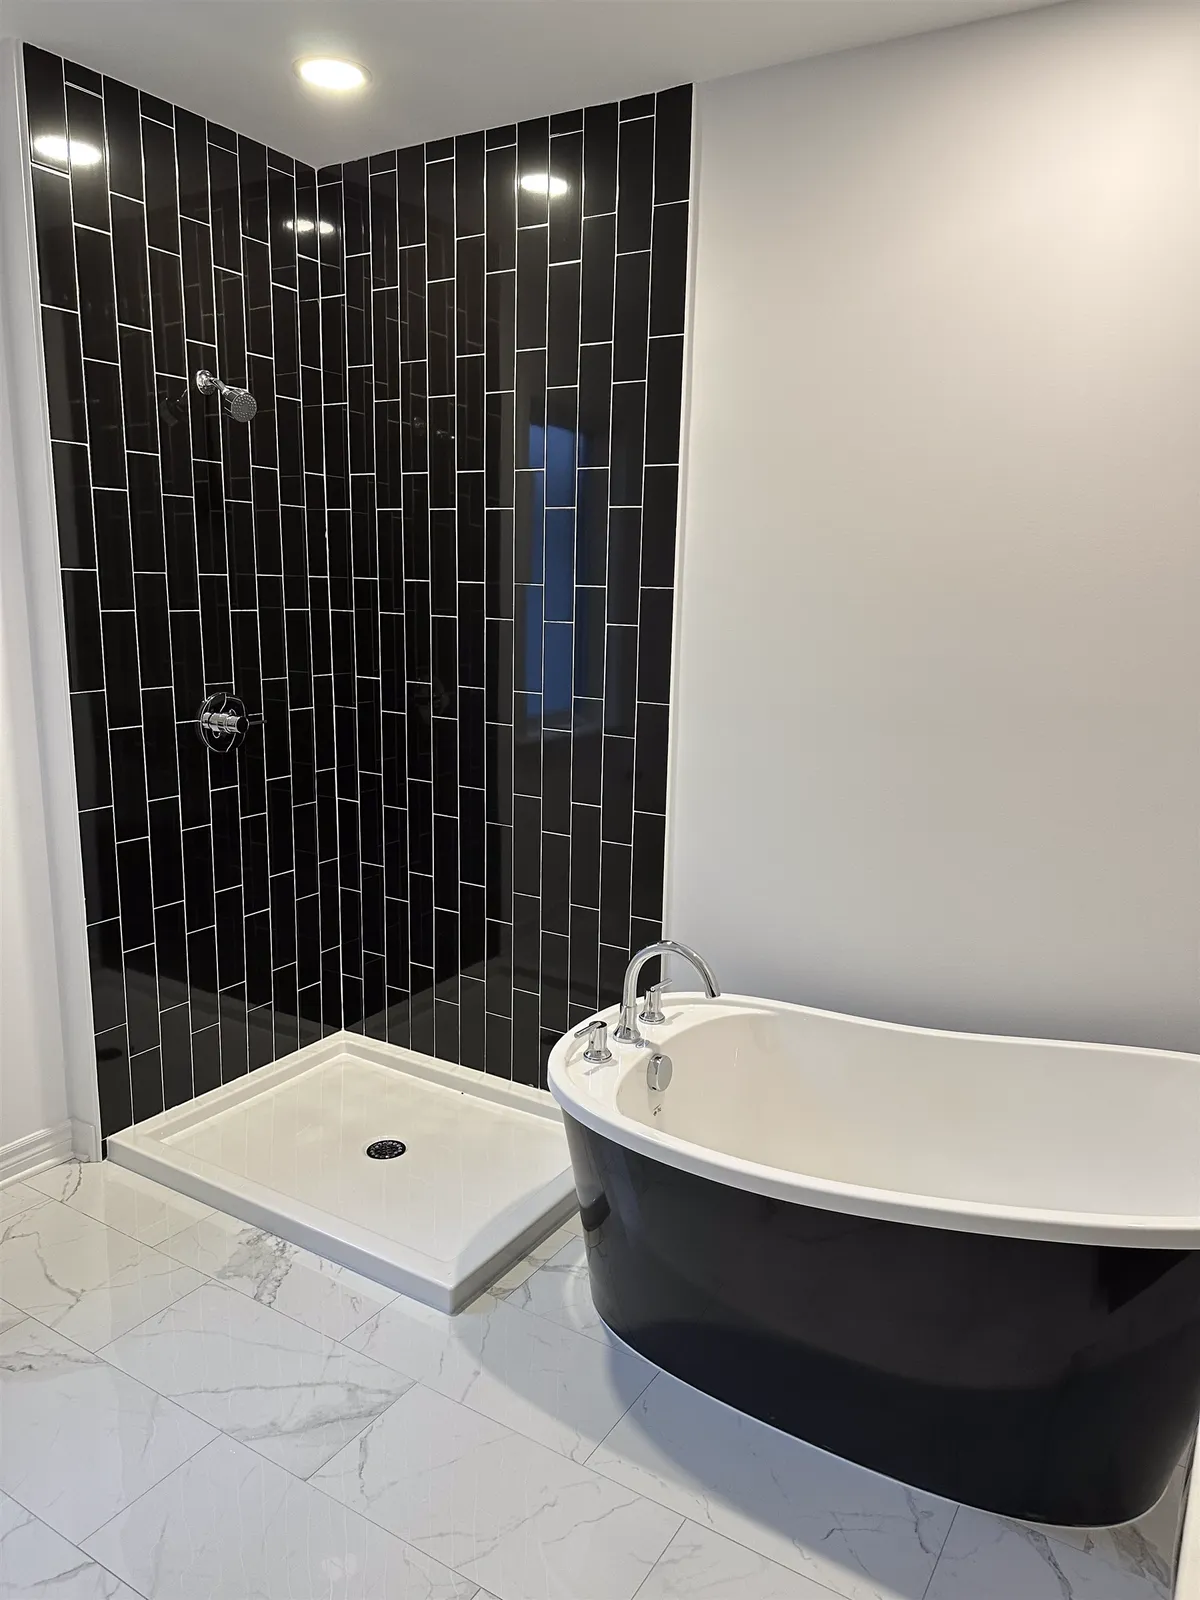
The biggest cost drivers add trades or labour. Moving plumbing is one of the largest, especially when a drain crosses joists or a concrete slab. The shower matters too: a pre-formed base is simpler than a tiled floor, and a curbless floor takes the most preparation.
Tile counts twice, for the material and for the labour. Mosaics, large-format tile, herringbone and floor-to-ceiling walls all take longer to install. Waterproofing, heated floors, niches, benches, metal trims and custom glass each add a line. Hidden damage and condo logistics can add more.
For typical prices on the tile side, see what it costs to tile a shower in Ottawa, tile installation cost in Ottawa and our Ottawa flooring cost guide. Plumbing, electrical, glass and fixtures are priced by those trades.
Common bathroom renovation mistakes
Ordering tile late. Tile chosen after demolition is often back-ordered. The room sits open, or the plan changes to whatever is in stock.
Skipping the waterproofing. Tile and grout are not waterproof. A membrane behind them stops the water. A shower that leaks into the wall usually has to come out completely.
No blocking. Without solid wood in the wall, grab bars, glass hinges and floating vanities end up on anchors, or the new tile gets opened later.
No real ventilation. A fan that is weak, loud or not ducted outside leaves moisture in the room and the attic. Mildew and peeling paint follow.
Choosing tile after the plumbing is set. A thicker tile or stone can leave the valve too deep or too shallow for its trim. A drain placed without the tile layout can leave slivers around it. Choose the tile first and let the plumber work to it.
Living with a bathroom renovation
If it is the only bathroom in the house, plan for that before demolition. Some households stay with family, shower at a gym or rent a short-term place for the worst stretch. Once the floor is open, the toilet usually can't go back in at night.
Dust travels. Ask for plastic barriers or a zip door, covered vents near the work and floor protection along the path in and out. Expect noise, and expect the water to be off at times. Agree on working hours and parking in advance, and keep children and pets clear of the work.
When the tile is done, allow a few more days. The shower needs time before first use, and the glass may still be on order.
Upgrades worth adding while the walls are open
A renovation is the cheapest time to add what is hard to retrofit. A heated floor goes under the tile, so it can only be added when the floor is replaced. In an Ottawa winter, it is one of the upgrades people value most.
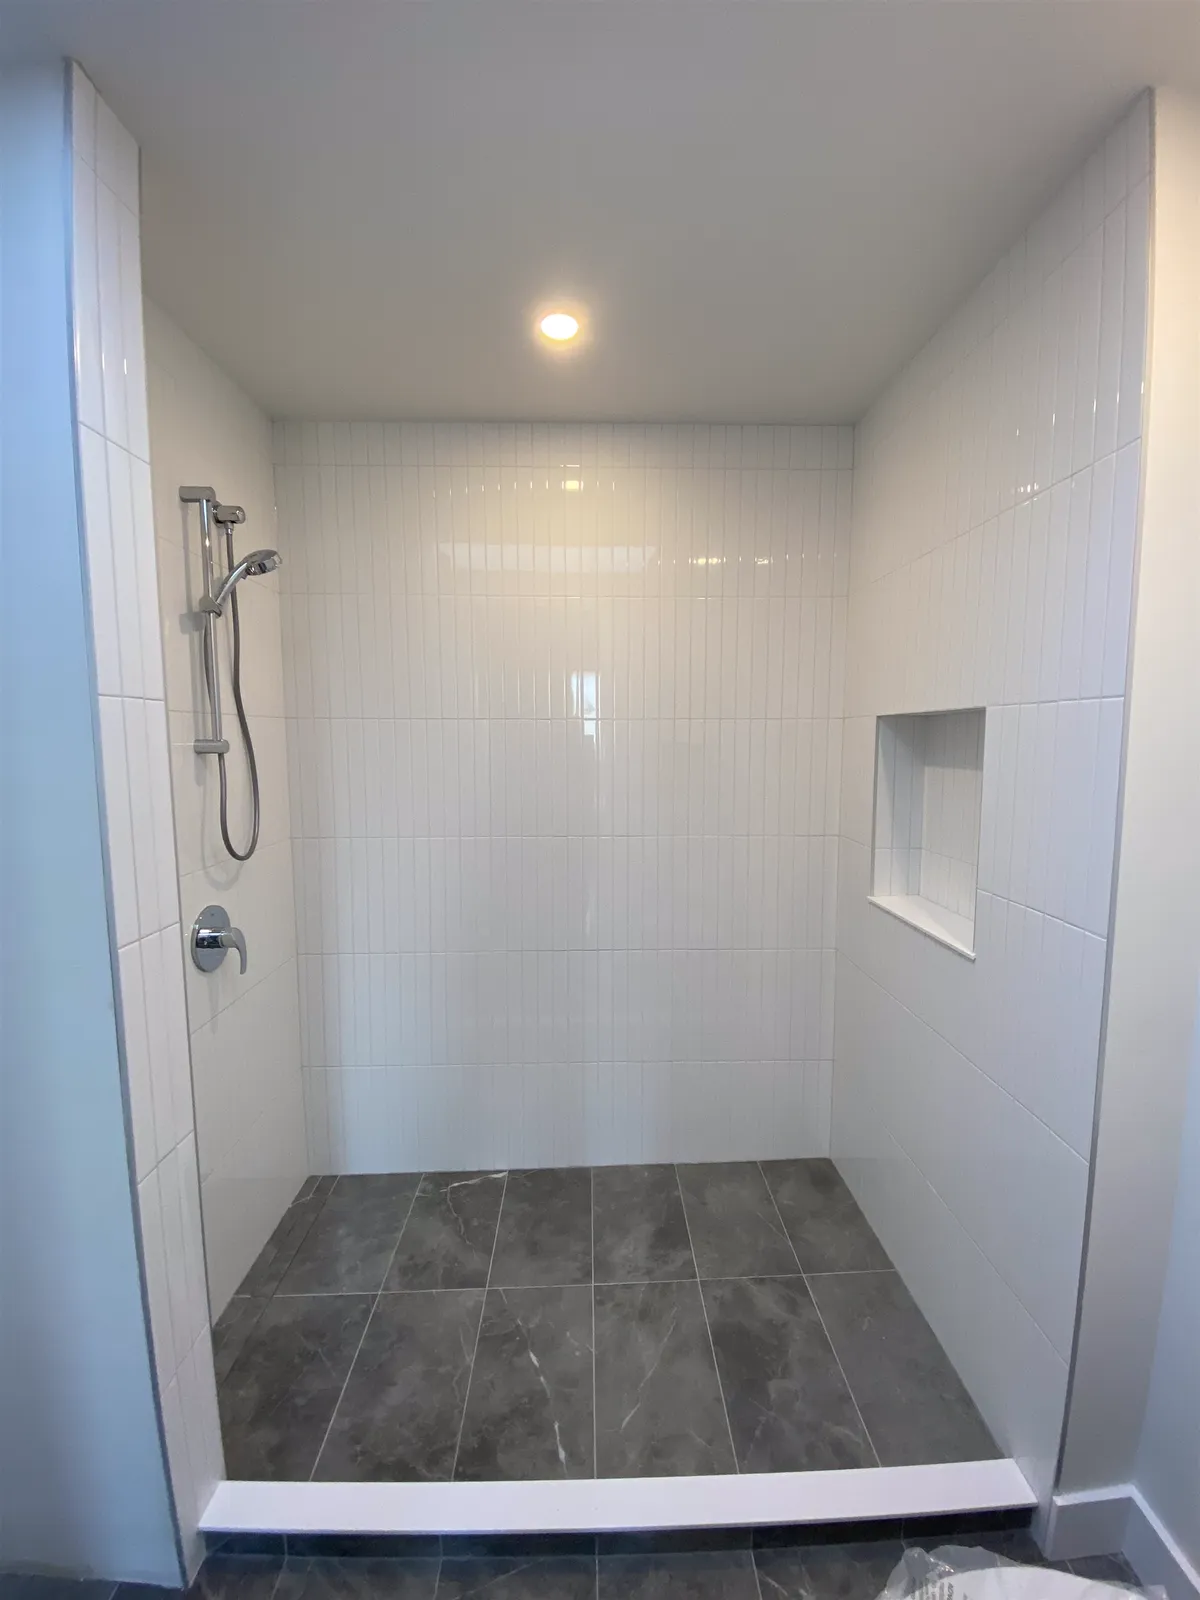
Accessibility is the other. Blocking for grab bars costs very little during framing, even if the bars go up years later. A walk-in or curbless shower removes the step in, but it must be planned with the floor framing and drain. A handheld shower on a slide bar, a bench and a valve you can reach from outside the spray help everyone. If the tub is rarely used, a tub-to-shower conversion can give you a larger shower in the same space.
Frequently asked questions
How long does a bathroom renovation take?
The tile and waterproofing part of a typical shower and floor usually takes days, because each layer needs time to cure. A full renovation with plumbing, electrical, drywall, fixtures and glass often takes several weeks.
Do I need a permit to renovate a bathroom in Ottawa?
It depends on what changes. Moving or adding plumbing fixtures and changing walls or structure may need a City of Ottawa building permit, so check with the City first. Electrical work needs an ESA permit, arranged by the licensed electrician.
What is the correct order for a bathroom renovation?
Plan and order, then demolition, subfloor repairs, plumbing and electrical rough-in, ventilation and framing. Next come drywall, backer board, waterproofing, a flood test and tile. Grout, paint, fixtures and glass finish the job.
Should I choose the tile or the fixtures first?
Fixtures first, then tile, and both before the plumbing rough-in. The vanity, toilet, drain and valve decide where tile cuts land and how deep the valve sits.
Does the tile installer move the plumbing?
No. A licensed plumber moves drains and sets valves, and a licensed electrician does the wiring. The tile installer slopes the shower floor, waterproofs and tiles once that work is done.
Can I live at home during a bathroom renovation?
Usually, if there is another bathroom. If it is the only one, plan somewhere else to shower and expect days without a toilet once the floor is open.
When is the shower glass installed?
Last. The glass company measures after the tile is finished, makes the glass to order and installs it on a later visit.