Short answer
The small bathroom tile ideas that work best reduce visual breaks. Use larger tile with fewer grout lines, light colours with a matching grout and the same tile on the floor and walls. Take tile to the ceiling, and use clear glass instead of a curtain. Large tile needs a flat floor, and stacked or floor-to-ceiling layouts need straight walls. Plan every layout so there are no thin slivers at the tub, the door or the shower.
A small bathroom is where tile choices show the most. In a 5 × 8 foot room, every grout line, cut and change of material is close to the eye. The good news is that a small room needs less tile, so better tile and more careful layout are affordable. The ideas below are the ones that make a compact bathroom or powder room feel larger and calmer.
Each idea comes with an installation note, because a choice that looks simple on a mood board can mean more flattening, more cuts or more labour on site. They come from the installer's side of the job: what we see working in small Ottawa bathrooms and what to plan before the tile is ordered.
What makes a small bathroom look bigger
A room feels larger when the eye travels across it without stopping. Every break slows it down. A contrasting grout grid, a change from floor tile to wall tile, a shower curtain, bulky trim and thin cut pieces at the edge all count. The ideas that work all reduce those breaks.
Light helps too. Light-coloured tile and a soft sheen bounce light around a room that often has one window or none. Lines matter as well. Vertical lines draw the eye up, and long lines across the floor make the room read wider or longer. Keep those three principles in mind and most tile choices become easier.
Tile size and grout lines
1. Larger tiles with fewer grout lines
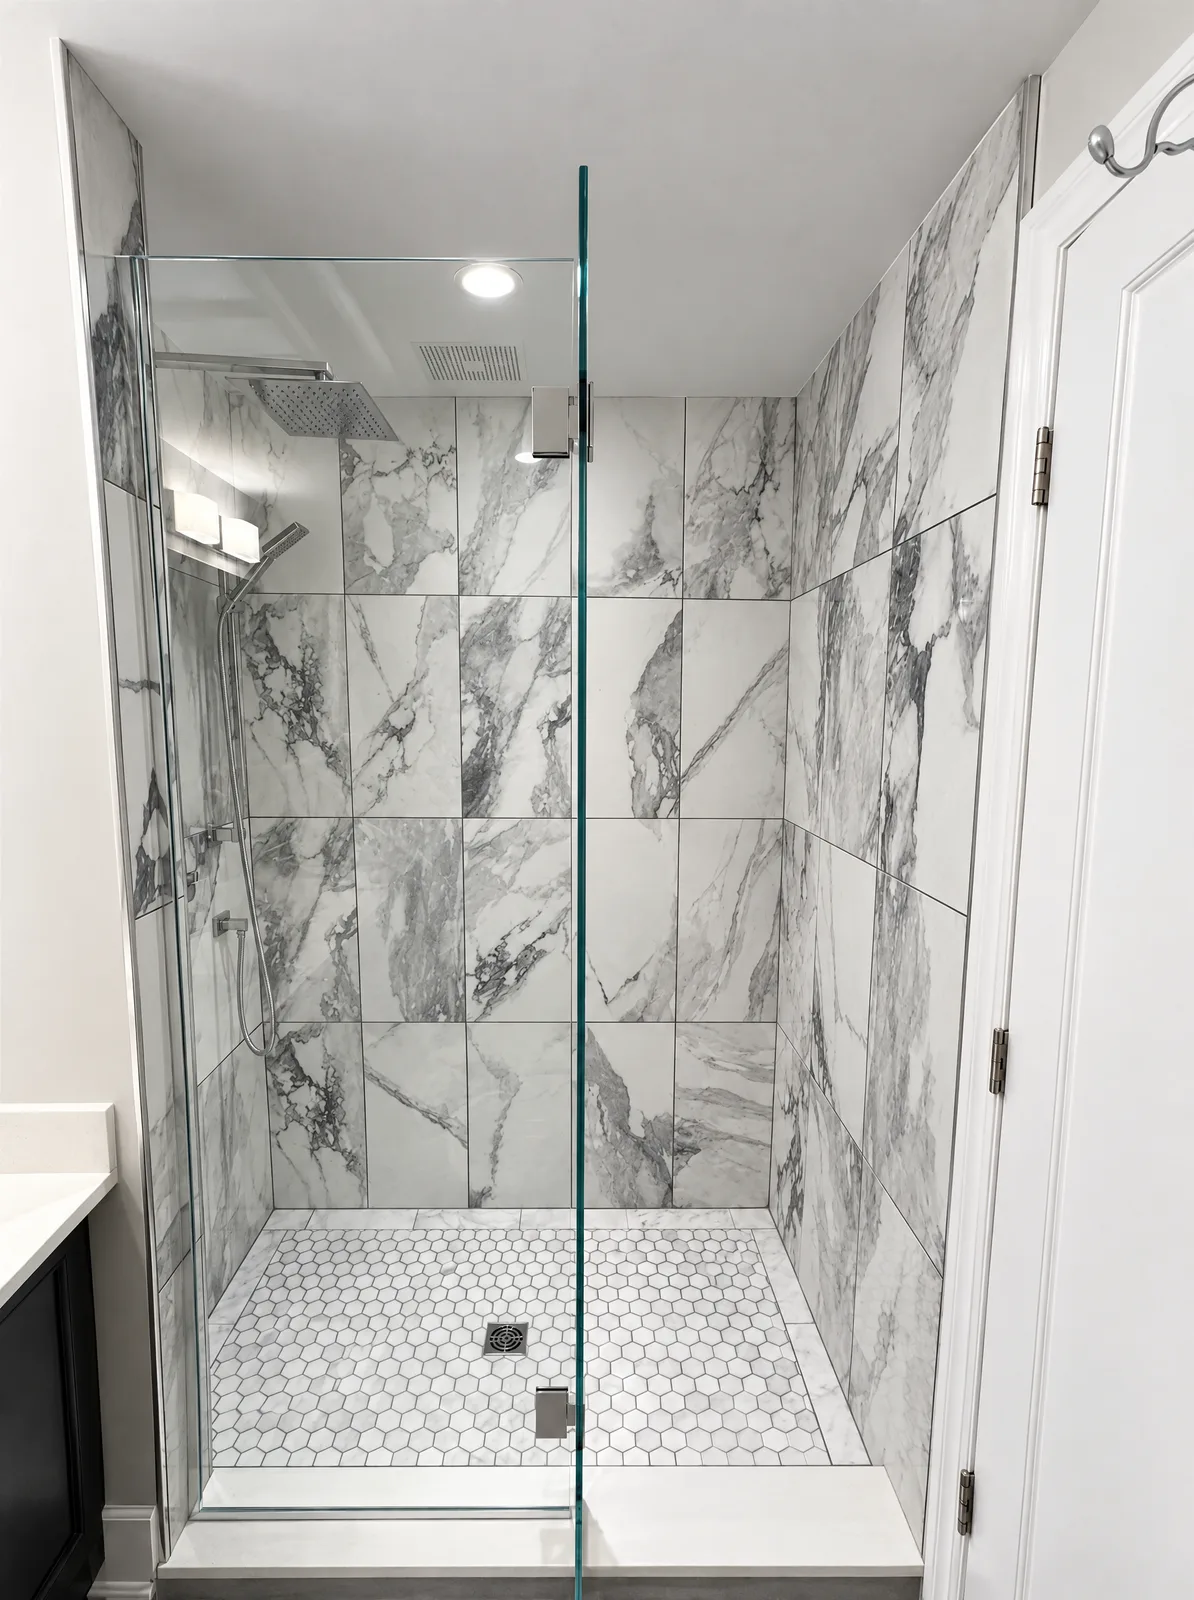
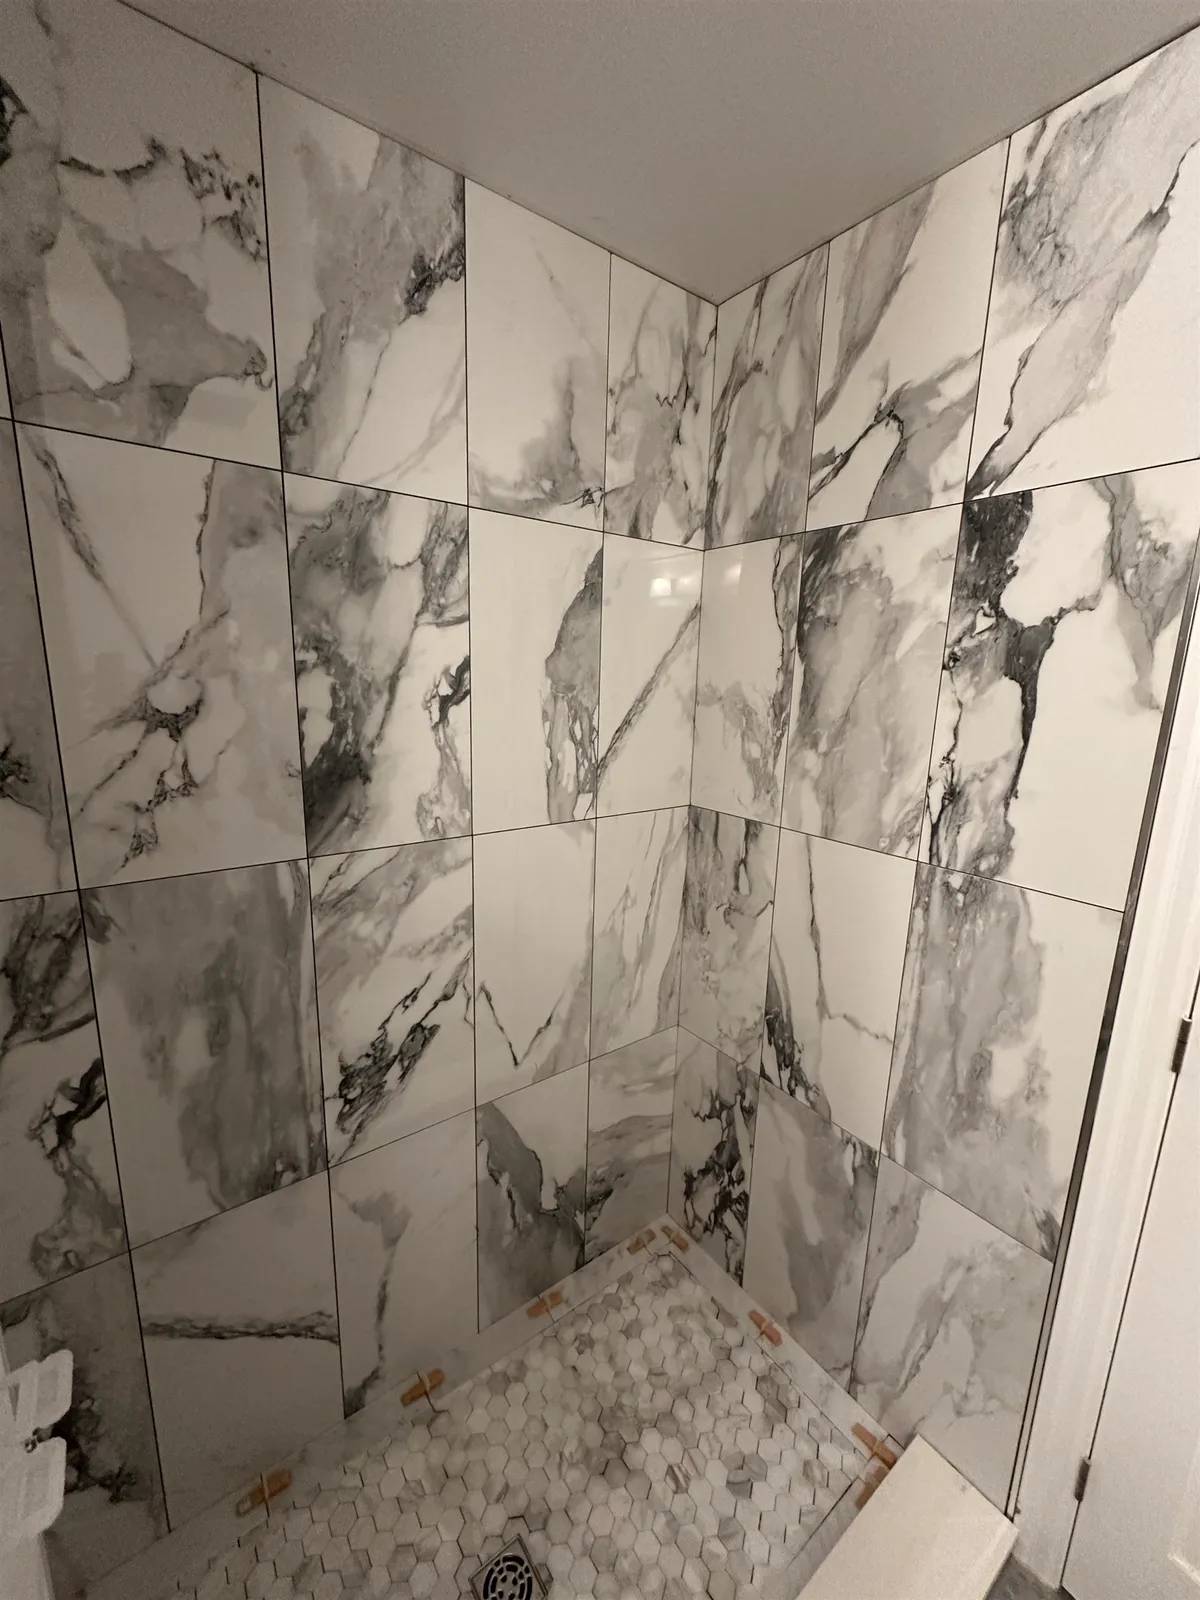
It sounds backwards, but large tile often makes a small bathroom feel bigger. Fewer grout lines means fewer visual breaks, and the floor reads as one surface. A 12 × 24 inch tile in a small bathroom usually looks calmer than a 4 × 4 inch tile with four times the joints.
Installation note: large-format tile needs a very flat floor, because a long tile bridges any dip and its edges end up uneven. That may mean levelling the floor first. In a very small room, the largest tiles can also leave more cuts than whole tiles, especially around the toilet. Our large-format tile guide explains the flatness and mortar requirements. Lay the room out on paper before choosing between, say, 12 × 24 and 24 × 48.
2. Light colours and a matching grout
White, cream, light grey and pale stone-look tiles reflect light and push the walls back visually. Pairing them with a grout close to the tile colour lets the surface read as one plane instead of a grid. A contrasting grout does the opposite: it outlines every tile, which shrinks the room.
Installation note: a very light grout on a bathroom floor shows dirt at the joints. A mid-tone grout that matches the tile, or a stain-resistant grout, keeps the effect without the cleaning. See grout types for the options. Glossy wall tile reflects more light, but it also shows every bump in the wall, so the walls need to be flat.
Ideas for the walls
3. The same tile on the floor and walls
Running one tile across the floor and up the walls removes the line where two materials would meet. The room reads as a single shell, which makes it feel larger. This works especially well in a powder room or around a shower.
Installation note: the tile has to suit the floor, which means a slip rating fit for a bathroom floor; most floor porcelain also works on walls. For the best look, the grout joints on the floor line up with the joints on the wall, which takes careful layout from the start. The joint where the floor meets the wall is a movement joint, finished with a colour-matched flexible sealant rather than grout.
4. Floor-to-ceiling tile
Stopping tile partway up a wall creates a horizontal line that cuts the room's height. Taking the tile all the way to the ceiling, at least on the shower and vanity walls, makes the room feel taller and looks more finished.
Installation note: more wall area means more tile and labour. Ceilings are rarely perfectly level, so the top row is the cut people notice. A good installer plans the layout so that row is a reasonable size and even along the wall, and finishes the top joint with sealant. The walls also need to be flat over their full height.
5. Vertical stacked tile to add height
Long tiles set vertically, in a straight stack with no offset, draw the eye up and make a low ceiling feel higher. Stacked tile has a clean, modern look that suits small rooms.
Installation note: a stack bond is unforgiving. Every joint runs in a straight line from floor to ceiling, so any wall that is out of plumb, or any variation in tile size, shows clearly. Rectified tile with consistent sizing, flat walls and careful setting are the keys. Stacking does avoid one problem: long tiles are often slightly bowed, and stacking keeps their ends aligned instead of putting a high centre next to a low end.
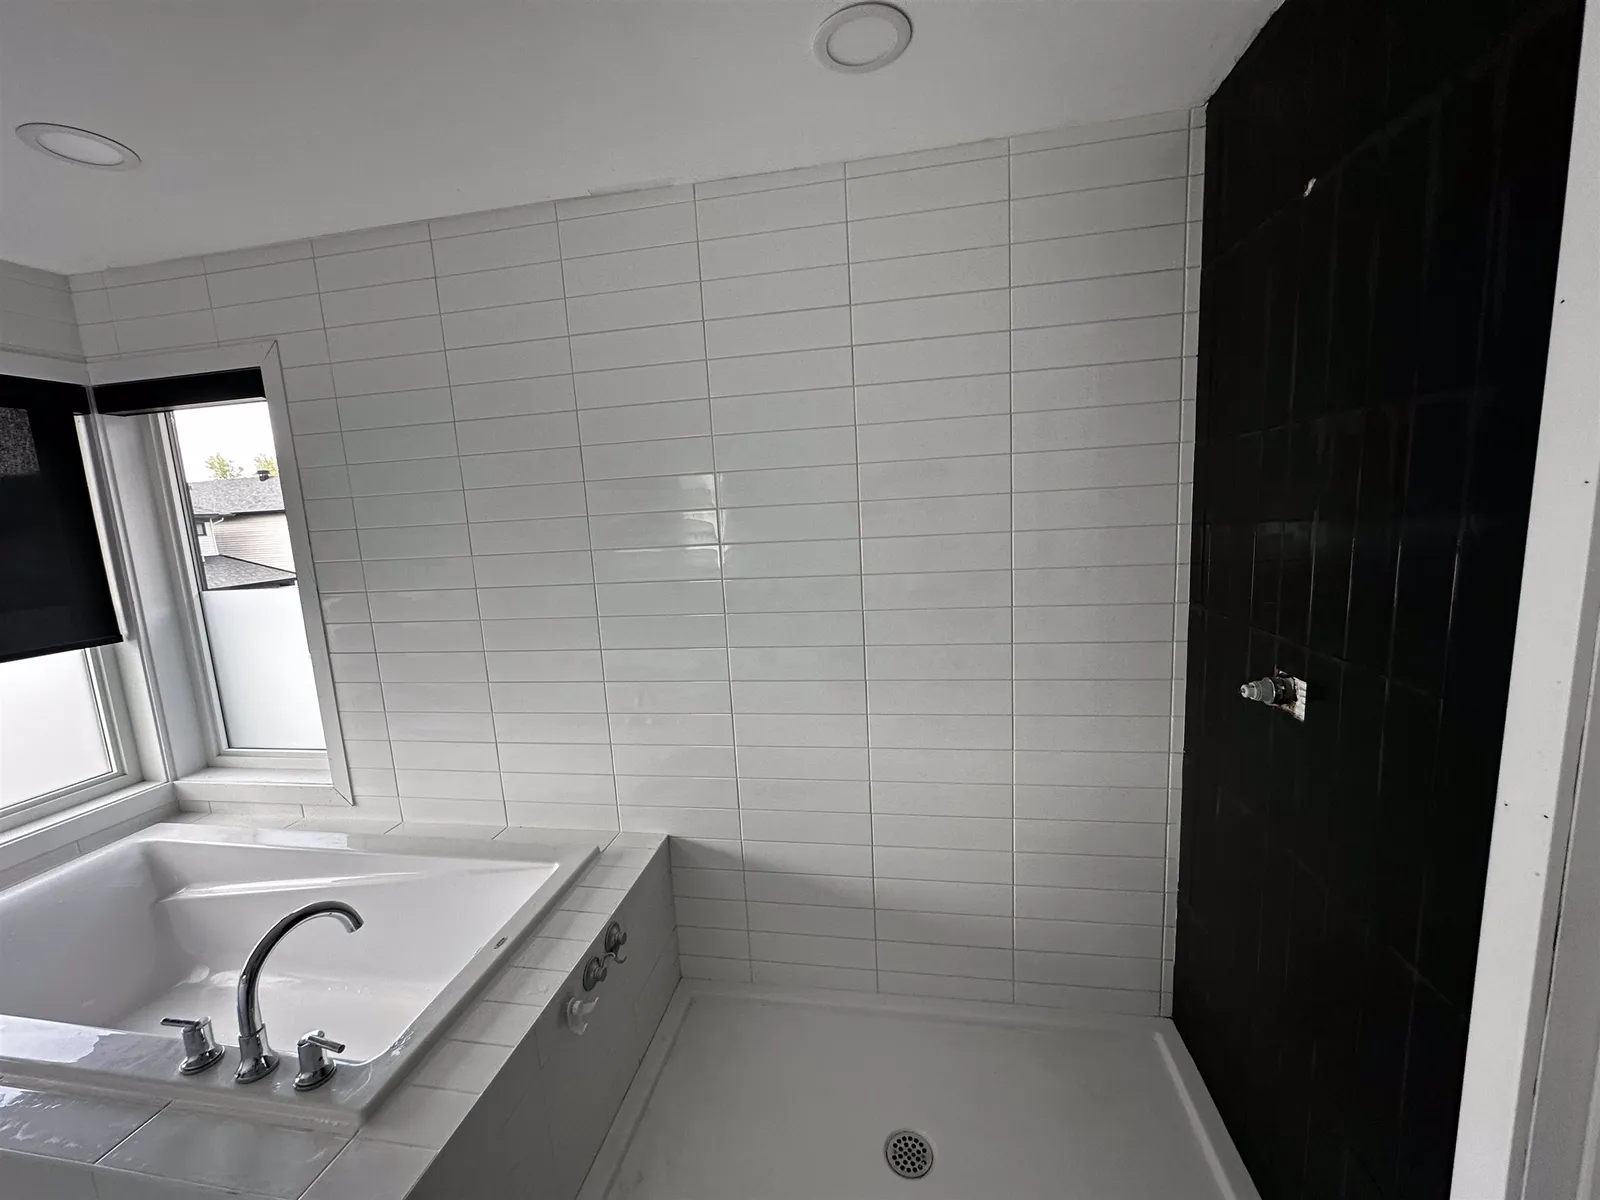
6. One accent wall
One wall of bold tile, behind the vanity or on the back wall of the shower, gives a small bathroom depth and a focal point. Keeping the other walls quiet stops the room from feeling busy.
Installation note: decide where the accent tile starts and stops before anything is ordered. An accent that ends in an inside corner looks clean. One that ends on an open edge needs a metal trim or a finished edge. Handmade-look and zellige-style tiles vary in thickness, so they take more time to set flat. Because the area is small, a more expensive tile is often affordable here.
Small bathroom floor tile ideas
7. A patterned floor in a powder room
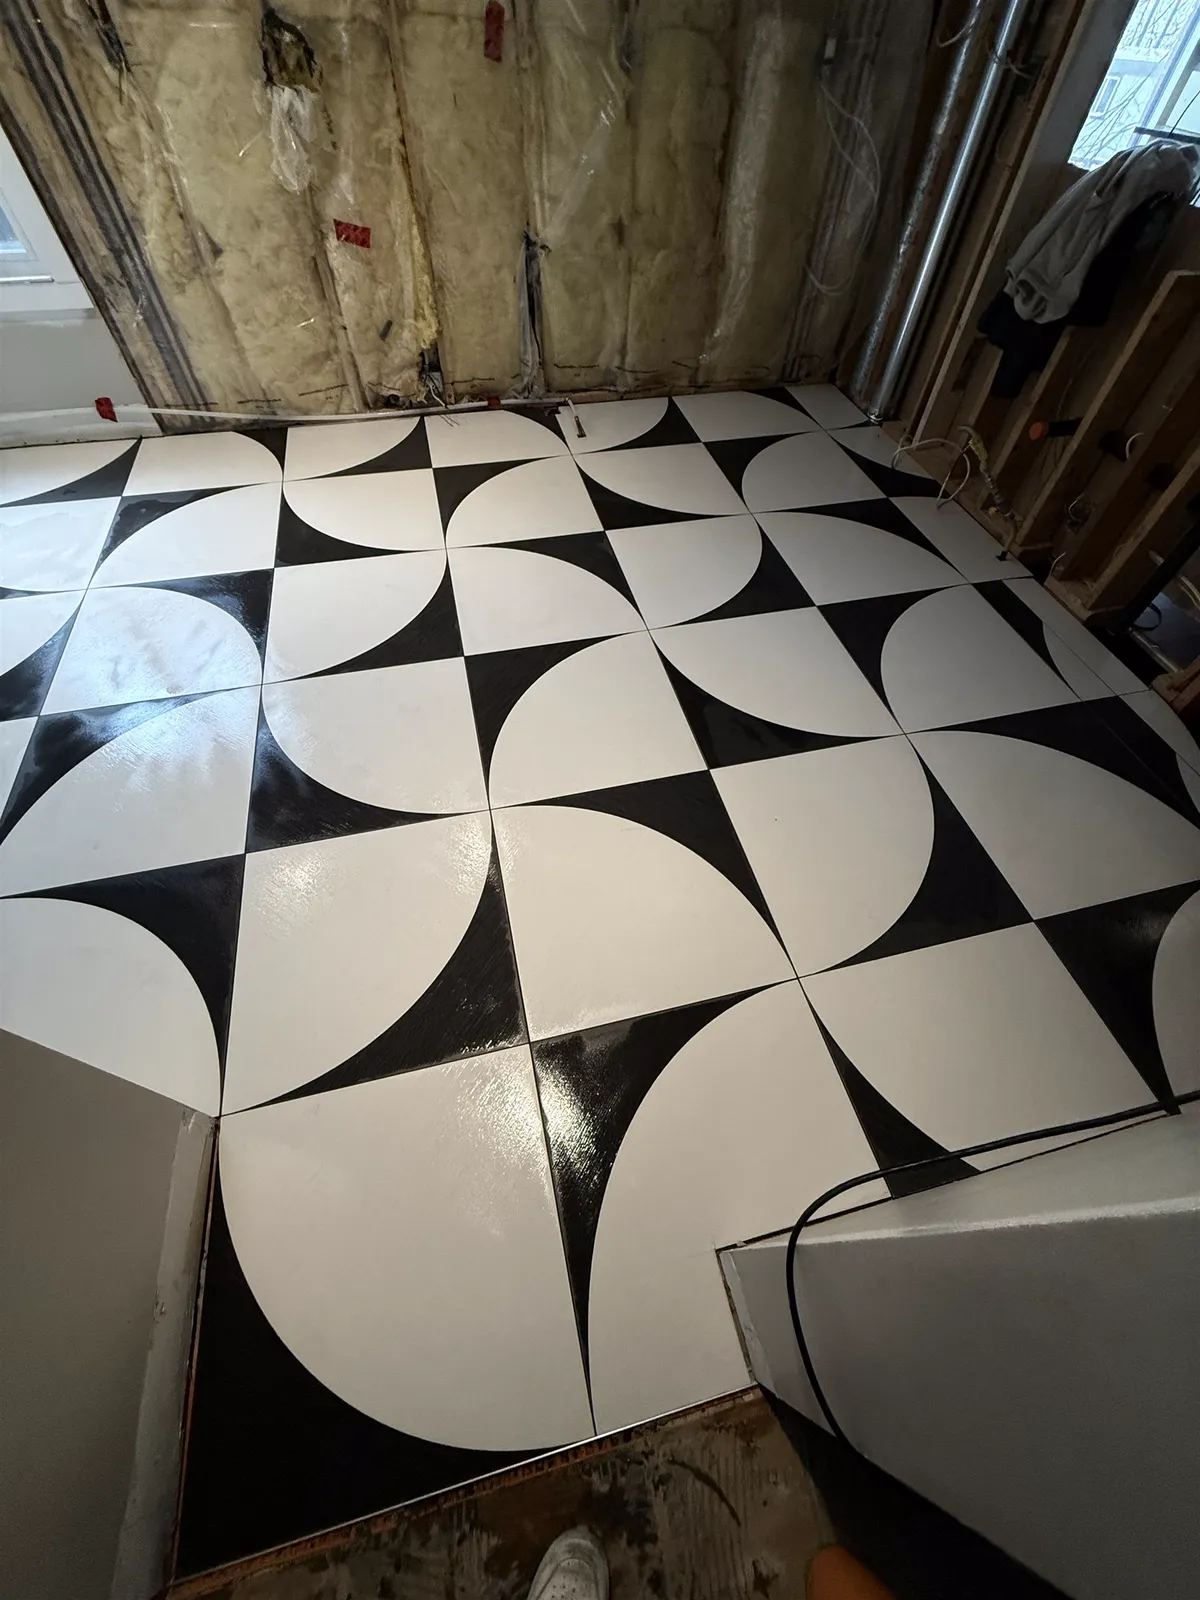
A powder room is the easiest place for a bold patterned floor. The floor is small, there is no shower to plan around, and guests notice it. Encaustic-look porcelain, geometric patterns and two-colour layouts all work.
Installation note: patterned tile has a repeat, often across four tiles, and the pattern should be centred on the room or the doorway so both sides look even. That means extra tile and extra cuts. Plan how the pattern meets the toilet and the door. Our guide to tile patterns and layouts explains how layouts are set out.
8. A diagonal or herringbone floor to widen the look
A floor laid on the diagonal, or in a herringbone, leads the eye across the room rather than straight to the back wall. In a narrow bathroom, it can make the floor feel wider.
Installation note: both layouts need angled cuts at every wall, which adds labour and waste. Order more tile than for a straight layout. In a small room, choose smaller planks so the pattern repeats several times instead of being cut off at the walls. See herringbone tile floors.
9. A heated floor
A heated floor doesn't change how the room looks, but it changes how the room feels on an Ottawa winter morning. In a small bathroom, the heated area is small, which keeps the running cost low.
Installation note: the heating cable goes under the tile, so it has to be decided before tiling. The cable is laid only on open floor, not under the vanity or tub, so the fixtures must be chosen first. A licensed electrician makes the final connection. See are heated floors worth it.
Shower ideas for a small bathroom
10. Running the floor tile into a curbless shower
A curbless shower with the same tile as the bathroom floor makes the whole room one surface. Nothing breaks the floor, and the room looks noticeably larger.
Installation note: this is the most involved idea here. The shower floor has to be recessed below the bathroom floor so it can slope to the drain, which depends on the joists or slab underneath. A linear drain lets the larger floor tile continue into the shower. The waterproofing usually extends past the shower too. See our walk-in shower guide.
11. A mosaic shower floor
If the shower has a centre drain, a small mosaic floor gives grip underfoot and suits the four-way slope. A mosaic in the same colour as the walls keeps the shower calm; a darker one grounds it.
Installation note: mosaics have many joints, so the grout colour matters a lot. Sheets have to be set so their joints don't show where one sheet meets the next. See mosaic tile installation and choosing shower tile.
12. A recessed niche instead of shelves
Caddies, corner shelves and bottles on the tub ledge clutter a small shower. A recessed niche holds everything inside the wall and keeps the walls clean.
Installation note: a niche is framed between the studs and waterproofed like the rest of the shower. It is best kept off exterior walls and away from the valve and vent pipes. Sizing it to the tile avoids slivers around the opening. See shower niches.
13. Glass instead of a curtain
A shower curtain cuts a small bathroom in half. A clear glass panel or door lets the eye see the full room, including the back wall of the shower. The space feels bigger, and the tile shows.
Installation note: glass is measured after the tile is done and made to order. Hinges and clamps need solid blocking in the walls, so plan that during framing.
Fixtures and finishing details
14. A floating vanity and a wall-hung toilet
Fixtures that don't sit on the floor show more floor tile, and more visible floor makes a room feel larger. They also make the floor easy to clean.
Installation note: a floating vanity needs blocking in the wall, and the floor tile runs underneath it, so that area is tiled to the same standard. A wall-hung toilet needs an in-wall carrier set by the plumber, which makes that wall thicker. Its flush plate sits in the tile, so the tile layout has to plan for the opening.
15. Clean metal edges instead of bulky trim
Bullnose pieces and chunky trim tiles add visual weight. Thin metal edge profiles give a crisp line at outside corners, niche openings, tub edges and where wall tile stops.
Installation note: profiles are set in the mortar as the tile goes on, so they must be chosen before tiling, in a finish that suits the faucets. See tile edge trim for the types.
Layout tips for tile in a small bathroom
Centre the layout on the view from the door. Most people see a small bathroom from the doorway, so that view decides how the tile looks. Centre the floor and the main wall on what you see from there, so the cuts on both sides match.
Avoid slivers at the tub and the door. A thin strip of tile along the front of a tub or at the threshold is the most noticeable flaw in a small bathroom. Shift the layout so visible cuts are a good size, often at least about half a tile. Hide the smaller cuts under the vanity or behind the toilet.
Line up with the fixtures. Align a floor grout line with the front of the tub or the shower curb. Centre the toilet on a tile or a joint so it looks intentional.
Choose fixtures before tile. The vanity, toilet and drain positions all decide where cuts land. Plan the tile once those are fixed. Our guide on how to choose tile covers sizes, finishes and how much extra to order.
Mistakes that make a small bathroom feel smaller
Busy grout. A dark grout with white tile, on small tile, across the floor and walls, turns the room into a grid. Save contrast for one surface, or for a tile you want to highlight.
Slivers at the tub and door. Thin cut pieces where the eye lands first make the whole room look rushed, even if everything else is perfect.
Too many materials. A different tile on the floor, the shower walls, the shower floor, the accent wall and the niche is too much for a small room. Two or three tiles, used with intent, look calmer.
Stopping the tile at an awkward height. A wall tiled to a random height leaves a line that cuts the room. Take the tile to the ceiling, or stop at a clear line such as the top of the vanity mirror or a full tile row.
For what these choices mean for the budget, see tile installation cost in Ottawa. Patterns, large tile and floor-to-ceiling walls add labour; a small room keeps the totals manageable.
Frequently asked questions
What size tile is best for a small bathroom floor?
Often a larger tile than people expect, such as 12 × 24, because fewer grout lines make the floor look bigger. The floor must be flat, and the layout should be checked so the room doesn't end up with more cuts than whole tiles.
Should a small bathroom have light or dark tile?
Light tile reflects more light and usually makes a small room feel larger. Dark tile can work well as one accent wall or a floor, with good lighting.
Should floor and wall tile match in a small bathroom?
Using the same tile, or very close colours, removes the break between floor and walls and makes the room read as one space. The tile must be suitable for the floor.
Does vertical tile make a bathroom look taller?
Yes. Long tiles set vertically, especially in a stacked layout, draw the eye up. The walls need to be flat and plumb, because the straight joints show any lean.
What are good powder room tile ideas?
A bold patterned floor, a single accent wall behind the vanity, or one tile across the floor and walls. The small floor area makes a more expensive or patterned tile affordable.
Should tile go to the ceiling in a small bathroom?
On the shower walls, yes; it looks more finished and is easier to clean. On other walls, full-height tile makes the room feel taller but adds tile and labour.