

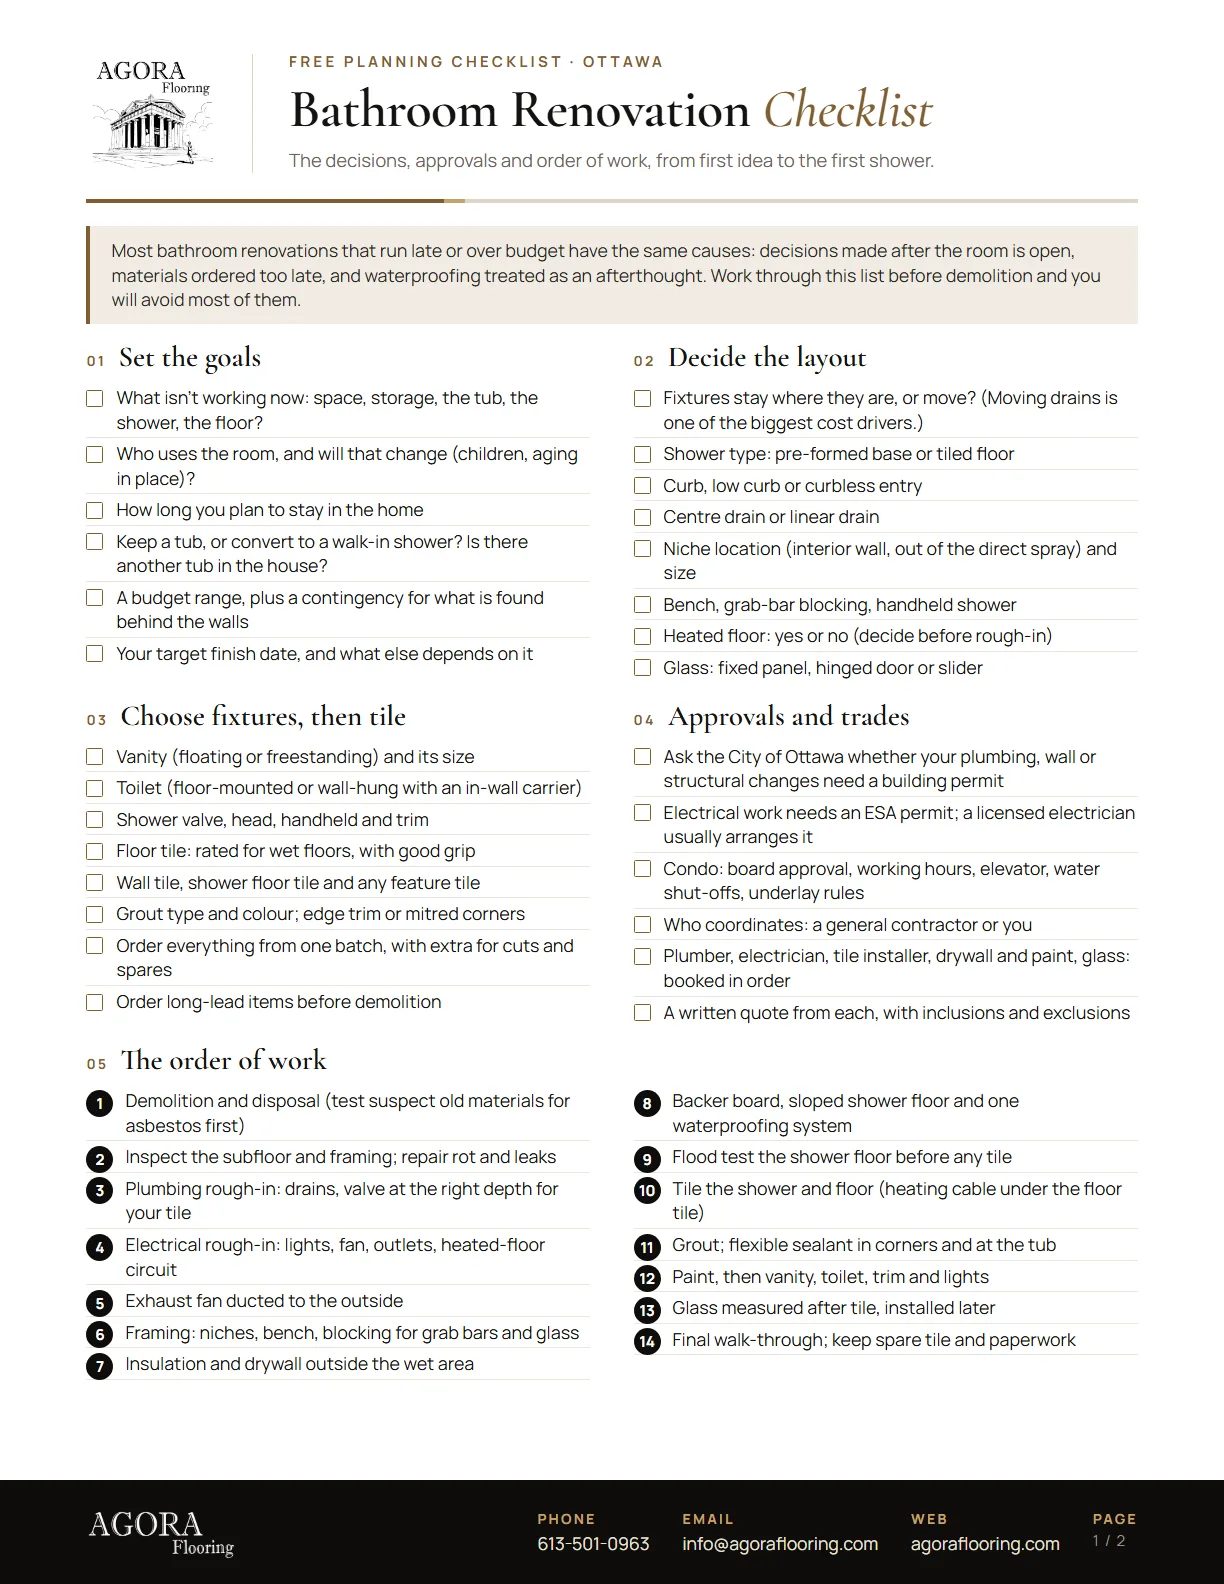
What's inside
- Goals and budget: what to settle before you call anyone.
- Layout decisions: shower base or tiled floor, curb or curbless, drain type, niche, bench, heated floor, glass.
- Fixtures, then tile: what to choose first so the tile layout works.
- Permits and trades: City of Ottawa and ESA permits, condo approvals, who does what.
- The order of work: 14 steps from demolition to the final walk-through.
- Waterproofing must-haves and the questions to ask your installer.
Why plan a bathroom renovation on paper first
A bathroom puts more trades into one small room than almost any other project: a plumber, an electrician, a tile installer, a drywaller, a painter and a glass company may all work in 40 or 50 square feet. Each one needs the step before to be finished properly. The checklist keeps those steps in order, so trades don't wait on each other and work doesn't get redone.
Most of the decisions that change the price and the schedule are made before demolition: whether fixtures move, which shower floor you choose, whether you want a heated floor, and when the tile and vanity are ordered. Making them early is the simplest way to avoid an open bathroom waiting for one box.
For the full explanation of each step, read our bathroom renovation guide, and for prices on the tile side, what it costs to tile a shower. Planning a tub-to-shower conversion? See tub-to-shower conversions and walk-in and curbless showers.
Who we are
Agora Flooring has installed tile and flooring in Ottawa for more than 26 years. We tile and waterproof showers and bathroom floors, including electric heated floors under tile, and we have waterproofed more than 350 showers with Schluter-KERDI. Plumbing, electrical and glass are done by those licensed trades. Estimates are free, and every price comes as a written quote. See our bathroom and shower tile page.