Short answer
A walk-in shower is a shower without a tub that you step straight into, usually behind glass. Most have a low curb at the entry. A curbless shower has no step at all, so its floor has to be recessed below the bathroom floor to slope to the drain. That is easiest in new construction or when the subfloor is opened, and a linear drain makes it simpler. Both need the floor sloped about 1/4 inch per foot and a waterproofing system that covers everything the water reaches.
Walk-in showers are one of the most popular choices in bathroom renovations. They look clean, they are easier to get in and out of than a tub, and they can be shaped to almost any room. The choices that matter most are not the tile colours. They are how water is kept in: a curb or no curb, where the drain goes, how the floor slopes, and how the glass closes the space.
This guide explains each of those choices and what they mean for the floor framing, the waterproofing and the tile. For converting an existing tub alcove, see our tub-to-shower conversion guide.
Walk-in, curbless and doorless: what the terms mean
The words are used loosely, so it helps to be clear. A walk-in shower is any shower without a tub that you step into rather than climb into. It may have a curb, a door or a fixed glass panel. Most walk-in showers have a low curb.
A curbless shower, also called a zero-entry or barrier-free shower, has no step at all. The bathroom floor runs straight into the shower. The shower floor still slopes to the drain, which is why it has to be built lower than the rest of the room.
A doorless shower has an open entry with no door. It may have a curb or not, and it usually has a fixed glass panel or a wall that blocks most of the spray. A shower can be all three at once: walk-in, curbless and doorless.
Shower curbs: how they are built
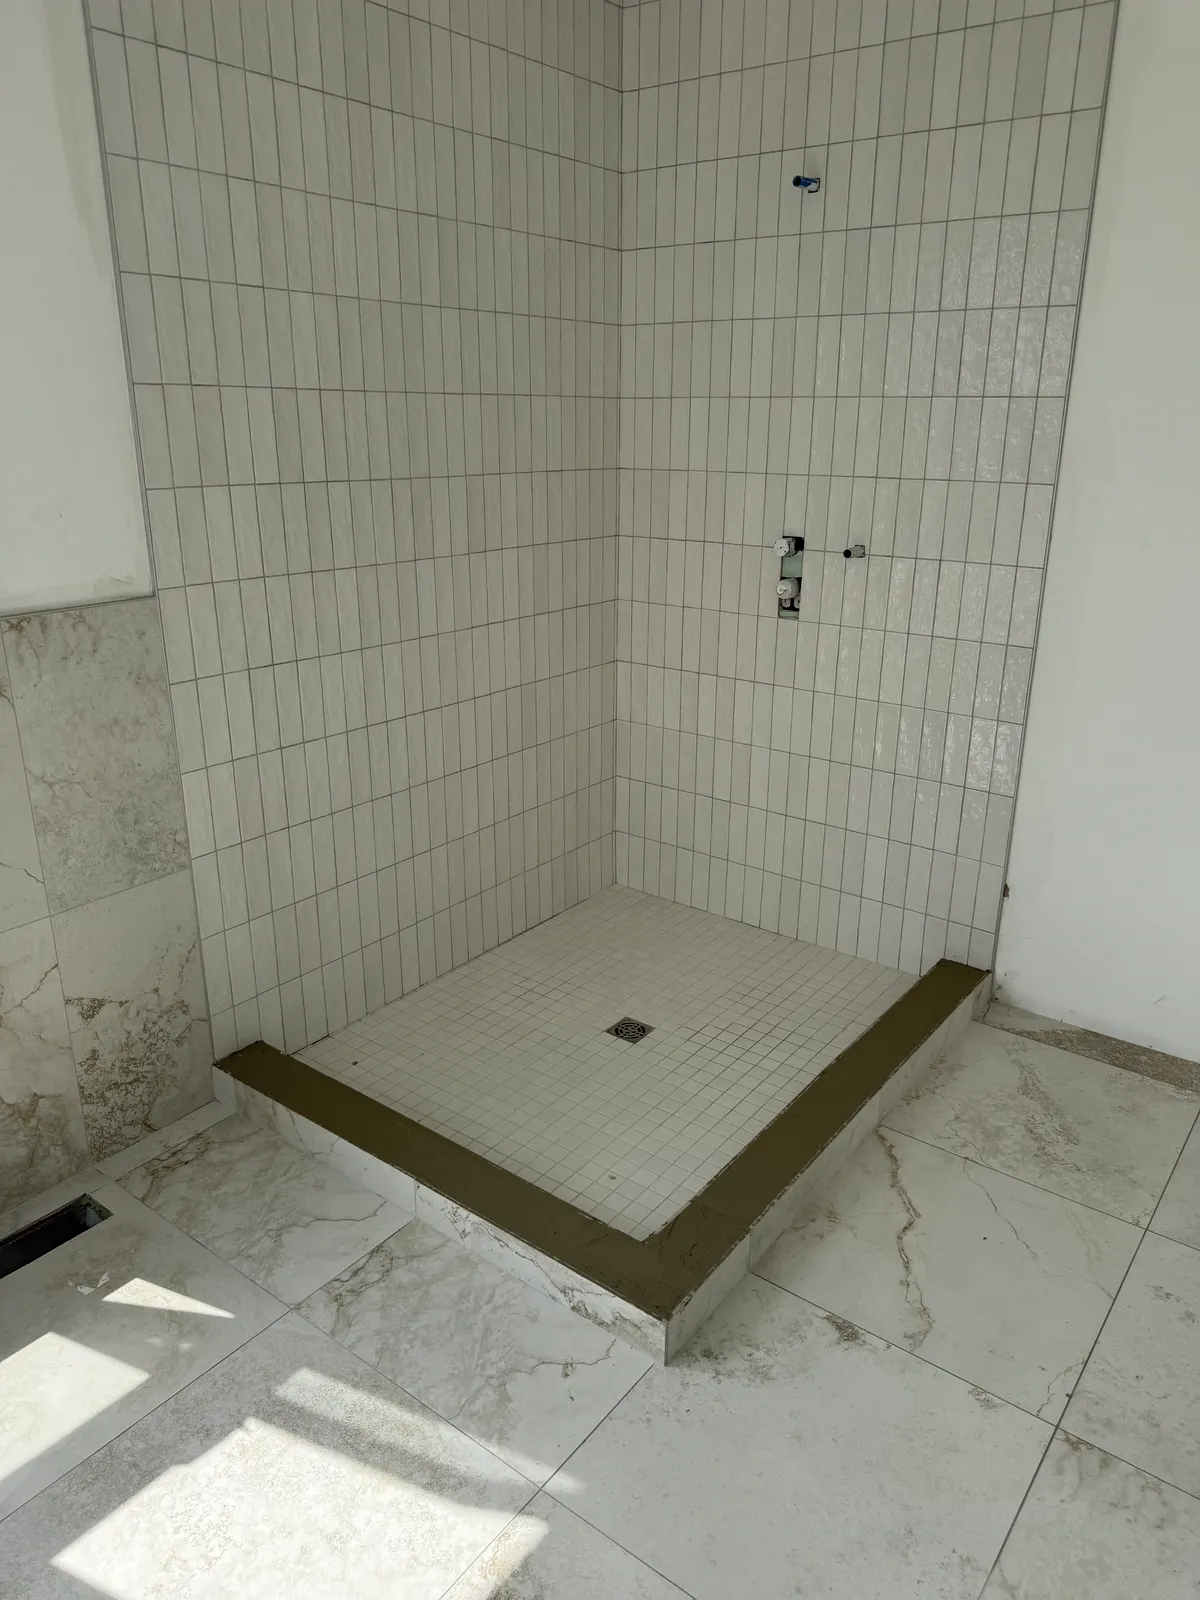
A shower curb is the short wall at the entry. It keeps water inside if the drain slows, and it gives the waterproofing a raised edge to wrap over. Water that runs across the floor meets the curb and goes back to the drain instead of onto the bathroom floor.
Curbs are built in a few ways. A common one is stacked framing lumber fastened to the floor, then covered with backer board and fully wrapped in the shower's waterproofing membrane. Some waterproofing makers sell preformed foam curbs that are bonded in place and covered with their membrane. Older showers often have mortar or masonry curbs. Whatever the core, the waterproofing has to cover the inside face, the top and the outside face, with the corners sealed.
The top of the curb should slope slightly toward the inside of the shower, so water that lands on it runs back in. A flat or outward-sloping curb top sends water onto the bathroom floor every time you shower. The top can be tiled, with the edges finished by a metal profile or a mitred corner (see tile edge trim). It can also be capped with a single solid piece of stone, quartz or porcelain, which has no grout joints on top and is easy to clean. Our guide to marble thresholds covers solid caps and how they are set.
Curb height varies. The aim is a curb high enough to hold water back if the drain slows, but low enough to step over comfortably. The drain size and the floor slope do most of the work. If glass will sit on the curb, tell the glass company the curb width and finish early, because the glass hardware has to suit it.
Curbless showers: how the floor is built
In a curbless shower, the bathroom floor and the shower floor meet at the same height at the entry. The shower floor then slopes down to the drain. For that to work, the shower area has to start lower than the bathroom floor by the depth of the slope, the mortar or foam, the membrane and the tile.
In a wood-framed house, there are a few ways to get that depth. The subfloor in the shower area can be lowered between the joists, on supports fastened lower down. Joists can be cut down, notched or reinforced only as the structure allows, and engineered joists have strict rules from their maker. Some jobs need an engineer's or the City's input. Another approach is to raise the rest of the bathroom floor instead, which then has to be planned at the door and the hallway floor. Low-profile foam slope systems made for curbless showers can reduce the depth needed.
All of this is easiest in new construction, or in a renovation where the subfloor is opened anyway. On a concrete slab, such as a basement or a condo, a curbless shower can mean cutting or chipping the slab, which is heavy work with plumbing in the way.
Waterproofing also changes. With no curb to stop it, water and spray can travel beyond the shower. Many waterproofing makers recommend extending the membrane past the shower onto the bathroom floor. The bathroom floor near the entry should be a tile with good grip when wet.
A linear drain makes curbless showers much easier. With a centre drain, the floor slopes from four sides, and the entry edge has to dip toward the drain. With a linear drain, the floor is one tilted plane. Placed at the back wall, the floor slopes away from the entry. Placed at the entry, the channel catches water right at the threshold.
Slope and drains
Every tiled shower floor slopes to the drain. Industry guidance is typically about 1/4 inch per foot, and the drain or waterproofing maker's instructions win where they differ. Too little slope leaves puddles. Too much feels uneven underfoot and makes a bench or a stool rock.
The slope is built under the waterproofing, with a hand-packed mortar bed or a pre-sloped foam tray, and the membrane bonds to the drain's flange. A centre drain suits small tile and mosaics, which follow the four-way slope. A linear drain suits large tile and curbless entries. The trade-offs are compared in shower pan vs tiled shower floor, and the full waterproofing process is in how to waterproof a shower.
Walk-in shower sizes
Building codes set minimum shower sizes, and your plumber or designer will follow them. Comfort is a separate question. A shower feels comfortable when you can step out of the spray, turn around and bend down without touching the walls or glass. Adding a bench or a second shower head needs more room again.
A shower without a door needs more length than one with a door, because the spray needs space to fall before it reaches the opening. Doorless showers work best when the shower head points away from the entry and the opening sits at the far end. Some designs use a dry zone at the entry and a wet zone deeper in, often with an L-shaped path around a glass panel.
Open showers also let steam and warm air out. In an Ottawa winter, a fully open shower can feel cooler than one with a door. A heated floor or a partial top panel can help. If you are unsure, mark the shower outline on the floor with tape and stand in it before anything is framed.
Glass options for a walk-in shower
Most walk-in showers are closed with glass. The main options are:
- Fixed panel: one panel, with an open entry. Common for doorless and curbless showers.
- Hinged door: a door that swings out, often with a fixed panel beside it.
- Sliding door: a door that slides past a fixed panel, useful where there is no room for a swing.
- Partial or return panel: a short panel on the side to hold back spray in a corner layout.
Glass is measured after the tile is finished, because it is made to fit the final surfaces exactly. It is then made to order and installed on a later visit. Heavy glass needs solid blocking in the walls where hinges, clamps or channels attach, so plan that during framing. Clear glass shows the tile best. Low-iron glass looks less green at the edges, and some glass has a coating to help water sheet off.
Floor tile for walk-in showers
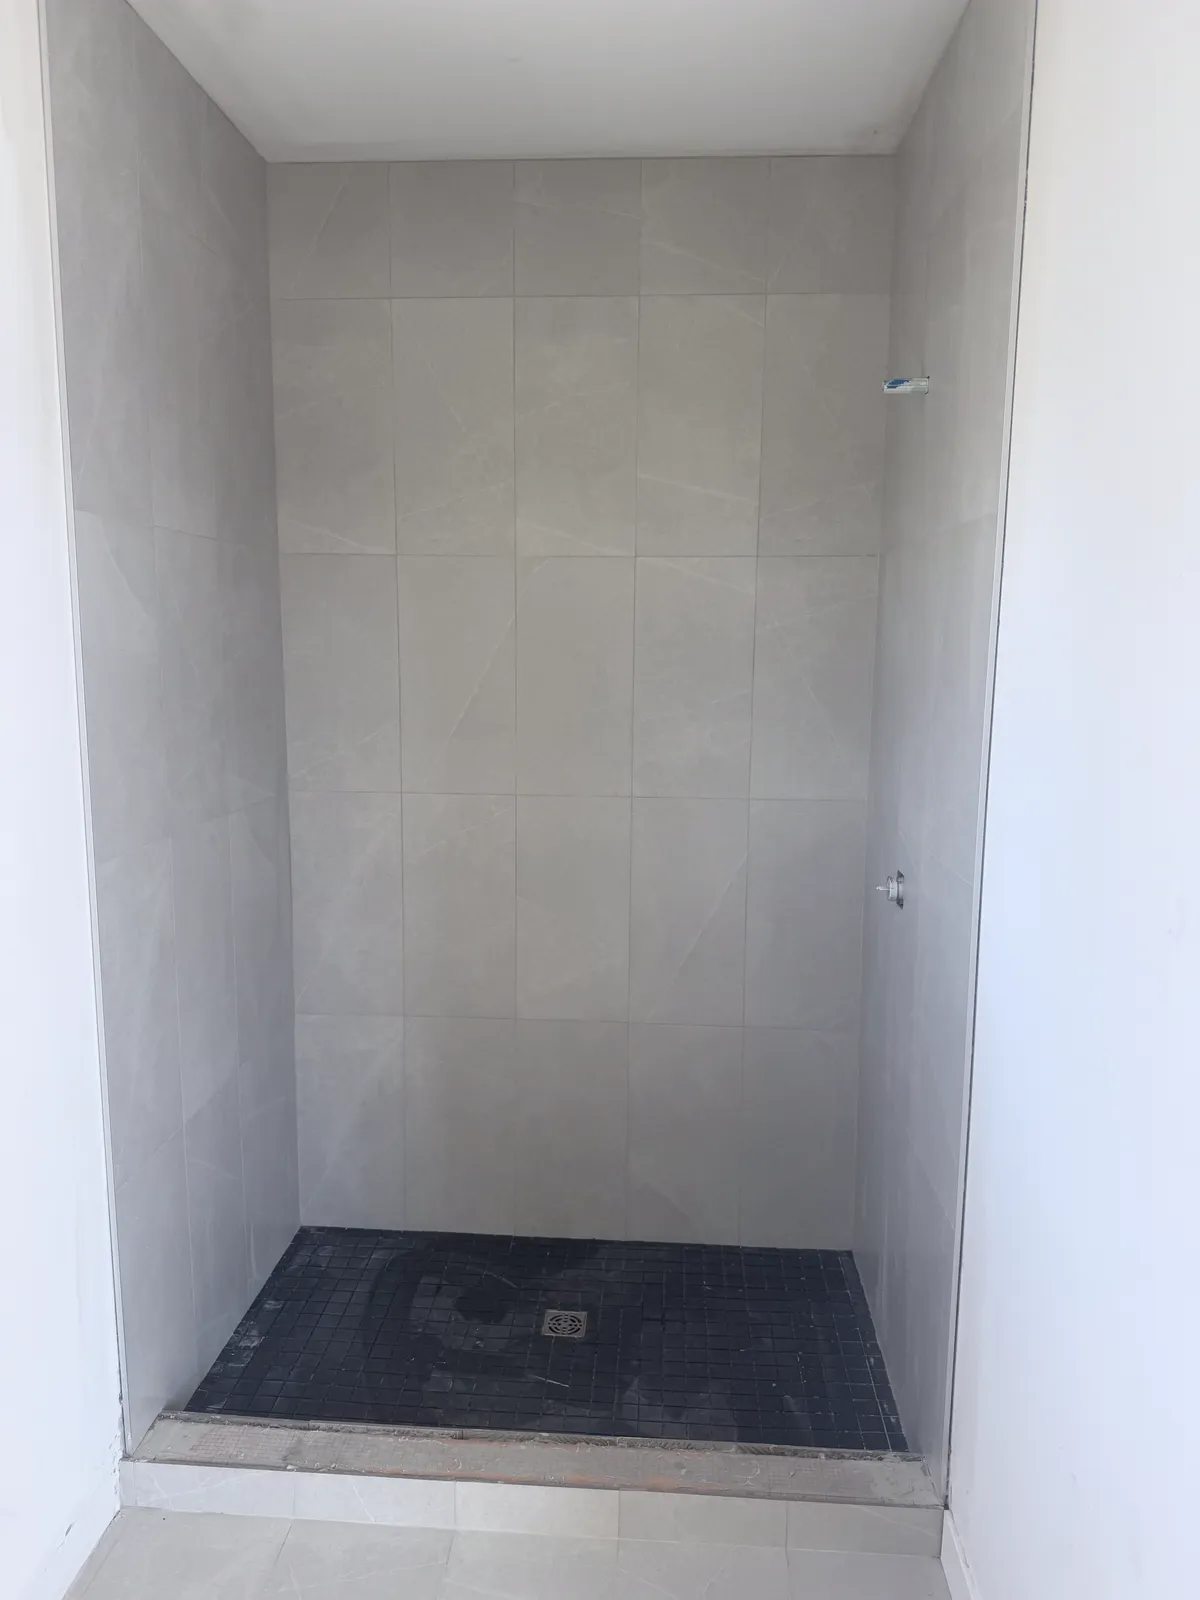
A shower floor must have good grip when wet. Choose tile the maker rates for wet floors, with a matte or textured finish. Small mosaics are a classic choice: their many grout lines add grip, and they bend to a four-way slope around a centre drain. See mosaic tile installation for how sheets are set and grouted.
With a linear drain, larger tile can go on the shower floor, and the bathroom floor tile can run straight into a curbless shower. That gives the cleanest look in a small room. Our guide to choosing shower tile compares porcelain, ceramic, glass and stone for walls and floors.
Benches, niches and heated floors
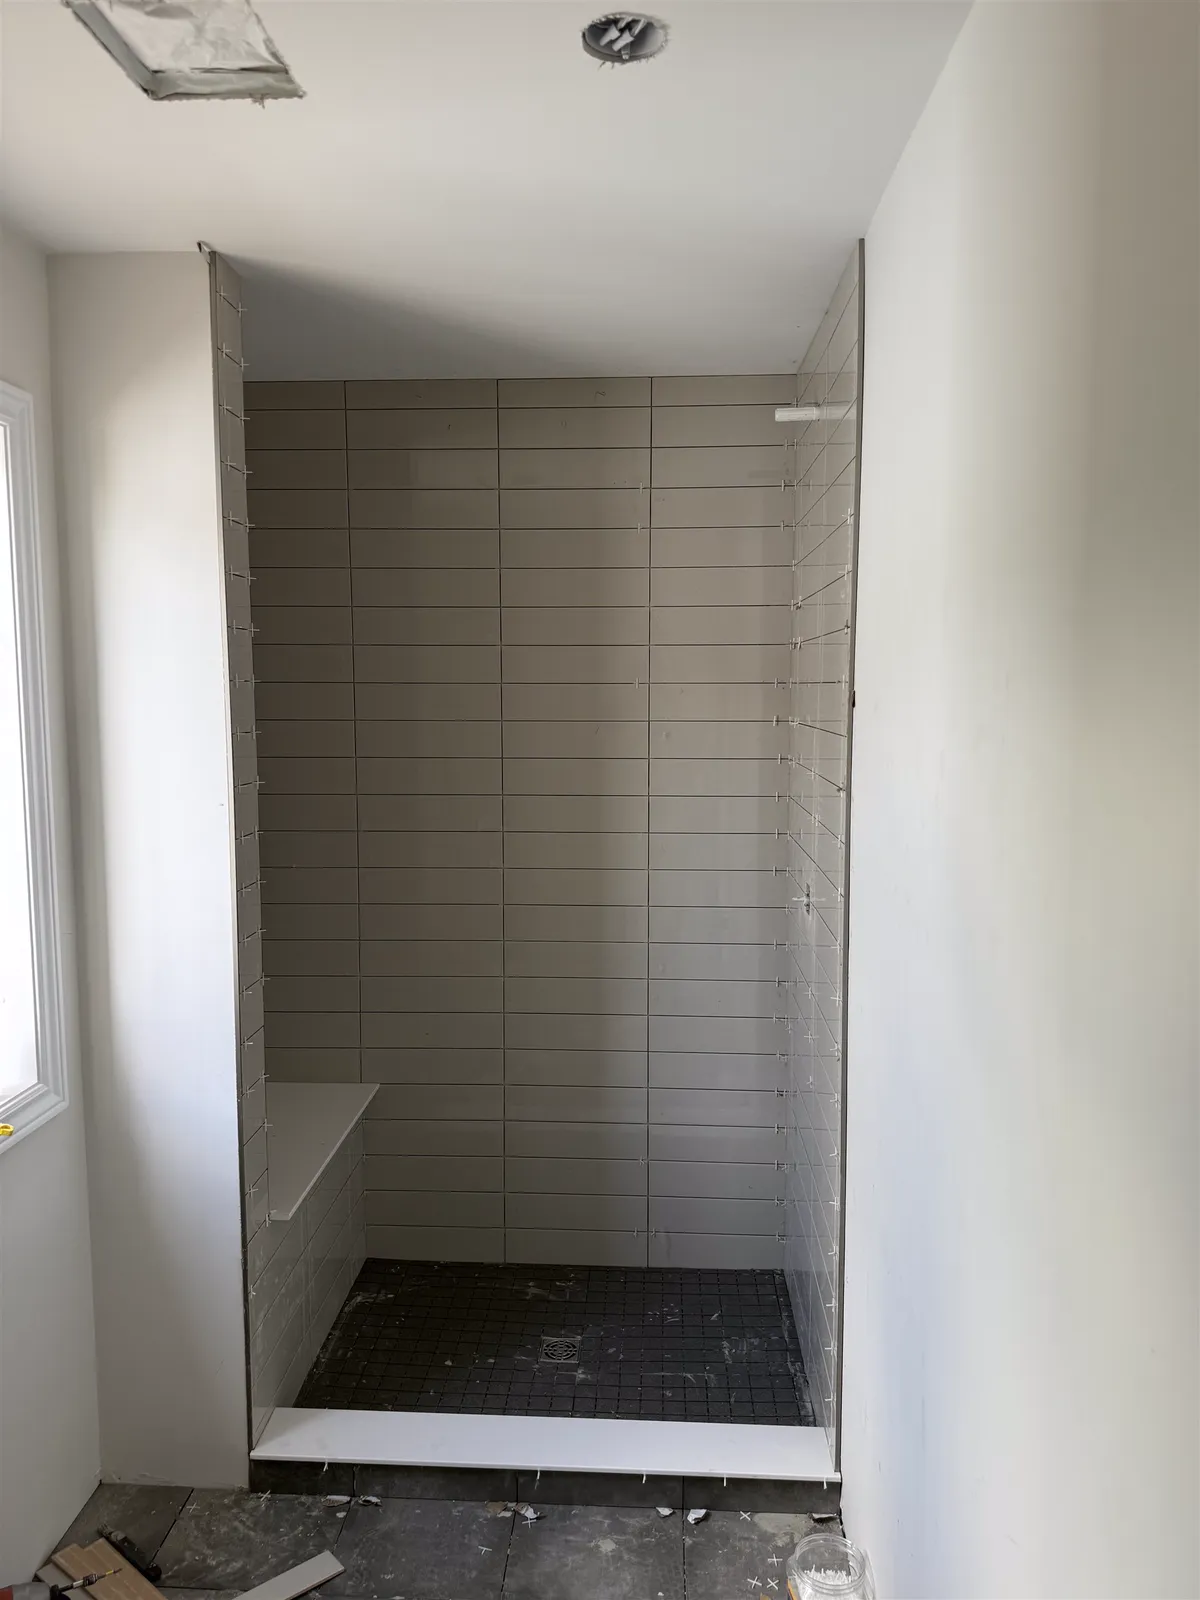
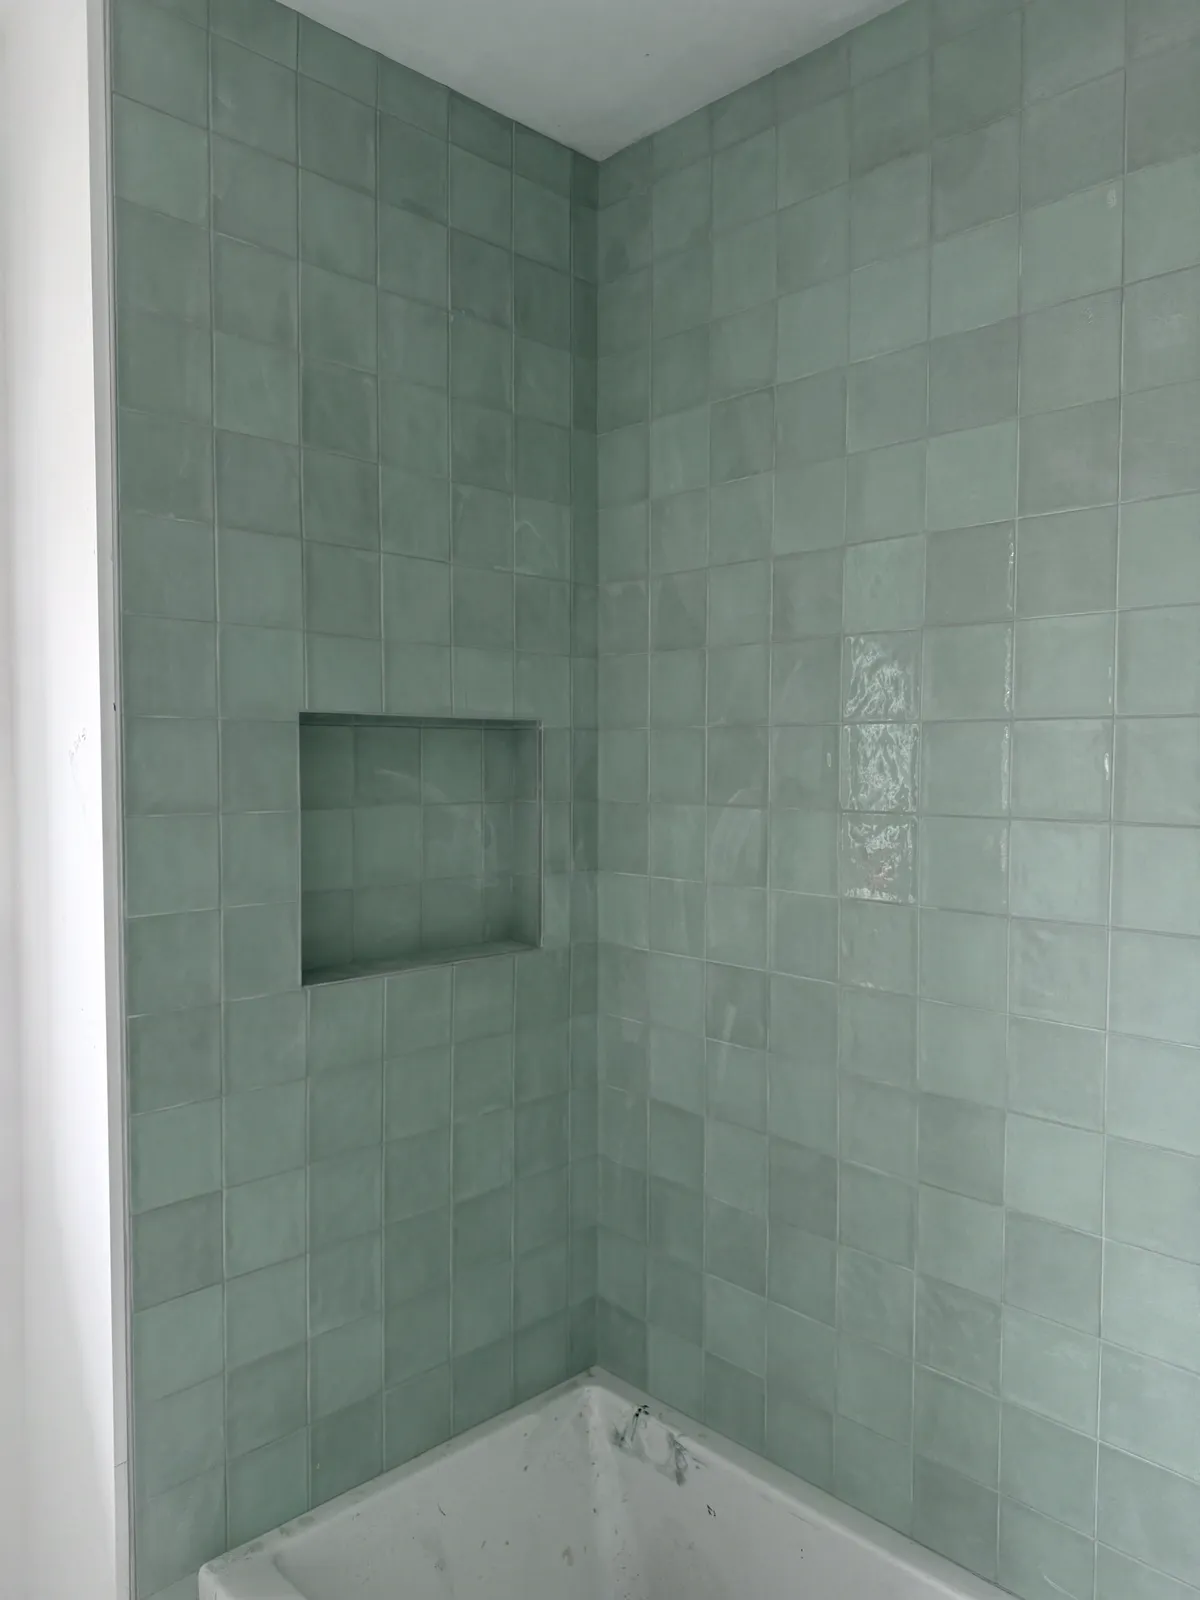
A bench makes a walk-in shower easier to use and safer for shaving legs or sitting down. Benches are built solid, waterproofed like the rest of the shower and sloped slightly so water runs off. A floating bench needs proper structural support in the wall. A recessed niche replaces shelves and caddies; see shower niches for placement and sizing.
A heated bathroom floor is one of the most loved upgrades in Ottawa. Some electric heating systems are approved for shower floors and benches when installed with the maker's waterproofing system, and others are approved for dry areas only. In a curbless shower, where the bathroom and shower floors are one surface, decide this before anything is ordered. See are heated floors worth it.
Walk-in showers for accessibility and aging in place
A walk-in shower is often the main change that lets people stay in their home longer. The most useful features are simple. No step, or a very low curb. A wide, clear entry. Solid blocking in the walls for grab bars, even if the bars go up later. A handheld shower on a slide bar, a bench, and controls you can reach from the entry before the water hits you.
Slip-resistant tile matters both inside the shower and on the bathroom floor beside it. Lever handles are easier than knobs. If a wheelchair or walker may be used in future, a curbless shower with a linear drain is the most practical layout. All of this costs far less to plan during a renovation than to add later.
Curbless showers in condos
Condo bathrooms usually sit on a concrete slab, so a curbless shower is much harder. Recessing the floor means cutting into the slab, which most buildings restrict and some do not allow. The drain may also run through the ceiling of the unit below. The usual alternatives are a low curb, or raising the rest of the bathroom floor so the shower can sit lower.
Condos also have approval steps, working hours and floor build-up rules. Check the building's requirements in writing before you plan the shower; our condo flooring rules guide lists what to ask.
What it takes from each trade
A walk-in shower involves several trades, and each has a clear part. The plumber sets the drain and valve, and moves them if needed. Any framing changes, such as lowering the subfloor or adding blocking, are done by a carpenter or the general contractor, within what the structure allows. The electrician handles lighting, the fan and any heated floor connection.
The tile contractor builds the curb or the recessed slope, installs the backer and waterproofing, runs the flood test and tiles. Agora Flooring does this part of the job in Ottawa bathrooms. The glass company measures after tile and installs the glass last.
What drives the cost of a walk-in shower
A curbless shower costs more than one with a curb, mostly because of the floor work: lowering the subfloor or cutting a slab, and the extra waterproofing. A linear drain costs more than a centre drain but allows larger tile. Size, tile choice, benches, niches and metal trims all add labour. Glass ranges from a single fixed panel to a full door with hardware. For typical tile prices, see what it costs to tile a shower in Ottawa, and for how we build showers, our bathroom and shower tile page.
Frequently asked questions
What is the difference between a walk-in shower and a curbless shower?
A walk-in shower is any shower without a tub that you step into, usually with a low curb. A curbless shower is a walk-in shower with no curb at all, so the bathroom floor runs straight in.
Do walk-in showers need a door?
No. A doorless shower uses a fixed glass panel or a wall to hold back the spray. It needs enough length so the spray stays inside, with the shower head pointing away from the opening.
Can any bathroom have a curbless shower?
Most can, but the floor has to be recessed or the rest of the room raised. That depends on the joists or slab underneath, so it is easiest in new construction or when the subfloor is opened.
How much slope does a shower floor need?
Industry guidance is typically about 1/4 inch per foot toward the drain. Follow the drain or waterproofing maker's instructions where they differ.
Does water get out of a walk-in shower?
Not if it is designed well. A curb or a recessed floor, the right slope, the drain position and the glass layout keep water in. Curbless showers also extend the waterproofing past the entry.
What is the best floor tile for a walk-in shower?
Tile rated for wet floors with a matte or textured finish. Small mosaics suit a centre drain; larger tile works with a linear drain.
Is a walk-in shower good for aging in place?
Yes. With no step, a bench, a handheld shower and blocking for grab bars, it is one of the most useful changes for staying in your home longer.