Short answer
A tub to shower conversion replaces a bathtub with a shower, usually in the same alcove. A standard tub alcove is commonly about 60 inches long and 30 to 32 inches deep, so it becomes a shower about 60 inches wide. The plumber moves the drain and changes the valve. The floor is built as a shower base or a sloped tiled floor, the whole alcove is waterproofed down to the floor and tiled, and the glass goes on last. The drain is usually the biggest unknown until the floor is open.
Taking out a bathtub that nobody uses and putting in a walk-in shower is one of the most common bathroom projects. It looks simple: the tub comes out and a shower goes in the same space. In practice it involves a plumber, a rebuilt floor, new waterproofing, tile and glass, done in the right order.
This guide explains what a bathtub to shower conversion involves and what fits in a tub alcove. It covers how the drain and valve change, the choices for the shower floor and entry, and how long it takes. It also covers condos and the resale question. For the full sequence of a larger remodel, see our bathroom renovation guide.
Why people replace a tub with a walk-in shower
The most common reason is access. Stepping over a tub wall gets harder with age, after an injury or with young children to lift in and out. A shower with a low curb, or no curb at all, is easier and safer to use every day. For people planning to stay in their home as they get older, it is often the first change they make.
Space is the second reason. In a typical alcove, a tub uses the full 60 inches but only part of it is comfortable to stand in. A shower uses the whole footprint, and it can take a bench, a niche and a handheld shower. Many people also simply shower every day and almost never take a bath.
The look matters too. A tiled shower with clear glass makes a small bathroom feel more open than a tub with a curtain. Tile can run from the bathroom floor into the shower, and the wall tile can go to the ceiling.
Sizes: what fits in a tub alcove
A standard alcove tub is commonly about 60 inches long and around 30 to 32 inches deep, though older homes and custom builds vary. Replacing it in the same alcove gives a shower about 60 inches wide and the same depth. Measure your own alcove wall to wall, because plaster, old tile and out-of-square walls change the real numbers.
A shower about 30 inches deep works, but it feels snug for some people, especially with a door that swings in or a bench. If the room allows it, look at whether the shower can grow. A linen closet, a deep vanity area or an unused corner beside the alcove can sometimes add depth or length. Moving a wall is framing work. It may affect plumbing or wiring in that wall and may need a permit, but while the bathroom is open it is worth asking about.
Ceiling height matters as well. Tub surrounds are often tiled only to about head height, while a shower usually looks and works better with tile and waterproofing taken higher, often to the ceiling.
The drain: the biggest unknown
A tub drain is in a different place and often at a different height than a shower drain. On a typical alcove tub, the drain sits at one end, close to the end wall, and the trap hangs below the floor. A shower drain usually sits in the middle of the shower floor, or along one wall with a linear drain. The trap and drain line have to move to match, with the proper slope, and the plumber confirms the drain and trap size the code requires for a shower.
How hard that is depends on what is under the floor. If the new drain line can run parallel to the floor joists, the move is usually simple. If it has to cross joists, the plumber is limited in how much any joist can be drilled or notched, and engineered joists have their own rules from the maker. Sometimes the ceiling below has to be opened for access, which adds drywall and paint work in another room. On a concrete floor, the slab may need to be cut.
That is why the drain is often the biggest unknown until the floor is open. A good plan has a first choice for the drain position and a fallback. Placing a linear drain across the end where the tub drain was, for example, can sometimes keep the move short. Moving a drain is plumbing work, done by a licensed plumber, and in Ottawa it may need a City of Ottawa permit. Check before work starts.
The valve and shower head
A tub has a tub-and-shower valve feeding both a spout and a shower head. Converting means the spout comes off. Depending on the valve, the plumber caps the outlet that fed the spout or replaces the valve. That is plumbing work, and the right answer depends on the valve you have.
With the wall open, it is the best time to upgrade. A pressure-balance valve keeps the water temperature steady when someone flushes a toilet elsewhere. A thermostatic valve lets you set the temperature and adjust the flow separately. Many people also raise the shower head, add a handheld shower on a slide bar and place the controls where they can be reached from outside the spray. Tell the plumber your tile and wall build-up, so the valve sits at the right depth for its trim.
Shower base or tiled floor
There are two main ways to build the new floor. A one-piece acrylic or composite shower base is sold in sizes made to fit tub alcoves. It is the faster, lower-cost option, with no grout on the floor, but it comes in set sizes and colours and must be fully supported underneath as its maker requires.
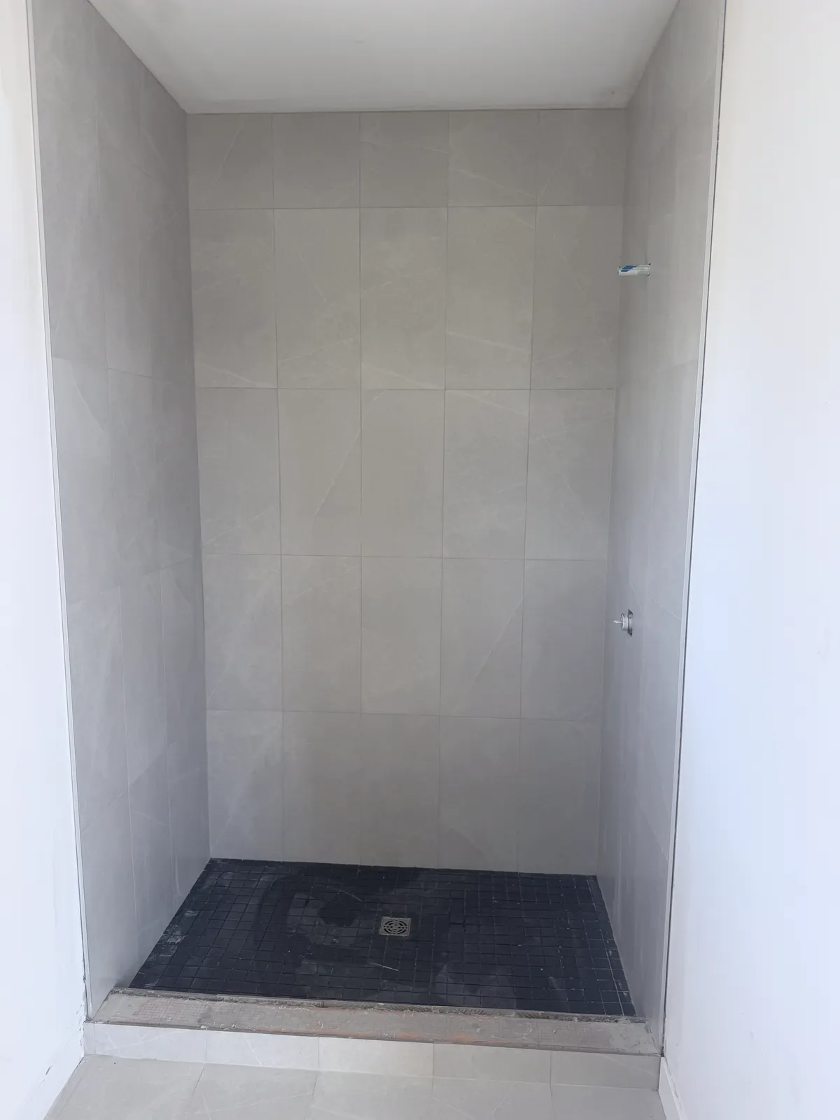
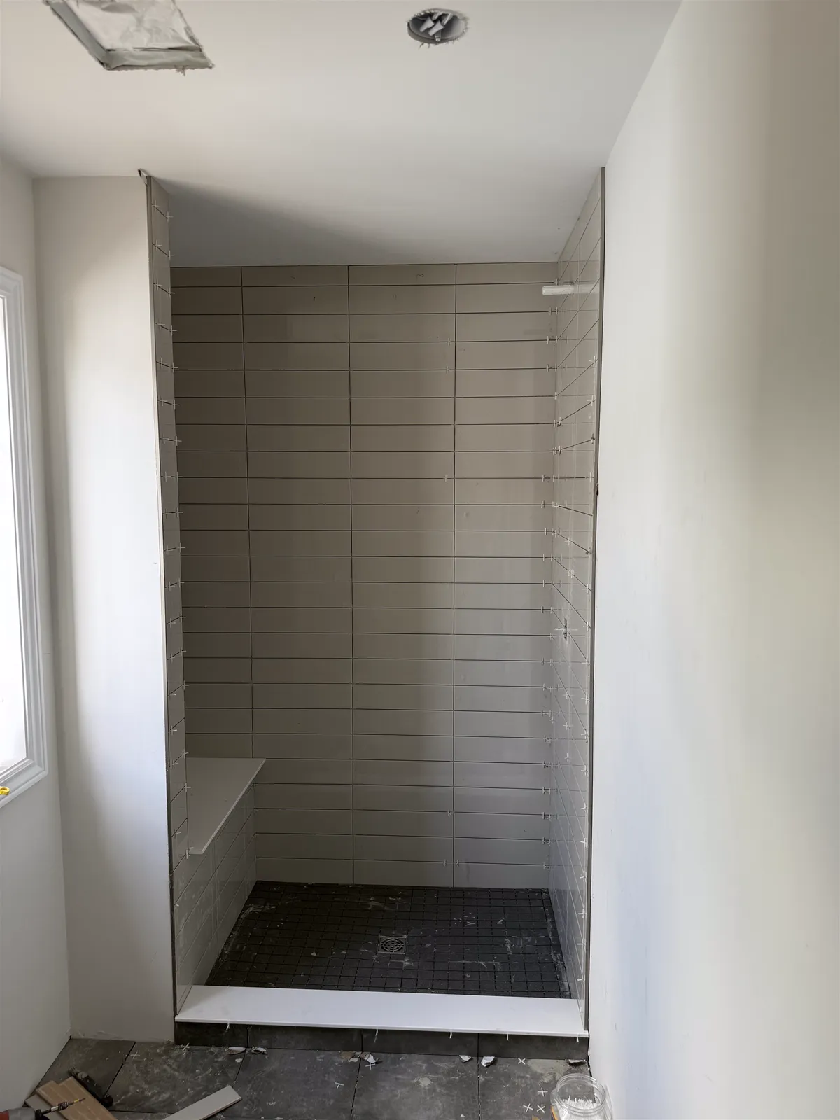
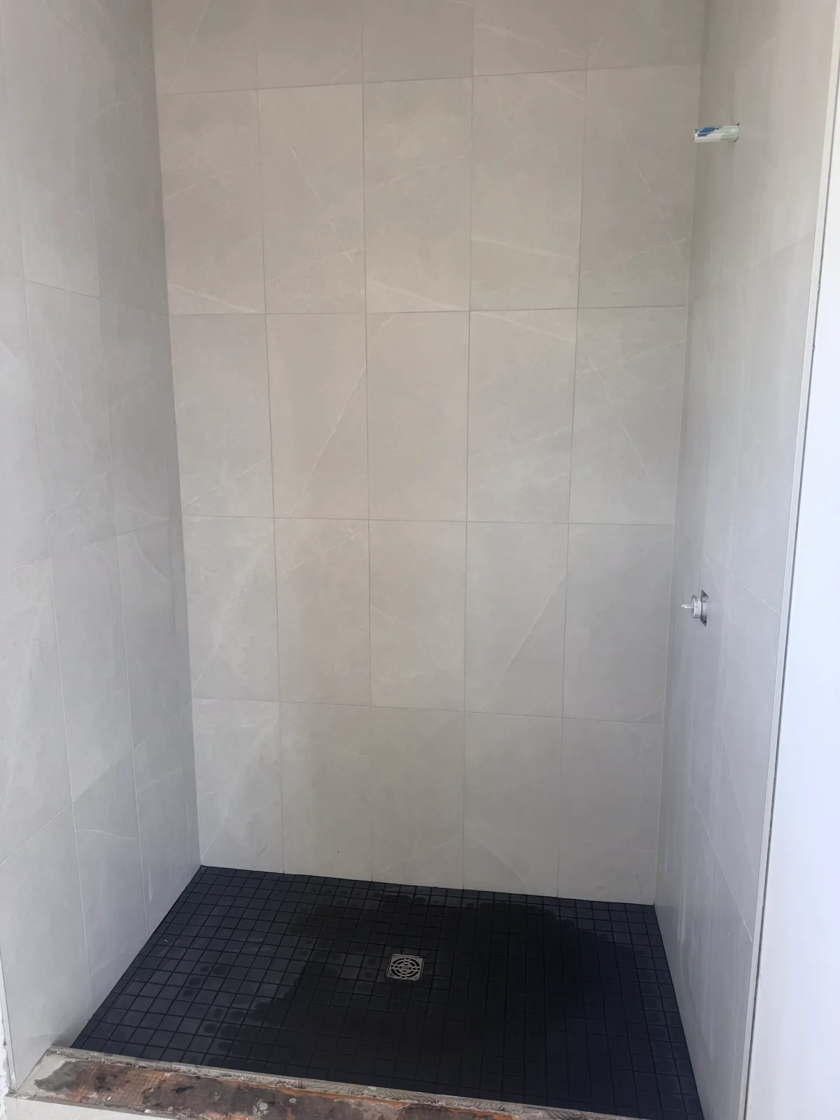
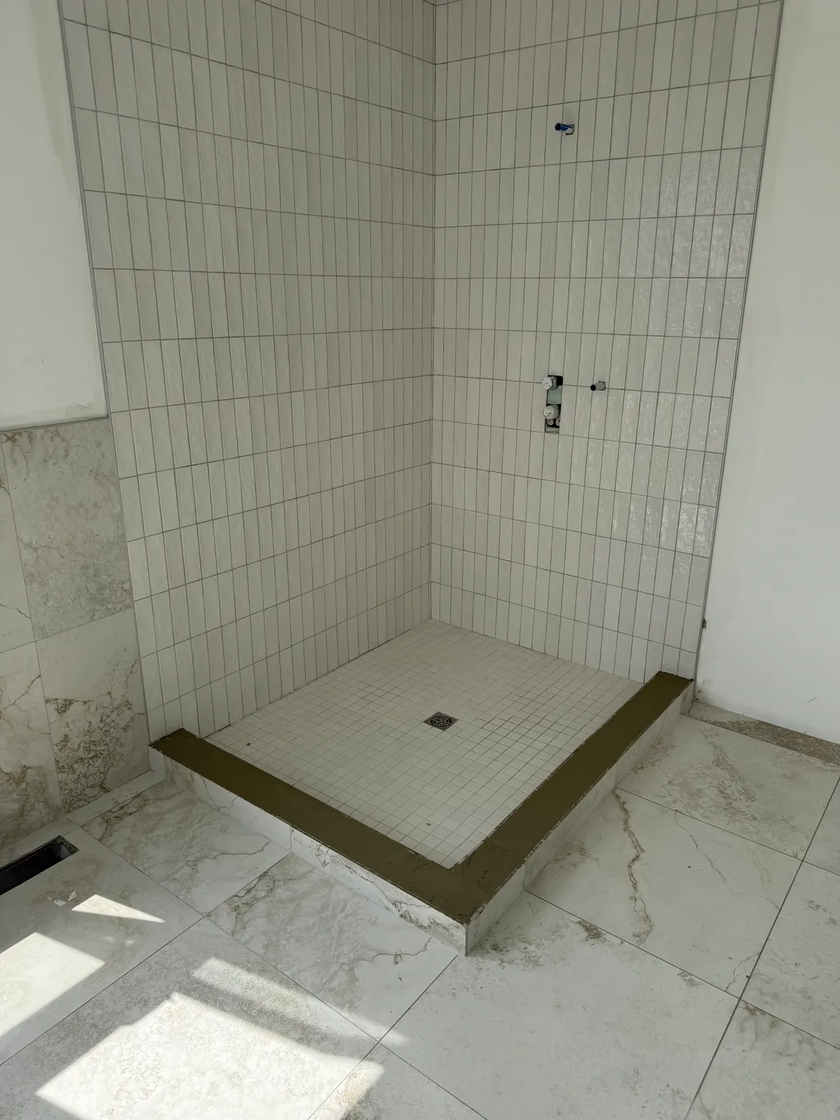
A tiled shower floor is built on a sloped mortar bed or a pre-sloped foam tray, covered with a waterproofing membrane bonded to the drain, and then tiled. It can be any size, match or complement the bathroom floor, and take a linear drain. It costs more and takes longer. The two are compared in detail in shower pan vs tiled shower floor.
Curb, low curb or curbless
A shower base has its own built-in lip. A tiled shower usually has a curb, a short wall at the entry that keeps water in. A curb can be built low to make stepping in easier. Its top is finished with tile or a solid piece of stone or porcelain, sloped slightly into the shower.
A curbless shower has no step at all. To keep water in, the shower floor has to sit lower than the bathroom floor. That usually means recessing the subfloor between the joists or raising the rest of the room. In a tub conversion, that is possible when the structure allows it, but it adds framing and planning. Our guide to walk-in showers explains curbs and curbless entries in detail.
Waterproofing the whole alcove
This is the step that separates a good conversion from a problem. Around a tub, the lower part of the walls was never really a wet wall. The tub caught the water, and the tub flange sat behind the bottom row of tile. Many tub surrounds were tiled over drywall or older moisture-resistant board, with no membrane at all.
A shower is different. Water now runs down the walls to the floor, at the very spot the tub used to cover. The walls have to be waterproofed all the way down and joined to the shower floor membrane as one system, with every seam, corner, niche and pipe sealed. Tiling a new shower floor against old tub-surround walls, or tiling over the old tile, leaves the weakest point exactly where the most water lands.
In practice, the alcove is taken back to the studs, new backer board goes up, and a membrane such as Schluter-KERDI or a liquid-applied system covers the walls and floor. The drain is plugged and the floor flood tested before any tile goes on. The full process is in how to waterproof a shower.
Tile, niches and glass
Once the waterproofing has passed its test, the shower is tiled like any other. The walls usually go first, then the floor, then grout and flexible sealant at the corners. Our step-by-step guide on how to tile a shower covers the details. A recessed niche is a popular addition in a conversion, since the old tub caddy or corner shelf goes too. It is best framed in an interior wall, away from the valve and any vent pipe; see shower niches.
For the floor, choose tile made for wet floors: small mosaics with a centre drain, or larger tile with a linear drain. See choosing shower tile for materials and grip.
A tub usually had a curtain. A shower usually gets glass: a sliding door across the opening, a hinged door with a fixed panel, or a single fixed panel with an open entry. In a 60-inch alcove, a fixed panel alone suits a layout where the shower head points away from the opening. The glass company measures after the tile is finished, because the glass is made to fit the final surfaces. It is then made to order and installed on a later visit. Plan for blocking in the walls where hinges or clamps will go.
The order of work and a realistic timeline
A tub to shower conversion usually runs in this order:
- Demolition of the tub, the surround and the walls back to the studs.
- Plumbing: moving the drain, changing the valve, and any inspection.
- Framing repairs, blocking, a niche and the curb.
- Backer board, the sloped floor or shower base, and waterproofing.
- Flood test.
- Tile, grout and sealant.
- Plumbing trim: the valve handle and shower head.
- Glass, measured after tile and installed later.
The tile and waterproofing part is usually a matter of days, not weeks. Much of that time is curing: the mortar bed, the membrane, the flood test, the setting mortar and the grout each need their turn. The plumbing visits, any inspection and the wait for custom glass add to the total. A conversion is often finished and usable while the glass is still on order. Ask for the schedule in writing, and if it is the only shower in the house, plan around it. See how long before you can use new tile for when the first shower can happen.
Tub-to-shower conversions in condos
In a condo, start with the building, not the tile. Most condominium corporations require approval before a bathroom renovation, and many have rules on working hours, elevator bookings, noise, water shut-offs and the floor build-up under tile. Our guide to condo flooring rules explains what to ask for in writing.
The drain is the bigger issue. In a concrete building, the tub drain may run in the slab or through the ceiling of the unit below. Moving it can mean coring the slab, the building's approval and sometimes access to your neighbour's unit. Some buildings won't allow it. In that case, the practical route is to keep the drain close to where it is, with a shower base or a tiled floor designed around the existing drain position. A curbless shower is usually hard on a concrete slab for the same reason.
Resale: should you keep a tub?
A common piece of advice from real estate agents is to keep at least one bathtub in the house. Many buyers with young children want one for bath time. If your home has another bathroom with a tub, converting one tub to a shower is usually less of a concern. A well-built walk-in shower is a feature many buyers like.
If the tub you are removing is the only one in the house, think about how long you plan to stay and who is likely to buy the home later. That is a personal decision. A local real estate agent can tell you how it plays in your neighbourhood.
What drives the cost of a tub to shower conversion
The plumbing usually decides the budget more than the tile. How far the drain moves, whether it crosses joists or a slab, and whether a ceiling below has to be opened all matter. So do the valve change and any permit.
On the tile side, the main driver is the shower floor: a base or a tiled floor, with a curb or curbless. The waterproofing, the wall tile and its size, a niche or bench, metal edge trims and how high the tile goes also count. Glass is priced by the glass company, and a door costs more than a single fixed panel. For typical tile prices, see what it costs to tile a shower in Ottawa. We build and waterproof the shower floor and tile the shower once the plumber has moved the drain; our bathroom and shower tile page explains how.
Frequently asked questions
Can any bathtub be replaced with a shower?
Almost always, yes. What varies is how much work the drain needs, which depends on the joists or slab underneath. That is easiest to judge once the tub is out and the floor is open.
What size is a shower from a tub conversion?
Usually about the size of the old alcove, commonly around 60 inches wide and 30 to 32 inches deep. It can be larger if space can be taken from a closet or the room around it.
Does the drain have to be moved?
Usually, yes. A tub drain sits at one end of the tub, while a shower drain is usually central or a linear drain along a wall. A licensed plumber moves it and sets the right trap.
Can I keep the old tub surround tile and just add a shower floor?
It is not a good idea. The walls behind a tub surround were never waterproofed for a shower floor, and the lower wall is exactly where the most water will land. The alcove should be taken back to the studs and waterproofed as one system.
How long does a tub to shower conversion take?
The tile and waterproofing usually take days, because each layer needs time to cure. Plumbing visits, any inspection and custom glass add to the total, and the glass is often installed after the shower is otherwise finished.
Will removing my only bathtub hurt resale?
It can for some buyers, especially families with young children, which is why many agents advise keeping at least one tub in the house. If another bathroom has a tub, converting one is usually less of a concern.