Short answer
Fireplace tile starts with the fireplace manual, not the tile. The manual sets the clearances and the non-combustible materials allowed near the opening, and that decides whether cement board or drywall goes behind the tile. A good tile fireplace surround is then built like any quality wall: a flat, rated substrate, a large-and-heavy-tile mortar with full coverage, levelling clips and support for big pieces while they set, and a layout centred on the insert.
Fireplace tile turns a plain box in the wall into the focal point of a room. It is also one of the few tile jobs where heat, gas, electrical and a TV all meet in one small area. A tile fireplace surround that looks effortless is usually the result of careful planning: the right board, the right mortar, a layout drawn around the insert, and clean edges where the tile stops. This guide covers how fireplace tile is planned and installed, from a simple frame around an electric unit to a floor-to-ceiling, large-format fireplace wall.
Start with the fireplace manual
Every gas, wood and electric fireplace comes with an installation manual. For tile, the important pages are the clearances to combustibles and the facing and finishing section. They show how close combustible material, such as wood framing, drywall paper or a wood mantel, may come to the opening. They also show which zones must be finished with non-combustible material only.
These rules differ a lot between units. A wood-burning fireplace has strict rules for the surround and the hearth in front of it. Many gas inserts and direct-vent units have their own set of zones, and some allow combustible finishes closer than others. Many electric fireplaces have far fewer heat limits, but they still list what can go around them. We don't give distances here, because the only correct numbers are the ones in your unit's manual. Follow the fireplace manual, and the building code where it applies.
The manual also covers practical details that affect tile. Many units have a trim kit or finishing frame that overlaps the tile, so the tile has to stop at a set line. Louvres, vents and access panels must stay open. Many units must stay removable for service, so the tile can't lock the unit in place. Have the fireplace on site, or at least its exact specifications, before the layout is drawn.
Gas, electrical and the TV: the other trades
A fireplace wall often carries a gas line, a power supply for the fan or the electric unit, an outlet for the TV and low-voltage cables. That work belongs to licensed trades. A licensed gas fitter installs and connects gas fireplaces. A licensed electrician runs the power and outlets, with an ESA permit where required. Larger changes to the framing or the chimney may need a City of Ottawa building permit. Agora installs the tile; it doesn't do gas or electrical work.
The order matters. Framing, gas, wiring, the TV blocking and any recessed niche all happen before the wall is boarded. The electrician sets boxes at a depth that suits the finished tile, or fits box extenders later, so outlets sit flush with the tile face. If a TV will hang above the fireplace, solid blocking goes in the wall where the mount will be, because large tile on board alone is not a mounting surface. Check both the fireplace and TV manuals for anything they say about a TV above the unit.
Cement board or drywall around a fireplace insert
Behind the tile, the board has to suit both the heat and the weight. Ordinary drywall has a paper face, which is combustible. Where the fireplace manual calls for non-combustible materials, drywall is usually not allowed in that zone, and cement board is the common choice. Some manuals go further and ask for non-combustible framing, such as steel studs, close to the unit. Outside those zones, sound drywall is a reasonable base for lighter tile.
Cement board is strong, isn't harmed by heat, and is fastened with the screws and spacing its maker lists. Its seams are taped with alkali-resistant mesh tape and filled with the setting mortar. Foam boards are excellent in showers, but check their heat limits before using them anywhere near a firebox. Our comparison of KERDI-BOARD vs cement board vs drywall explains the boards themselves, and can you tile over drywall covers weight and preparation on gypsum board.
Flatness matters as much as the board type. A fireplace bump-out is often framed quickly, and bowed studs show through large tile. Check the framing with a long straightedge or a laser before boarding, and fix it while the wall is open. Industry guidance for tile with an edge of 15" or longer calls for a very flat surface, typically no more than 1/8" of variation over 10 feet. Mortar is a bonding layer, not a way to straighten a wall.
Can you tile over a brick fireplace?
Often, yes. Brick is masonry and non-combustible, so it can be a good base. It has to be sound, with no loose bricks or crumbling joints, and clean. Soot, old sealers and paint stop mortar from bonding, so they are cleaned or ground off first. Rough brick with deep mortar joints is usually flattened with a skim coat of a suitable mortar or patch before tile, because large tile can't follow the bumps.
Two checks come first. Make sure the fireplace is still safe to use as it is; a chimney professional can tell you. And think about thickness. Tile and a skim coat add depth at the opening, which can interfere with a door, screen or insert trim. On a very uneven or damaged brick face, some installers fasten cement board over it instead, which needs masonry anchors and a check of the manual.
Large-format fireplace walls and porcelain panels
The most requested look today is a large format fireplace wall: big marble-look or concrete-look porcelain running from the floor to the ceiling, with few joints. It can be done with 24 × 48 tile, larger panels, or thin porcelain slabs. Each step up in size makes the job less forgiving.
Weight. Large tile is heavy per piece, even when it is thin. A single big panel can need two or three people, suction lifters and a plan for getting it into the room. The wall has to carry the weight, which is why the board, the fasteners and the mortar all need to be rated for it. Our large-format tile guide covers the general rules.
Mortar and coverage. Big tile on a wall goes in a non-sag, large-and-heavy-tile mortar, usually a lightweight one. Each piece is back-buttered with a thin, flat coat, and the wall is combed with a large notch in straight lines, so the tile is fully bedded with edges and corners supported. Hollow spots are weak spots, and on a wall that gets warm, you want no voids. See which thin-set to use for how to read the bag.
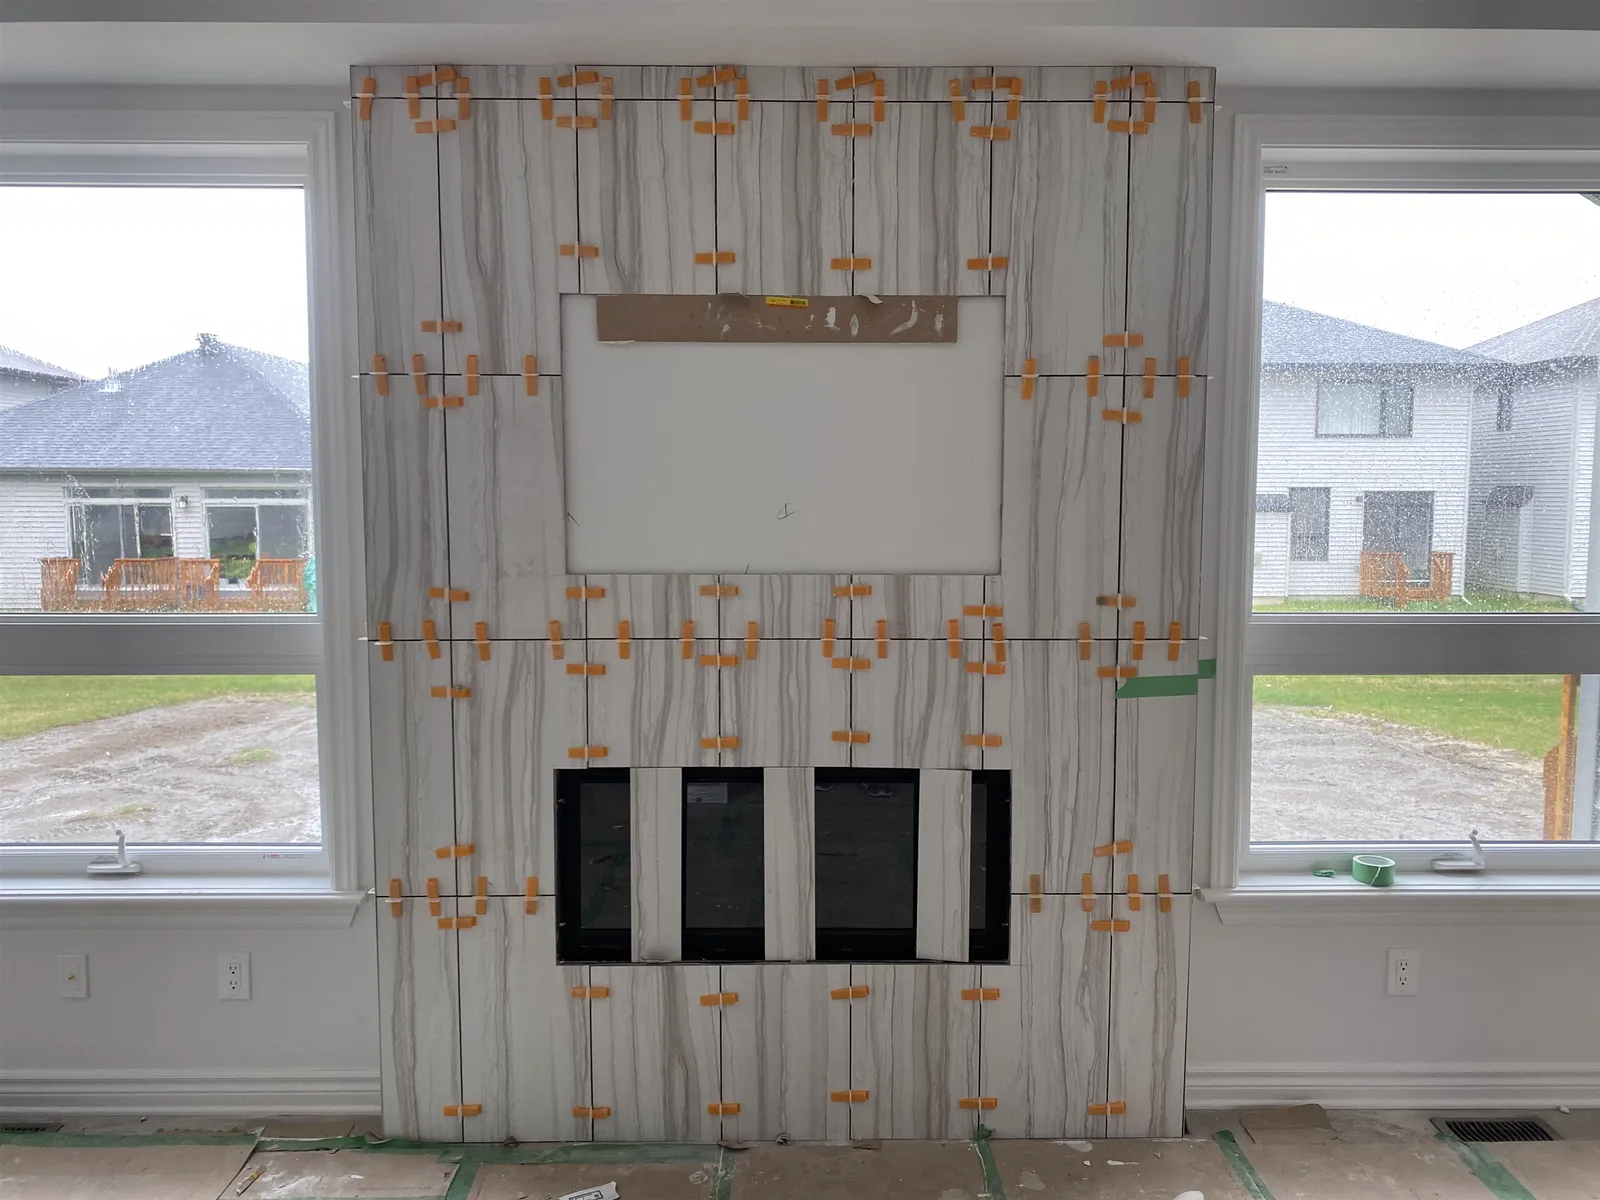
Levelling clips. Clips and wedges hold neighbouring edges flush while the mortar cures, as in the photo above. On a fireplace wall, this matters more than on most floors, because the wall is lit from the side by windows and lamps, and raking light shows every uneven edge. Clips help, but only on a flat wall with good coverage; see tile lippage and levelling systems.
Support while it sets. Heavy tile wants to slide down the wall until the mortar grabs. Installers screw a straight ledger board to the wall under the first full row, set from a level line, and build up from it. The row at the floor is cut and set last, after the ledger comes off. Above the firebox opening, a temporary support or brace holds the tile until the mortar sets. Thin panels follow their maker's method, which often includes specific trowels, mortar and handling frames.
Fireplace tile layout around the insert and TV niche
A fireplace is symmetrical, so the tile should be too. The layout starts from the vertical centreline of the firebox opening, not from a corner of the wall. The cuts on each side of the opening should match, and so should the cuts at the outer edges of the wall. A sliver beside the opening, or a joint running just off-centre above it, is the first thing people notice.
Plan the rows the same way. Ideally a horizontal joint lands at the top of the opening, or the piece above it is a generous cut, not a thin strip. Then check where the rows land at the mantel, the TV niche and the ceiling. A TV niche or recessed shelf looks best when its edges line up with joints and its centre lines up with the firebox. With marble-look tile, decide where the main veins go. Bookmatched pieces, mirror images of each other, look best centred on the fireplace.
The most reliable method is to draw the wall to scale before ordering tile, with the opening, the niche, outlets and the ceiling height marked. That drawing shows the cuts, the waste and any piece too large for the room or the stairs. If you want to see options before deciding, a 3D design consultation can model the wall. Our guide to tile patterns and layouts covers balancing cuts in general.
Edges, outside corners and the opening
A fireplace wall has many exposed edges: the outer sides of a bump-out, the returns into a niche, the top of a half-height surround and the edges around the opening. Each needs a finish. The common choices are metal edge trim, set into the mortar with the edge tiles, and mitred corners, where two tiles cut at 45 degrees meet in a clean line.
Mitres suit fireplace walls well. A slab-look porcelain wrapping the corner of a chimney breast reads as one solid block, where a trim line would interrupt it. Mitres need square corners, colour-body or through-body porcelain, and a lot of labour. Metal trim is quicker and tougher, and it suits half-height surrounds and modern looks. Our tile edge trim guide compares the options. Use a metal profile rather than PVC near the opening, and check the manual for anything it says about trim near the unit.
Where the tile meets the fireplace itself, leave the gap or overlap the manual shows. Metal and tile expand differently as the unit heats, so the joint against the unit is usually left open or filled with a sealant rated for the heat, never grouted solid. The perimeter of a large tiled wall needs movement joints too, as in tile movement joints.
The hearth
The hearth is the floor area in front of the fireplace. For a wood-burning fireplace, the manual and the building code require a non-combustible hearth extension of a set size in front of the opening. Many gas and electric units need no hearth at all, so the hearth becomes a design choice.
A flush hearth is tile or stone set level with the floor. A raised hearth is a ledge, built from non-combustible materials where the manual requires it, and capped with a solid stone or porcelain piece. A single slab avoids grout joints where people sit and set things down, and its front edge is polished or eased. Where the hearth meets hardwood, the wood needs its expansion gap, covered by an end cap or a reducer; see floor transition strips.
Fireplace surround ideas, natural stone and stacked stone
There is no single right look. A few fireplace surround ideas that work well:
- Floor-to-ceiling slab-look porcelain, with mitred corners and a bookmatched centre.
- A simple frame of tile around the opening, with a wood or stone mantel above, where the manual allows it.
- Vertical stack or herringbone in a long, narrow tile, for texture without a busy colour.
- Handmade or zellige tile, whose uneven glaze catches the light; see zellige tile.
- Matte black or deep green porcelain, which hides soot better than polished white.
Natural stone tile, such as marble, slate or limestone, is a classic fireplace choice. It is non-combustible, but it is heavy and porous. Light marble goes in white mortar, stone is sealed, and soot from a wood fire can stain it. Large stone slabs are usually cut and installed by stone fabricators. Stone tile is set much like porcelain; see natural stone care for upkeep.
Stacked stone, thin strips of real or manufactured stone in ledger panels, gives a rugged, layered look. It is much heavier than most tile, its back is uneven, and it has no grout joints to hide errors. Each maker sets the substrate, the mortar and whether metal lath or mechanical fasteners are needed, and those rules must be followed exactly. Porcelain stacked-stone-look tile is lighter and installs more like tile, which makes it a practical alternative.
Tile fireplace surround cost, DIY and hiring
A small tile frame around an electric fireplace, in light tile on sound board, is a fair DIY project. A floor-to-ceiling large format fireplace wall is a different job: heavy pieces, a flat wall, a symmetrical layout, mitres and the heat rules all have to be right at once. Mistakes there are expensive to undo.
What drives the price is mostly labour. The tile size and weight, mitred corners, a TV niche, the number of cuts around the opening, wall preparation and the height of the wall all add time. For typical figures and what affects them, see tile installation cost in Ottawa. You can see finished feature walls in our project gallery, and our guide to the tile feature wall covers the same methods on walls without a fireplace.
Frequently asked questions
What kind of tile can go around a fireplace?
Porcelain, ceramic and natural stone are all non-combustible and handle heat well. The fireplace manual decides what is allowed in each zone around the opening, including the board, the trim and any mantel, so check it before choosing.
Do I need cement board behind fireplace tile?
Where the fireplace manual calls for non-combustible materials, usually yes, because drywall has a paper face. Outside those zones, sound drywall can carry lighter tile.
Can you tile over a brick fireplace?
Usually, if the brick is sound and clean. Soot, sealers and paint are removed first, and rough brick is flattened with a skim coat before large tile goes on.
What mortar do you use for fireplace tile?
A cement-based thin-set suited to the tile and the board, usually a non-sag large-and-heavy-tile mortar for big tile. Check that the mortar maker allows its product in that location. Premixed mastic is not suited to heavy tile or areas that get warm.
Should fireplace tile be grouted against the insert?
No. Follow the gap or trim overlap the manual shows, and leave the joint against the unit open or filled with a sealant rated for the heat, so the unit can expand and be removed for service.
Can I hang a TV on a tiled fireplace wall?
Yes, with solid blocking installed in the wall before it is boarded. The mount is fastened through the tile into the blocking, and both the fireplace and TV manuals should be checked for heat guidance.
Who installs the gas line and outlets for a fireplace?
A licensed gas fitter handles the gas, and a licensed electrician handles power and outlets, with permits where required. The tile goes on after that work is done and inspected.