Short answer
Whether flooring goes before or after cabinets depends on the floor. Tile and nail-down hardwood are often installed first, under the cabinets or at least wall to wall where it makes sense, so the floor is continuous and appliances and islands can move later. Floating floors such as click vinyl plank and laminate go in after the cabinets, because their makers don't allow heavy fixed cabinets to pin the floor down. Either way, the floor always runs under the dishwasher and fridge.
"Flooring before or after cabinets" is one of the first questions in any kitchen renovation, and contractors don't all give the same answer. That is because the right order depends on the type of floor, the cabinets and how long you expect each to last. This guide explains the reasons on both sides, the details that cause trouble when they are missed, and where flooring fits in the full kitchen renovation order.
Flooring before or after cabinets: the answer by floor type
Here is the usual approach for each common kitchen floor. The flooring maker's installation instructions come first wherever they say something different.
| Floor | Usual order | Why |
|---|---|---|
| Porcelain or ceramic tile | Often before cabinets | Rigid and bonded; a continuous floor lets the layout change later |
| Nail-down hardwood | Before or after | Fixed to the subfloor, so either works |
| Click vinyl plank (LVP) | After cabinets | Floating; must not be pinned under fixed cabinets |
| Laminate | After cabinets | Floating; needs room to expand and contract |
| Floating engineered wood | After cabinets | Floating; same reason |
| Glue-down vinyl | Before or after | Bonded down; follow the maker |
Tile before or after cabinets: the case for tiling first
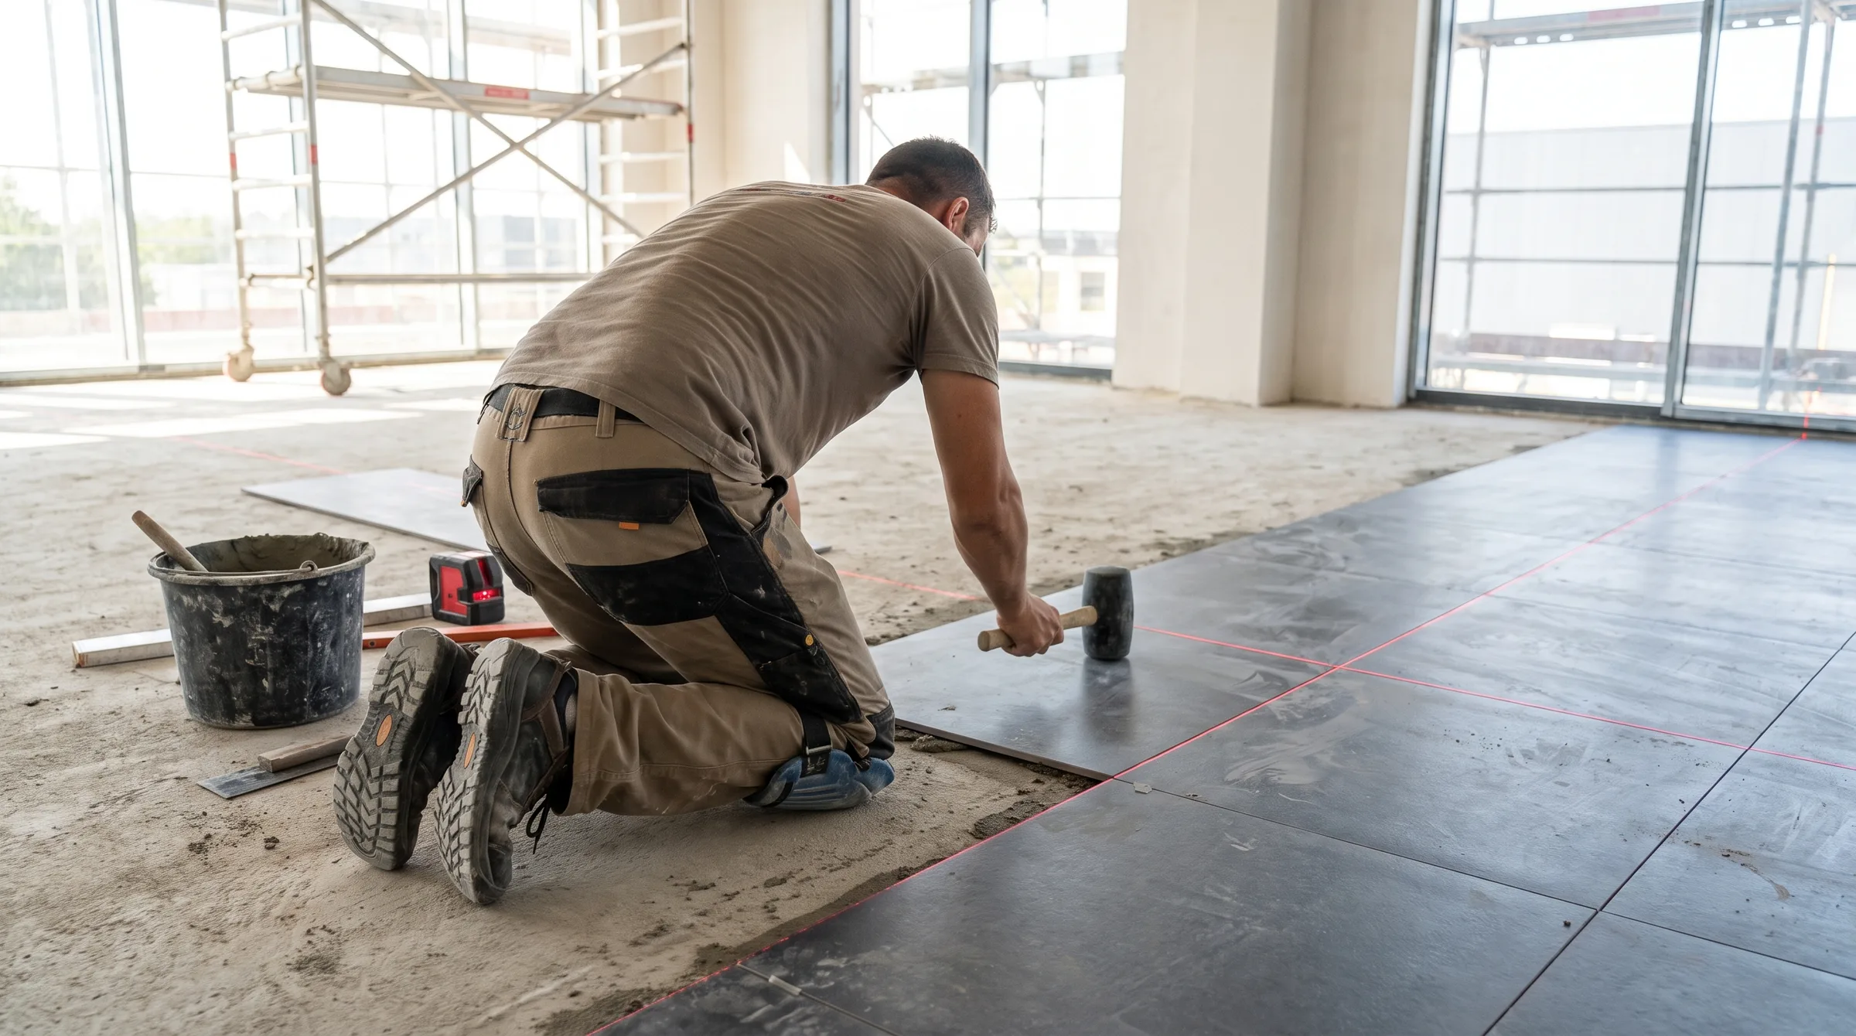
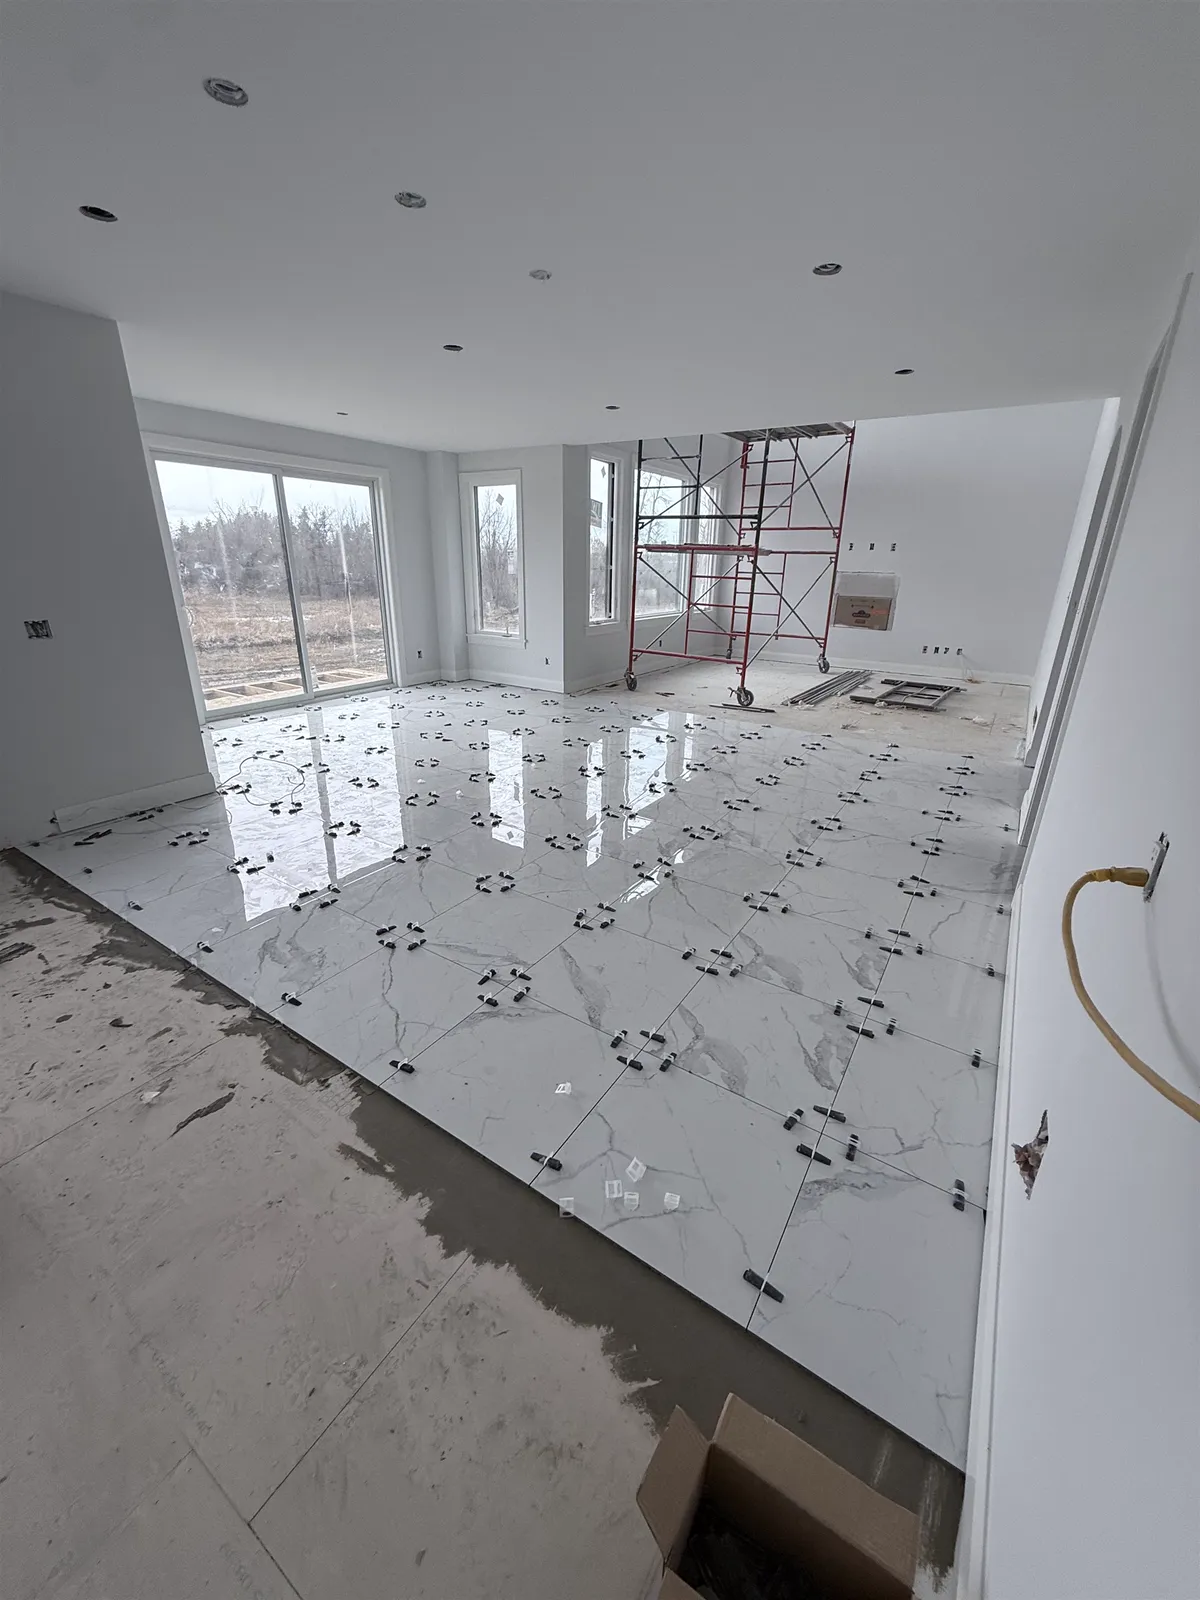
Tile is bonded to the subfloor and doesn't move as a sheet, so it can carry cabinets without harm. Laying tile before the cabinets has real advantages.
No cutting around cabinet bases. The tile runs in straight rows to the walls, and the cabinets sit on top. There are no fiddly cuts at the toe-kicks and no joint to seal along every cabinet.
Appliances can come out. The dishwasher, fridge and range sit on the same floor as the rest of the kitchen. They can be pulled out for service or replaced without catching on a raised edge.
The kitchen can change later. If the cabinets or island are replaced in fifteen years, the new layout doesn't have to match the old footprint. With tile only around the old cabinets, a new island in a different spot would leave a bare patch.
Heights work out. When cabinets stand on the finished floor, the counter height and the dishwasher opening are measured from the floor you actually stand on.
The downsides of flooring under cabinets
Tiling first has costs too, and they are worth weighing honestly.
More material and labour. The area under the cabinets is tiled even though nobody will see it. In a kitchen with many cabinets, that can be a noticeable share of the floor.
The new floor needs protecting. Cabinet installers, countertop crews, plumbers and electricians all work on the floor after it is laid. Without good protection, a finished floor can be scratched, chipped or stained before the kitchen is done.
Cabinets are set on the finished floor. The cabinets are levelled with shims on the tile. Plumbing for an island sink comes up through the floor, so its location has to be fixed before tiling, or the tile is cored or left out under that cabinet.
Some kitchens use a middle path. The tile stops just inside the cabinet line, and the cabinet bases are set on strips that make up the floor height, so the counter and dishwasher heights still work. Whichever way it is done, the decision is made before the cabinets are ordered.
Why floating floors go in after cabinets
Click vinyl plank, laminate and floating engineered wood are floating floors. The planks lock to each other but not to the subfloor, and the whole floor expands and contracts slightly with the seasons. That is why it needs a gap at the walls, hidden under the baseboard.
Heavy fixed cabinets and islands pin a floating floor in place. The floor can't move under them, so the stress shows up elsewhere as gaps, peaking joints or buckling. Most makers' instructions prohibit installing a floating floor under fixed cabinets, and doing it can void the warranty. So the cabinets go on the subfloor first, and the floor is fitted around them with the expansion gap the maker specifies. Our guides to click vs glue-down vinyl plank and LVP vs laminate cover the products. The installation steps are in how to install vinyl plank flooring and how to install laminate flooring.
Freestanding appliances are different. A fridge or range sits on the floating floor and can be moved, so it doesn't pin the floor the way a fixed cabinet does.
Glue-down vinyl and nail-down hardwood
Glue-down vinyl is bonded to the subfloor, so it doesn't need to move as a sheet. It can go under cabinets or around them, as the maker allows. Many installers lay it after the cabinets to save material and keep it out of harm's way, but the dishwasher bay still gets flooring.
Nail-down hardwood is fastened to the subfloor and can also go either way. When it goes first, the cabinets sit on it and the floor is protected during the rest of the work. When it goes after, it is fitted to the cabinets and the edge is covered with trim. Wood still needs an expansion gap at walls and fixed edges. See how to install hardwood flooring.
Dishwasher, fridge and range spaces
Whatever the order, the finished floor runs into the dishwasher, fridge and range spaces. These appliances have to slide out for repairs and replacement, and they should sit on the same level as the floor in front of them.
The dishwasher deserves special attention. It fits into an opening under the countertop, and its maker lists the minimum height it needs. If the cabinets sit on the subfloor and a thick floor goes in afterwards, the opening shrinks by the thickness of the floor. Tile, membrane and mortar together can add up to half an inch or more, and a heated floor adds a little more. In a tight opening, that can be enough to trap the dishwasher under the counter. Measure the floor build-up and the dishwasher's requirements before the cabinets are set, and raise the cabinets if needed.
For the fridge, check the height under any cabinet or panel above it, especially with a built-in or panel-ready model. A fridge that only just fits may not fit once the floor is raised.
Toe-kicks, filler strips and islands
When the floor goes in after the cabinets, the joint at the bottom of the cabinets has to be finished. With a floating floor, the expansion gap at the cabinets is covered with a small moulding, such as shoe moulding or quarter round, fastened to the cabinet and not to the floor. Some cabinet lines have toe-kick boards that clip on after the floor is down, which hides the edge neatly. With tile, the joint at the cabinets is filled with a flexible sealant, not grout, because the two materials move differently. Our guide to tile movement joints explains why.
Filler strips between cabinets and walls are set when the cabinets are installed. Check that they leave room for the flooring and any trim, especially at end panels that run down to the floor.
The island needs its own decision. With tile or nail-down hardwood laid first, the island sits on the finished floor and can be moved later. With a floating floor, the island is fixed to the subfloor first and the floor runs around it with a gap on all sides. Plan where the planks meet the island so you don't end up with thin slivers along its long side.
Heated floors in a kitchen
Electric floor heating under kitchen tile is a popular upgrade, especially where you stand at the sink and the range. The heating cable goes only in the open floor, never under cabinets or the island. A covered floor traps the heat, and cabinets are fixed in place over it. That means the cabinet and island positions must be final before the heating is laid out, even when the tile itself runs under the cabinets.
The membrane, mortar and tile all add height, so include them when you check the dishwasher opening. A licensed electrician makes the final connection, with an ESA permit. Our guide on whether heated floors are worth it covers the planning and running costs.
The kitchen renovation order, step by step
Every kitchen is different, but most renovations follow roughly this order. The flooring step moves depending on the floor type.
- Design and ordering. Final layout, cabinet order, appliances and finishes. Cabinets and some tile take weeks to arrive.
- Demolition. Old cabinets, counters and flooring come out.
- Structure and subfloor. Repairs to joists and subfloor, so the new floor sits on something solid and flat.
- Rough-in. Plumbing, electrical and ventilation are run to their new locations, with permits and inspections where required.
- Walls. Insulation, drywall, and a primer coat of paint.
- Flooring, if it goes first. Subfloor preparation, membrane, any floor heating, then tile or hardwood.
- Cabinets. Set, levelled and fixed.
- Floating floors. Fitted around the cabinets, often once the countertops are in.
- Countertops. Templated after the cabinets are fixed, then fabricated and installed.
- Backsplash. Tiled on top of the countertop. See how to install a backsplash.
- Hook-ups. Sink, faucet, dishwasher, range and lighting connected by the licensed trades.
- Finishing. Final paint, trim, toe-kicks and transitions.
Countertops often set the pace. Stone and quartz counters are usually templated only after the cabinets are fixed, and fabrication takes time. The backsplash waits for the counter, because the tile starts from it.
Who does what in a kitchen renovation
A kitchen renovation in Ottawa brings several trades into one room, and the order only works if everyone knows their part. Agora installs the floor and the backsplash. The cabinets are set by the cabinet installer. Plumbing changes are made by a licensed plumber, and electrical work by a licensed electrician under an ESA permit. A gas range is connected by a licensed gas fitter. Countertops are templated and installed by the fabricator. A general contractor or the homeowner usually coordinates the schedule. When the flooring goes first, the flooring installer needs the final cabinet plan, the island position and the appliance specs before starting.
Protecting a new floor during the renovation
A floor laid before the cabinets will see weeks of ladders, tool boxes and heavy cabinet boxes. Cover it once the grout or finish has cured, with a breathable floor protection board or sheet made for the purpose. Tape the seams of the protection to each other, not to the floor finish, because some tapes pull finish or leave residue. Plastic sheeting alone is slippery and can trap moisture over fresh grout. Keep the protection clean underneath, since grit trapped under a cover scratches like sandpaper. Our guide to tile cure times explains when a new tile floor can take traffic.
Choosing the floor, transitions and condos
Porcelain tile is one of the most durable kitchen floors and pairs well with floor heating. Luxury vinyl is softer and warmer underfoot and quicker to install. Our comparison of tile vs vinyl for kitchens and bathrooms sets out the trade-offs, and how to choose tile covers slip resistance and size. Large-format tile is popular in open kitchens but needs a very flat subfloor.
In open-plan homes, the kitchen floor often meets the dining or living room with no wall in between. Decide early whether one floor runs through or where a transition goes, and check that the finished heights match. Our guide to floor transition strips covers the options.
In a condo, the building's rules come first. Many buildings require an approved acoustic underlay under hard floors and approval before work starts. Ask whether the rules cover the floor under the cabinets too, and book the elevator and working hours early. See condo flooring rules.
What affects the cost
Tiling under the cabinets adds square footage. Fitting the floor after the cabinets adds cutting and trim. Removing the old floor, levelling the subfloor and adding a membrane or floor heating all add work. So do disconnecting and moving appliances, which may need a plumber or gas fitter. Our Ottawa flooring cost guide shows typical prices, and a preparation checklist helps you get ready for installation day.
Frequently asked questions
Do you install tile before or after cabinets?
Tile is often installed before cabinets, wall to wall, so the floor is continuous and the cabinets and appliances sit on it. It can also be done after, with a flexible sealant joint at the cabinets. Decide before the cabinets are ordered, because it affects cabinet and dishwasher heights.
Can you put cabinets on top of vinyl plank flooring?
Not on click (floating) vinyl plank. Most makers prohibit fixing cabinets or islands on top, because it pins the floor and can cause gaps or buckling. Install the cabinets first and fit the planks around them with an expansion gap.
Should flooring go under the dishwasher?
Yes. The floor should run into the dishwasher space at the same height as the kitchen floor, so the dishwasher can slide out for service. Check that the opening under the counter is still tall enough once the floor is in.
Does flooring go under a kitchen island?
Tile and nail-down hardwood can run under an island, which lets it move later. Floating floors stop around a fixed island with a gap, covered by trim.
What comes first, countertops or backsplash?
Countertops. The backsplash sits on top of the counter and starts from it, and the joint between them is sealed with a flexible sealant.
Can floor heating go under kitchen cabinets?
No. Heating cable goes only in the open floor in front of the counters and around the island, never under cabinets, because a covered floor traps the heat.
How long does it take to tile a kitchen floor?
A typical kitchen floor takes a few days, including subfloor preparation and the cure time before grouting. Large-format tile, patterns and floor heating add time.