
Short answer
A shower pan (a one-piece acrylic or fibreglass base) is cheaper, faster and has no grout to clean, but only comes in set sizes and looks more basic. A tiled shower floor can be any size or shape, curbless, and matched to your bathroom floor, but costs more and needs proper waterproofing. A linear drain lets the floor slope in one direction, so you can use large tile and a curbless entry. A centre drain needs slope in four directions, which suits smaller tile or mosaics.
Every new shower starts with the same decision: what goes under your feet. A one-piece shower pan, also called a shower base, is made in a factory and set in place. A tile shower floor is built on site, sloped, waterproofed and tiled to fit the room. Both work for decades when they are installed properly. This guide compares them, explains how each is built, and covers the question that decides many showers today: whether you can use large tile on the shower floor.
Shower pan vs tile at a glance
| Shower pan / base | Tiled shower floor | |
|---|---|---|
| Cost | Lower | Higher (slope, membrane, drain, tile labour) |
| Install time | Fast | Longer (build, flood test, tile, grout) |
| Sizes and shapes | Standard sizes only | Any size, shape or layout |
| Curbless / barrier-free | Limited low-profile options | Yes |
| Look | Plain, one colour | Matches or complements the room |
| Cleaning | Easiest: no grout | Grout to clean (epoxy grout helps) |
| Grip | Textured base | Small tile and grout lines give good grip |
| Main risk | Cracking if not fully supported underneath | Leaks if waterproofing is done poorly |
How a tile shower floor is built
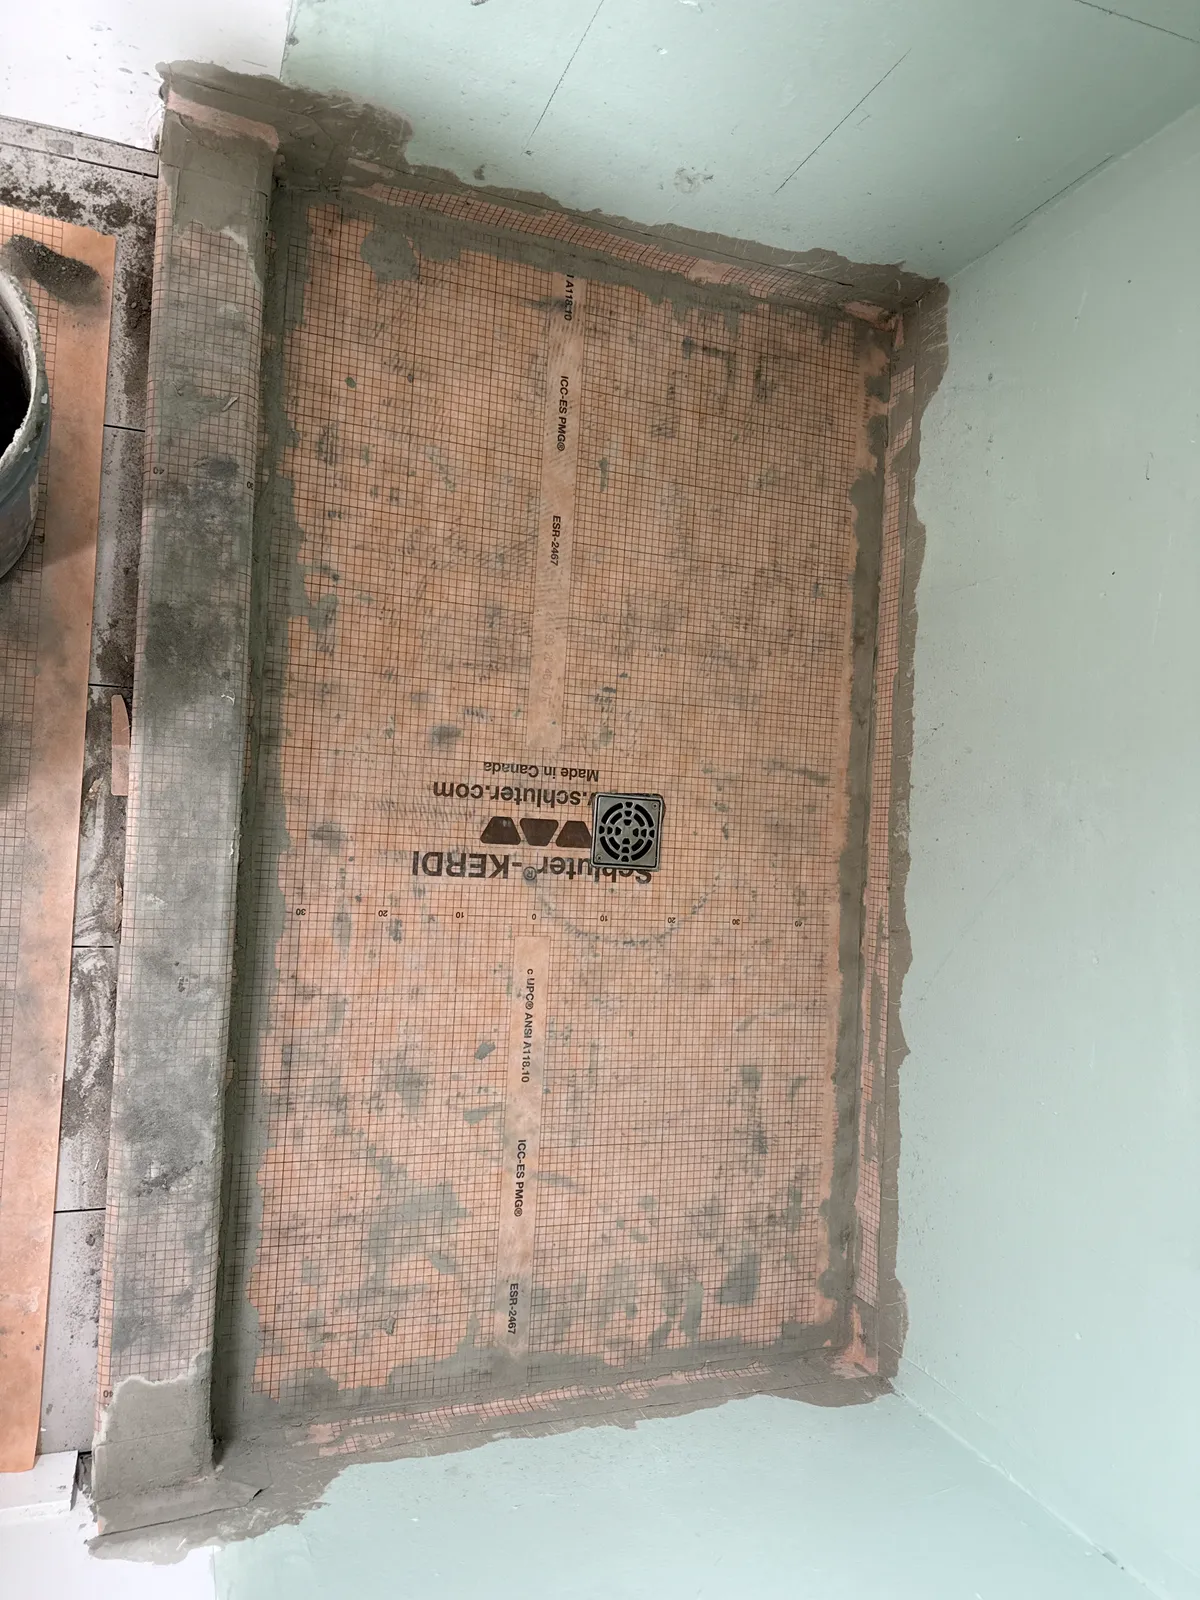
The floor is sloped to the drain, with a mortar bed or a pre-sloped foam tray, then covered in a waterproof membrane bonded to the drain, flood tested, and tiled. The tile and grout on top are the finish, not the waterproofing (see how to waterproof a shower).
A mortar bed is a dry-pack mix of sand and cement, packed and screeded by hand to a slope, typically about 1/4" per foot toward the drain. It can take any shape or size and gives a very solid base, but it needs time to cure before the membrane goes on. A pre-sloped foam tray comes from the waterproofing maker in set sizes that can be cut down, with the slope built in. It is light and fast and gives a consistent slope, and it is bonded to the subfloor exactly as the maker specifies. Agora builds tiled shower floors both ways: on a sloped mortar bed, or with a Schluter-KERDI shower kit.
Either way, the membrane runs up the walls and over the curb, and it bonds to the drain's flange so water that gets through the grout goes down the drain, not into the subfloor. The drain is set at a height that leaves the finished tile just above its grate. Then the drain is plugged and the floor is filled with water, commonly for 24 hours, before any tile goes on.
How a shower pan is installed
A shower pan is only as good as what is under it. Most acrylic and fibreglass bases need to be bedded, often in a layer of mortar or the setting compound the maker calls for, so the whole bottom is supported. A base that sits on its feet or on a few high spots flexes every time someone stands on it, and that flexing is what cracks bases. It also has to be level, because the slope to the drain is moulded into the base.
The walls above a base are tiled like any shower wall. The backer board stops just above the base's tiling flange, and the wall waterproofing laps onto the flange the way the waterproofing system specifies, so water running down the wall ends up inside the base. The bottom row of tile sits just above the base, with silicone, not grout, in that joint. The plumber connects the drain under the base, which is why the base is usually set before the walls are boarded.
Linear drain vs centre drain
| Linear drain | Centre (point) drain | |
|---|---|---|
| Floor slope | One direction (a single plane) | Four directions toward the middle |
| Tile size | Large tile works, even the same tile as the bathroom floor | Smaller tile or mosaics, or carefully cut large tile |
| Curbless entry | Ideal; place the drain at the back wall or the entrance | Possible but harder |
| Cost | Higher | Lower |
| Look | Clean, modern line | Classic; tile-in grates available |
More on drain placement, grates and curbless entries in our linear shower drain guide.
Large tile on a tile shower floor
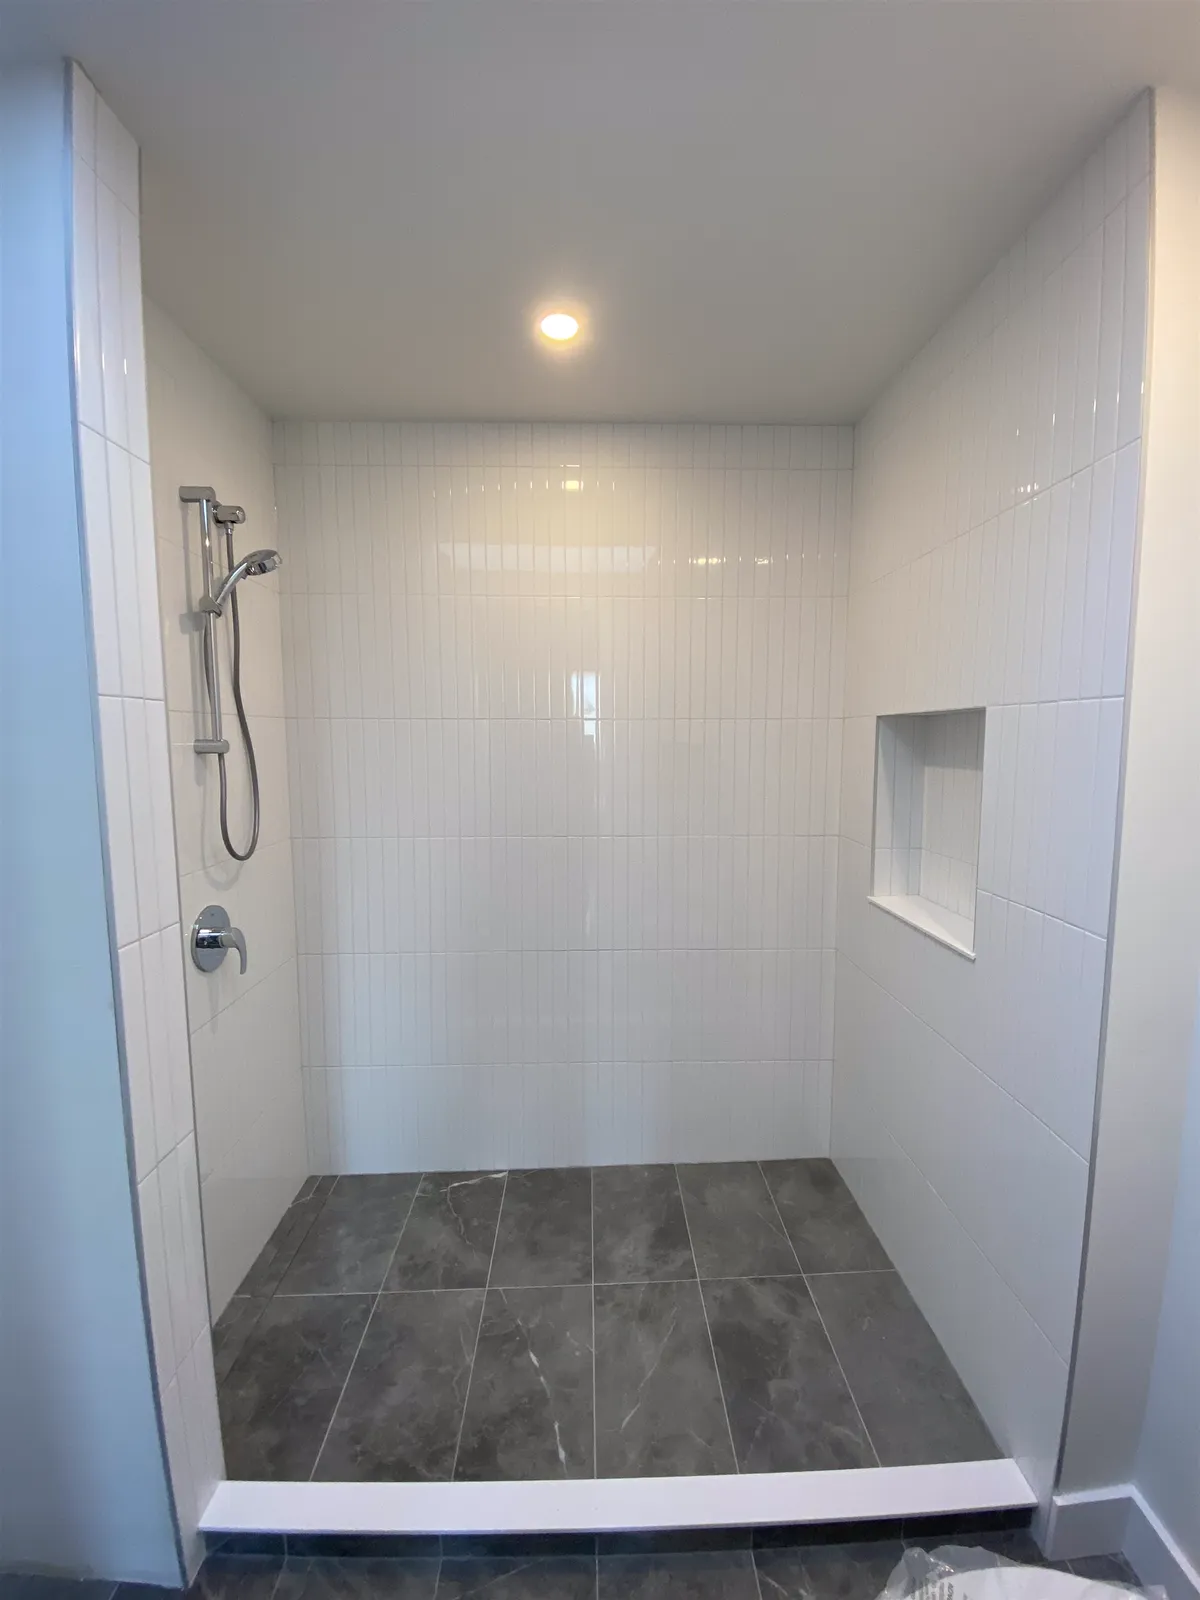
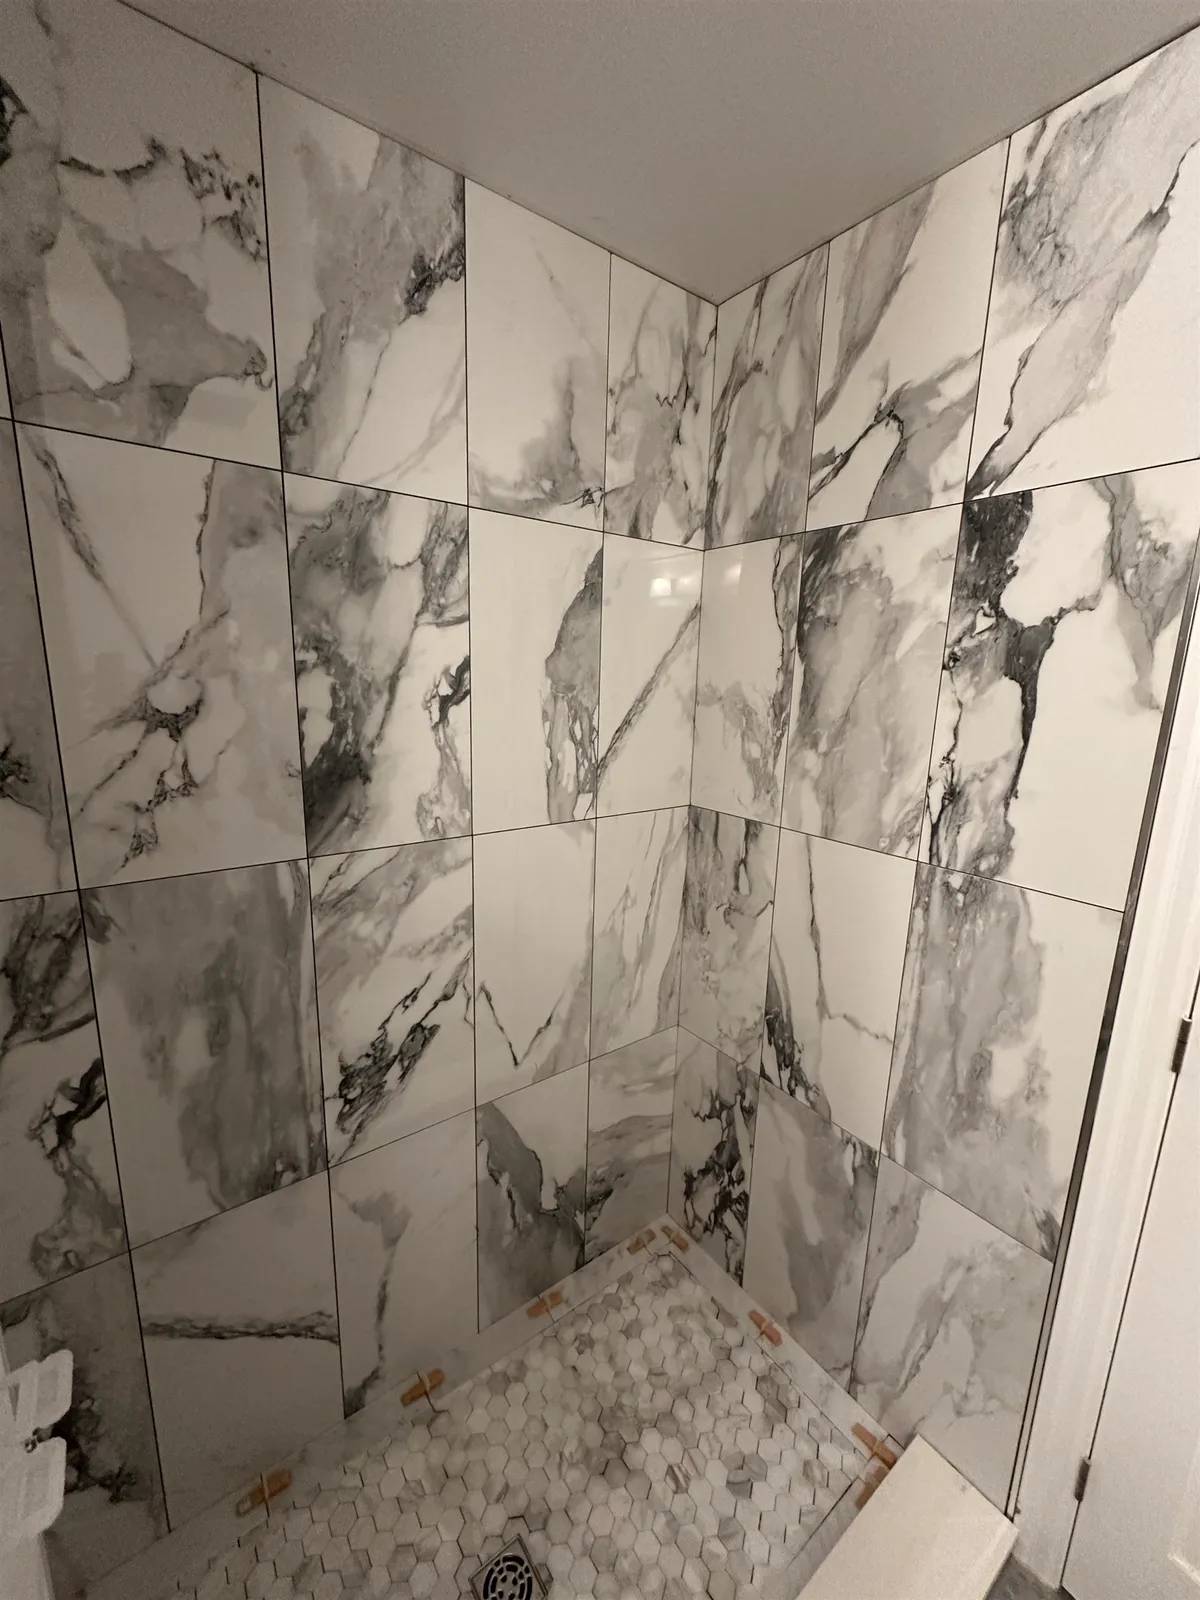
A large tile shower floor, with 12 × 24 or even larger tile, is one of the most requested looks, because it matches the bathroom floor and has far fewer grout lines. Whether it works depends on the drain. Small tile, a few inches across or less, bends easily to the four-way slope around a centre drain. A large shower floor tile can't bend, so at a centre drain it needs envelope cuts: diagonal cuts from the drain to each corner, so each section is a flat plane. The cuts are visible, and they have to land exactly on the valleys of the slope.
A linear drain removes the problem. The floor slopes in one direction as a single plane, so large format tile on a shower floor sits flat, the layout runs straight from the drain, and the bathroom floor tile can carry straight in. That is why most large tile showers, and most curbless showers, use a linear drain. The slope still has to be very true, because a big tile shows any dip as a puddle and rocks on any hump.
Large tile also needs more care with grip. With fewer grout joints underfoot, the tile itself has to be rated by its maker for wet floors, in a matte or textured finish. Full mortar coverage matters too, so every tile is back-buttered and checked. Our large-format tile guide covers flatness and handling, and how to tile a shower covers envelope cuts.
Custom tile shower vs a shower pan: when custom is worth it
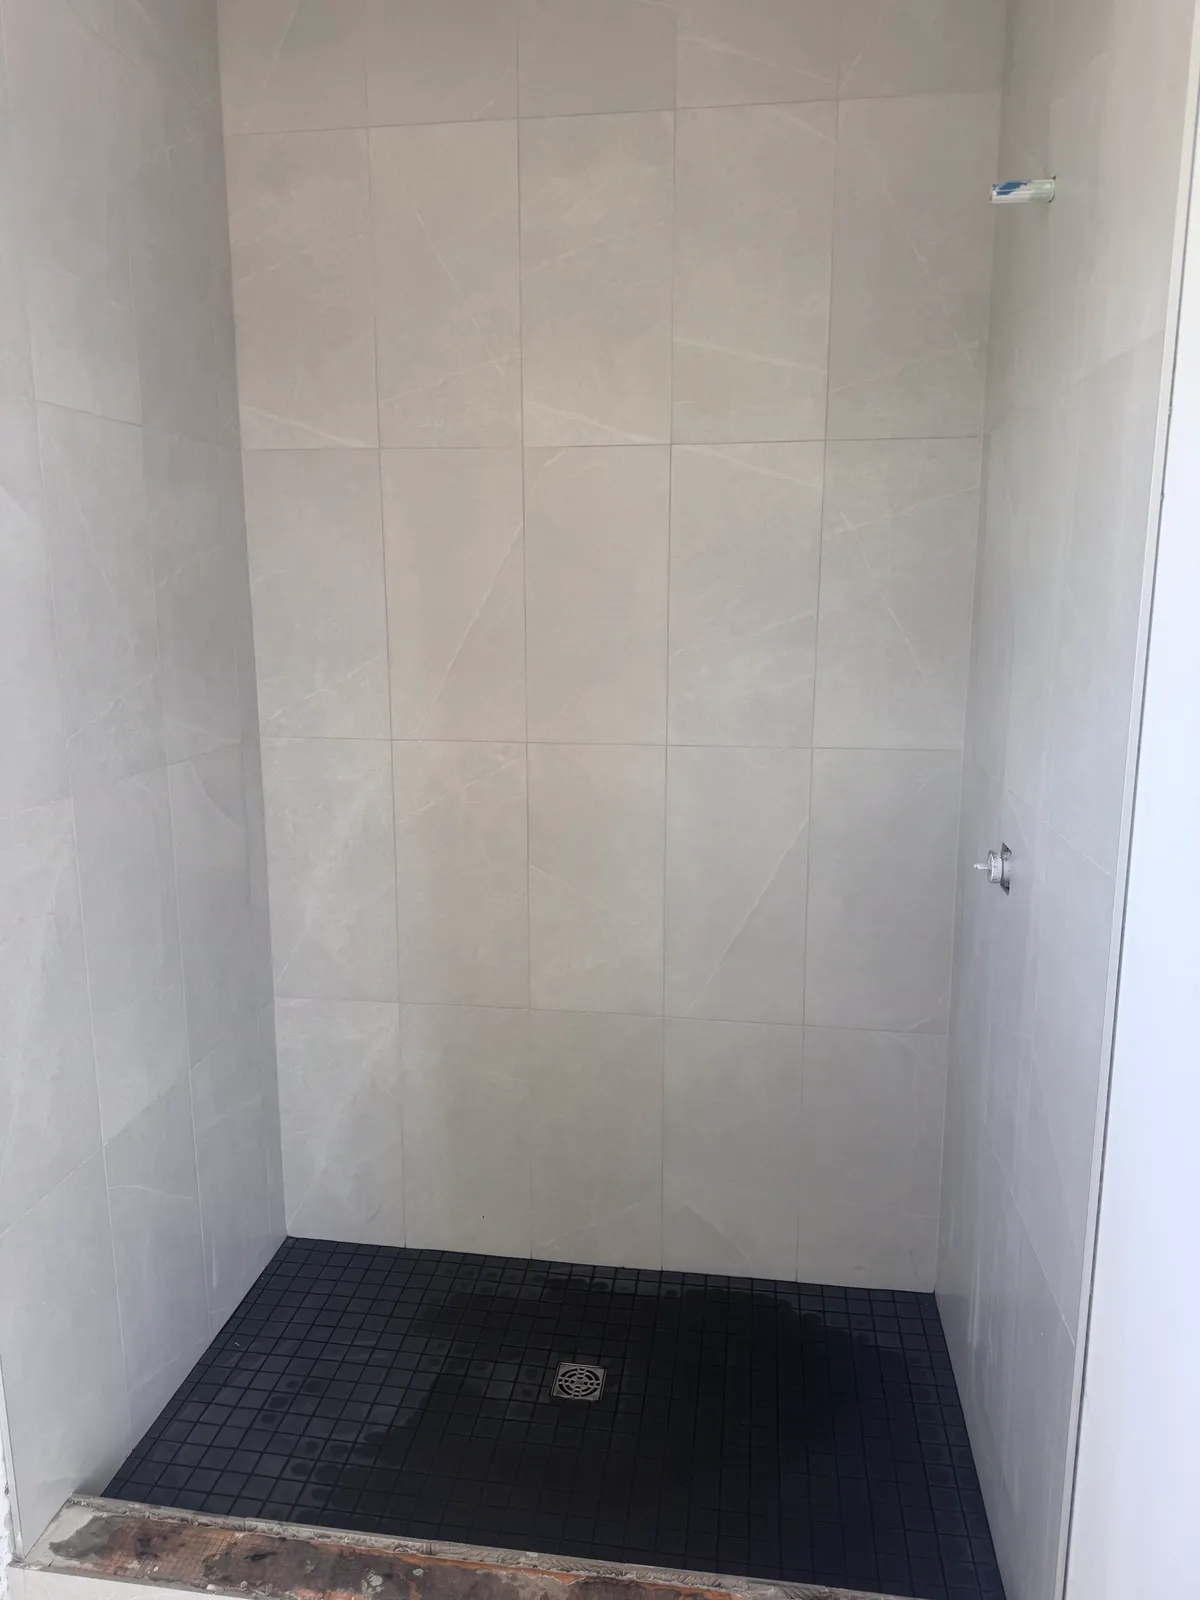
A custom tile shower is any shower built on site to the room, rather than around a factory base. It is worth the extra cost when the shower isn't a standard size, when you want a curbless entry or a bench, when the bathroom floor tile should run into the shower, or when it is a main or ensuite bathroom where the finish matters. A custom floor can also take a linear drain in any position the plumbing allows.
A shower pan makes more sense in a standard alcove, on a tight budget or schedule, in a rental or basement bathroom, or when you want no grout on the floor at all. A good middle ground is common too: a quality base on the floor with fully tiled walls to the ceiling. For costs, see the cost to tile a shower in Ottawa, which lists a pre-formed base and a tiled mortar-bed floor side by side.
Which should you choose?
- Budget, rental or basement bathroom: a quality shower base is a sensible choice.
- Main or ensuite bathroom renovation: a tiled floor usually adds more value and looks finished.
- Aging in place or accessibility: a curbless tiled shower with a linear drain.
- Large-format tile everywhere: a linear drain lets the floor tile carry into the shower.
Cost in Ottawa
For typical price ranges on tiled showers, including floors, walls, niches and glass, see how much it costs to tile a shower in Ottawa.
Frequently asked questions
Is a tiled shower floor better than a shower base?
Neither is better in every bathroom. A tiled floor can be any size or shape, curbless and matched to the room, while a one-piece acrylic or fibreglass base is cheaper, faster and has no grout to clean. Tiled floors usually suit main and ensuite renovations.
Does a tiled shower floor need a waterproof membrane?
Yes. The tile and grout are the finish, not the waterproofing. The floor is sloped to the drain, covered with a waterproof membrane bonded to the drain, flood tested and only then tiled. See how to waterproof a shower.
Where should a linear shower drain go?
Usually at the back wall or at the entrance of the shower. A linear drain lets the floor slope in one plane, so it suits curbless entries and large tile. Our linear shower drain guide covers placement and grate options.
Can you have a curbless shower with a shower pan?
Only in a limited way, since low-profile shower bases come in few options and standard sizes. A tiled shower floor, usually with a linear drain, is the common way to build a true curbless or barrier-free shower. See barrier-free showers.
Can you put large tiles on a shower floor?
Yes. With a linear drain, the floor slopes in one plane and large tile sits flat. With a centre drain, large tile needs envelope cuts from the drain to each corner. Either way, choose a tile rated for wet floors with a matte or textured finish.
What is a custom tile shower?
A shower built on site to fit the room: the floor is sloped with a mortar bed or foam tray, waterproofed, flood tested and tiled, so it can be any size, take a bench or curbless entry and match the bathroom floor.
Can you tile the walls above an acrylic shower base?
Yes, and it is common. The backer board stops above the base's tiling flange, the wall waterproofing laps onto the flange as the system specifies, and the joint between the tile and the base gets silicone, not grout.
Why do acrylic shower bases crack?
Usually because the base isn't fully supported underneath. A base that sits on high spots or over voids flexes every time someone stands on it, and repeated flexing can crack it. Install it on a solid, level floor and bed it exactly as the manufacturer specifies.