Short answer
Shower ceiling tile is a must in a steam shower, and a good idea in a shower enclosed by glass to the ceiling, where steam is trapped. In a typical open-top shower with a standard ceiling and a working exhaust fan, a painted ceiling is usually fine. When the ceiling is tiled, it is waterproofed like the walls, set with a mortar that holds overhead, and laid out to continue the wall grout lines, with flexible sealant in the corner where the walls meet the ceiling.
Most showers stop the tile at or near the ceiling and leave the ceiling painted. Some go further and tile the ceiling too. Shower ceiling tile looks finished, handles moisture better than paint and makes a small shower feel like one solid room. It is also slower and harder to install than wall tile, because everything is overhead. This guide explains when to tile a shower ceiling, how it is waterproofed, which tile and mortar to use, and how to finish the edges.
Should you tile a shower ceiling?
It depends on how much moisture the ceiling sees. There are three common cases.
Steam showers: yes. A steam shower fills a sealed space with hot vapour for long periods. The ceiling takes more moisture than any wall, and condensation forms on it. It has to be tiled over a waterproofing membrane meant for steam, and usually sloped so drips run to the walls. Our steam shower guide covers what that involves.
Showers enclosed to the ceiling: often worth it. When glass runs from the curb to the ceiling, or the shower sits under a low dropped ceiling, the steam has nowhere to go. A painted ceiling there tends to peel and grow mildew. Tile and a membrane solve that for good.
Open-top showers: usually not needed. In a shower with glass that stops short of the ceiling, a standard ceiling height and a fan that actually clears the room, the ceiling gets little more moisture than the rest of the bathroom. Paint is usually fine. Tiling the ceiling is then a design choice rather than a need.
Ceiling height matters too. A low ceiling over a shower, such as in a basement bathroom or under a stair, is closer to the spray and the steam. It gains more from tile than a high one.
Alternatives to a tiled shower ceiling
For most open showers, the ceiling is drywall finished with paint. A moisture-resistant drywall is commonly used in bathrooms. Most paint makers sell bathroom paints with mildew-resistant additives, usually in a satin or semi-gloss finish that sheds water and wipes clean. Check the paint maker's recommendations for showers and the primer it calls for.
Paint over a shower is a maintenance item. Even good bathroom paint can blister or grow mildew if the room stays humid, so a working exhaust fan matters more than the paint itself. If a painted shower ceiling peels every few seasons, that is a sign the room needs better ventilation or a tiled ceiling.
Another option is to carry the waterproofing to the ceiling but paint the ceiling itself. Many installers already run the membrane to the ceiling on the walls. That protects the wall but not the ceiling board, so it doesn't replace tile in a steam or fully enclosed shower.
Waterproofing a tiled shower ceiling
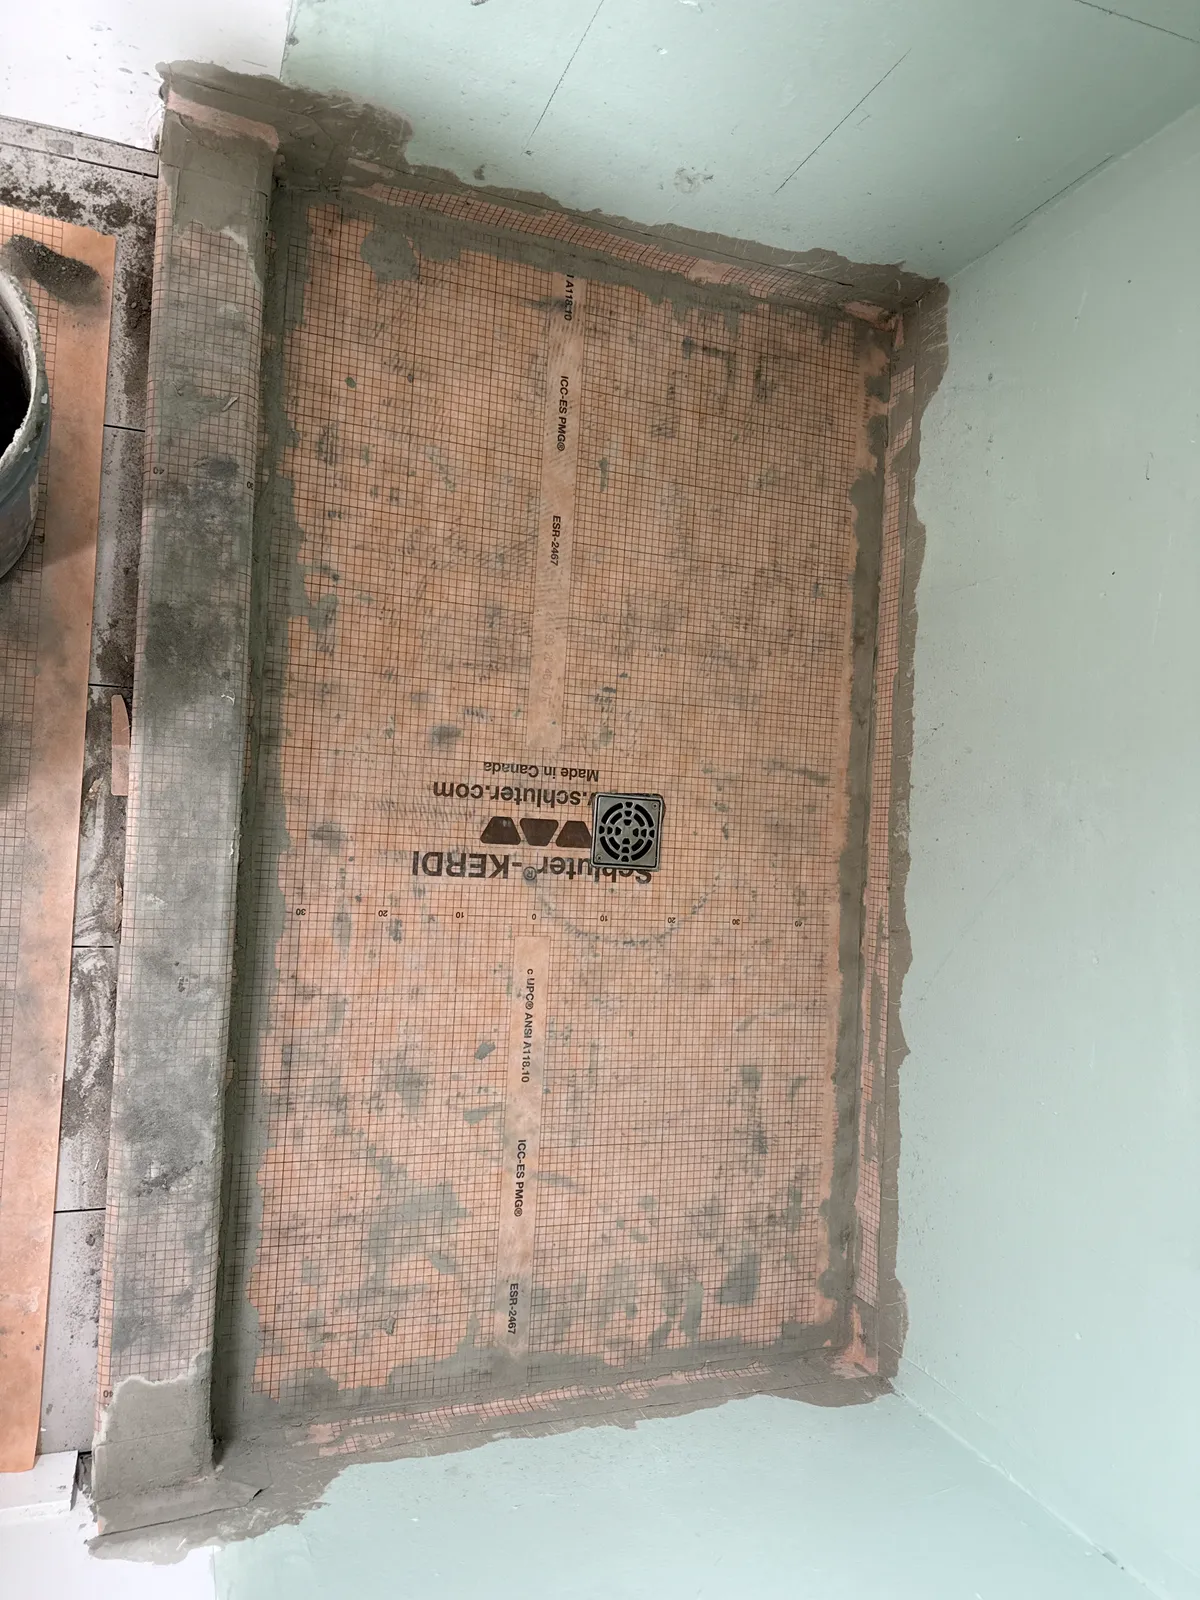
A tiled ceiling is waterproofed in the same way as the walls, with one system for the whole shower. With a sheet membrane such as Schluter-KERDI, the membrane is bonded to the ceiling board with thin-set, and the corner where the walls meet the ceiling is sealed with seam band or overlapped as the system says. With a liquid membrane, the ceiling gets the same coats and corner fabric as the walls. Working overhead, it is harder to get an even thickness, so the coats are checked carefully.
For a steam shower, the membrane has to resist vapour as well as water. Schluter specifies KERDI-DS for steam showers, and other systems have their own steam-rated products. Follow the maker's system requirements for walls and ceiling together.
The ceiling is also where Ottawa's climate matters. If the shower ceiling sits under an attic or a roof, cold air is just above it in winter. Warm, moist shower air that gets past the ceiling can condense inside the insulation. The insulation and vapour barrier above that ceiling have to be detailed properly, and the waterproofing maker's guidance on what goes behind its membrane should be followed. The sequence for the rest of the shower is in how to waterproof a shower.
Backer board and the ceiling structure
A tiled ceiling is heavy. The board, the membrane, the mortar and the tile all hang from the ceiling joists or strapping. The ceiling has to be flat, solid and fastened well enough to hold that weight for good.
Foam boards such as KERDI-BOARD are much lighter than cement board and very flat, which makes them popular on shower ceilings. Cement board also works, but it is heavy to hold overhead and needs close fastening. Either way, fasten the board with the screws and spacing its maker specifies for ceilings, which is often closer than on walls. Our comparison of KERDI-BOARD vs cement board explains the differences.
Flatness is even more important overhead than on walls. Ceiling joists are often uneven, and a ceiling seen with a light shining across it shows every dip. Shimming or strapping the ceiling flat before the board goes up saves trouble later.
Tile and mortar for a shower ceiling
Lighter tile is easier overhead. Thin porcelain, ceramic and mosaics on mesh are all simpler to set on a ceiling than heavy stone or thick large-format porcelain. Many people use the same tile as the walls so the room reads as one surface. Others choose a lighter or smaller tile for the ceiling, in the same colour.
The mortar has to grab and hold without slumping. Non-sag modified mortars made for walls suit ceilings, and lightweight versions help with larger tile. Over a membrane, use a mortar that the membrane maker lists. Some installers prefer a rapid-setting mortar overhead so each tile holds sooner, as long as it is on the system's approved list. Our guide on which thin-set to use explains the choices.
Coverage matters more overhead than anywhere else. Industry standards call for about 95% mortar coverage in wet areas, and a tile with hollows behind it on a ceiling is a tile that may come down. Back-buttering each tile and checking coverage by pulling a tile now and then are normal practice. Organic mastic doesn't belong on a shower ceiling.
How shower ceiling tile is set
Tiling a ceiling is slow. The installer works overhead on a stable platform, with mortar and tile falling toward them, so the pace is lower than on a wall. Eye protection matters more than usual. Cutting porcelain is done wet, outside the bathroom where possible, with a respirator for the silica dust.
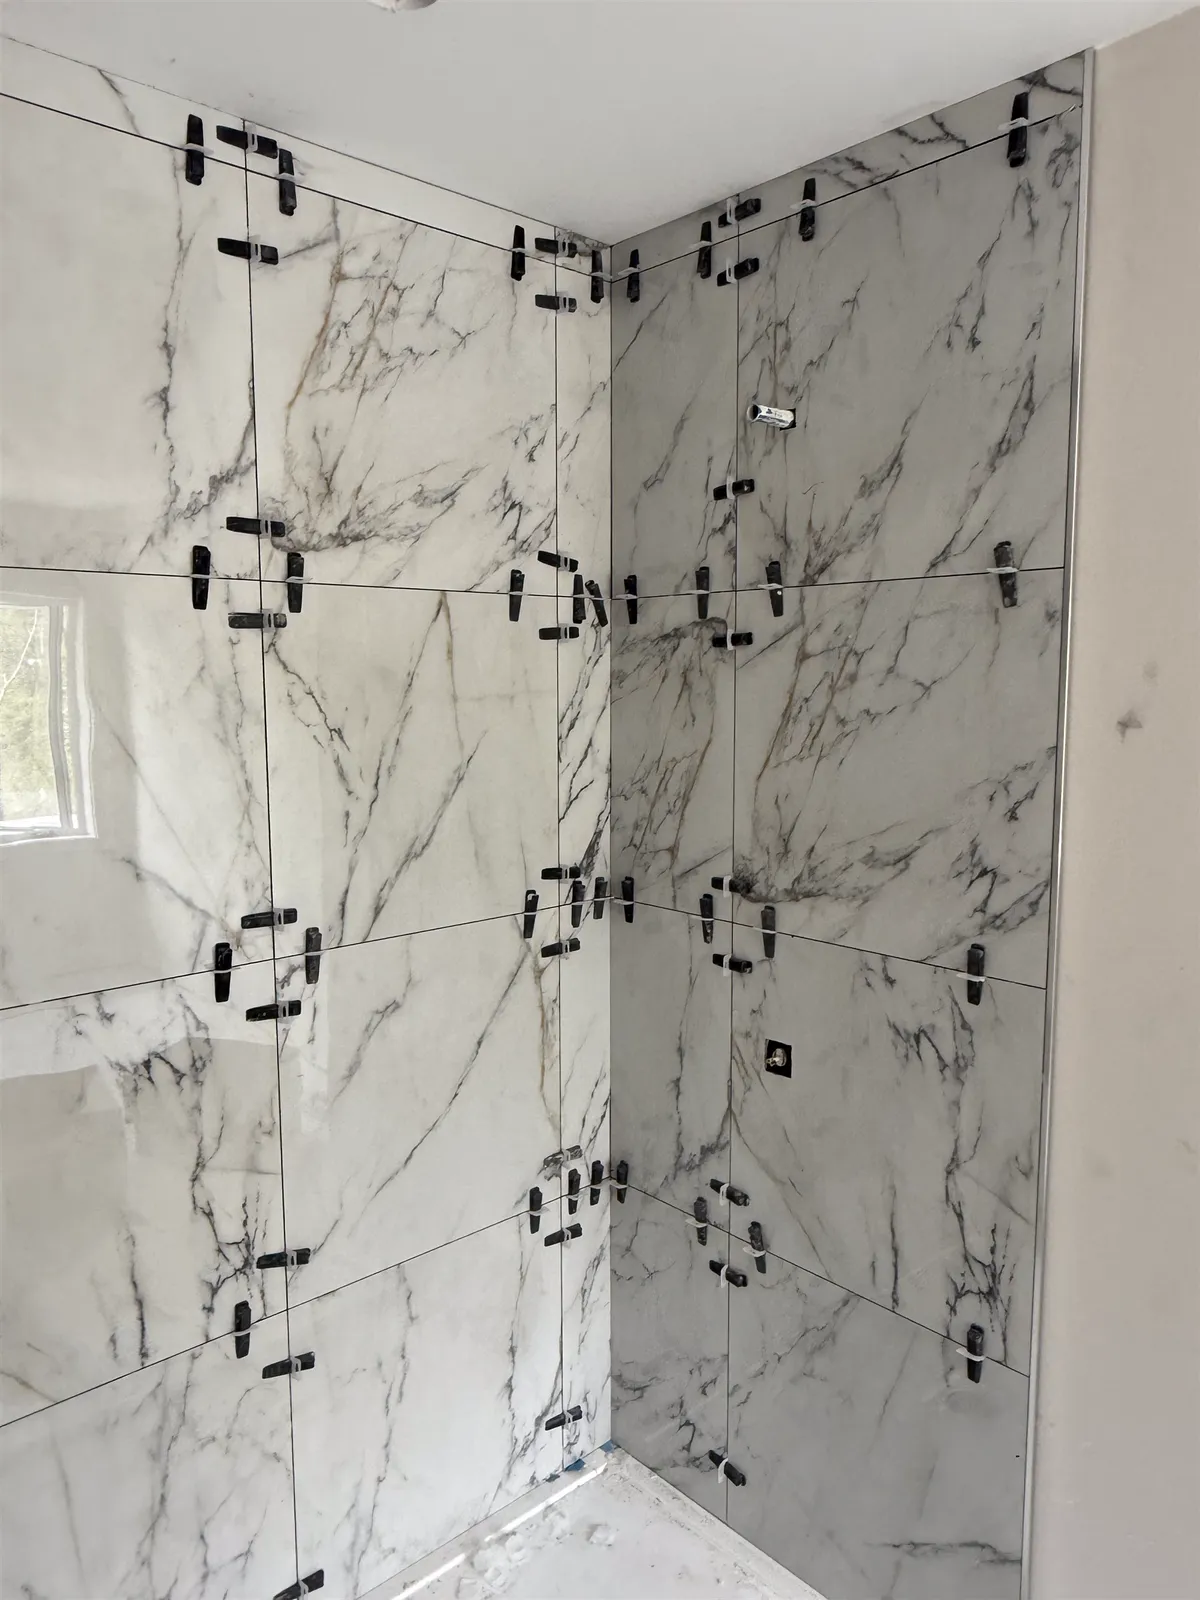
Small tile and mosaics usually stay up once pressed into fresh mortar, sometimes with painter's tape until the mortar grabs. Large tile overhead needs support while it sets. Installers use adjustable props or braces that press the tile up until the mortar has cured enough to hold it. Levelling clips keep the edges flush, which is important because ceiling lights shine across the surface and show any lippage.
Large-format tile on a ceiling is possible, but it is a job for an experienced crew. It needs a very flat ceiling, a large-and-heavy-tile mortar, full back-buttering and props. Our large-format tile guide covers flatness and handling.
Layout: carrying the walls onto the ceiling
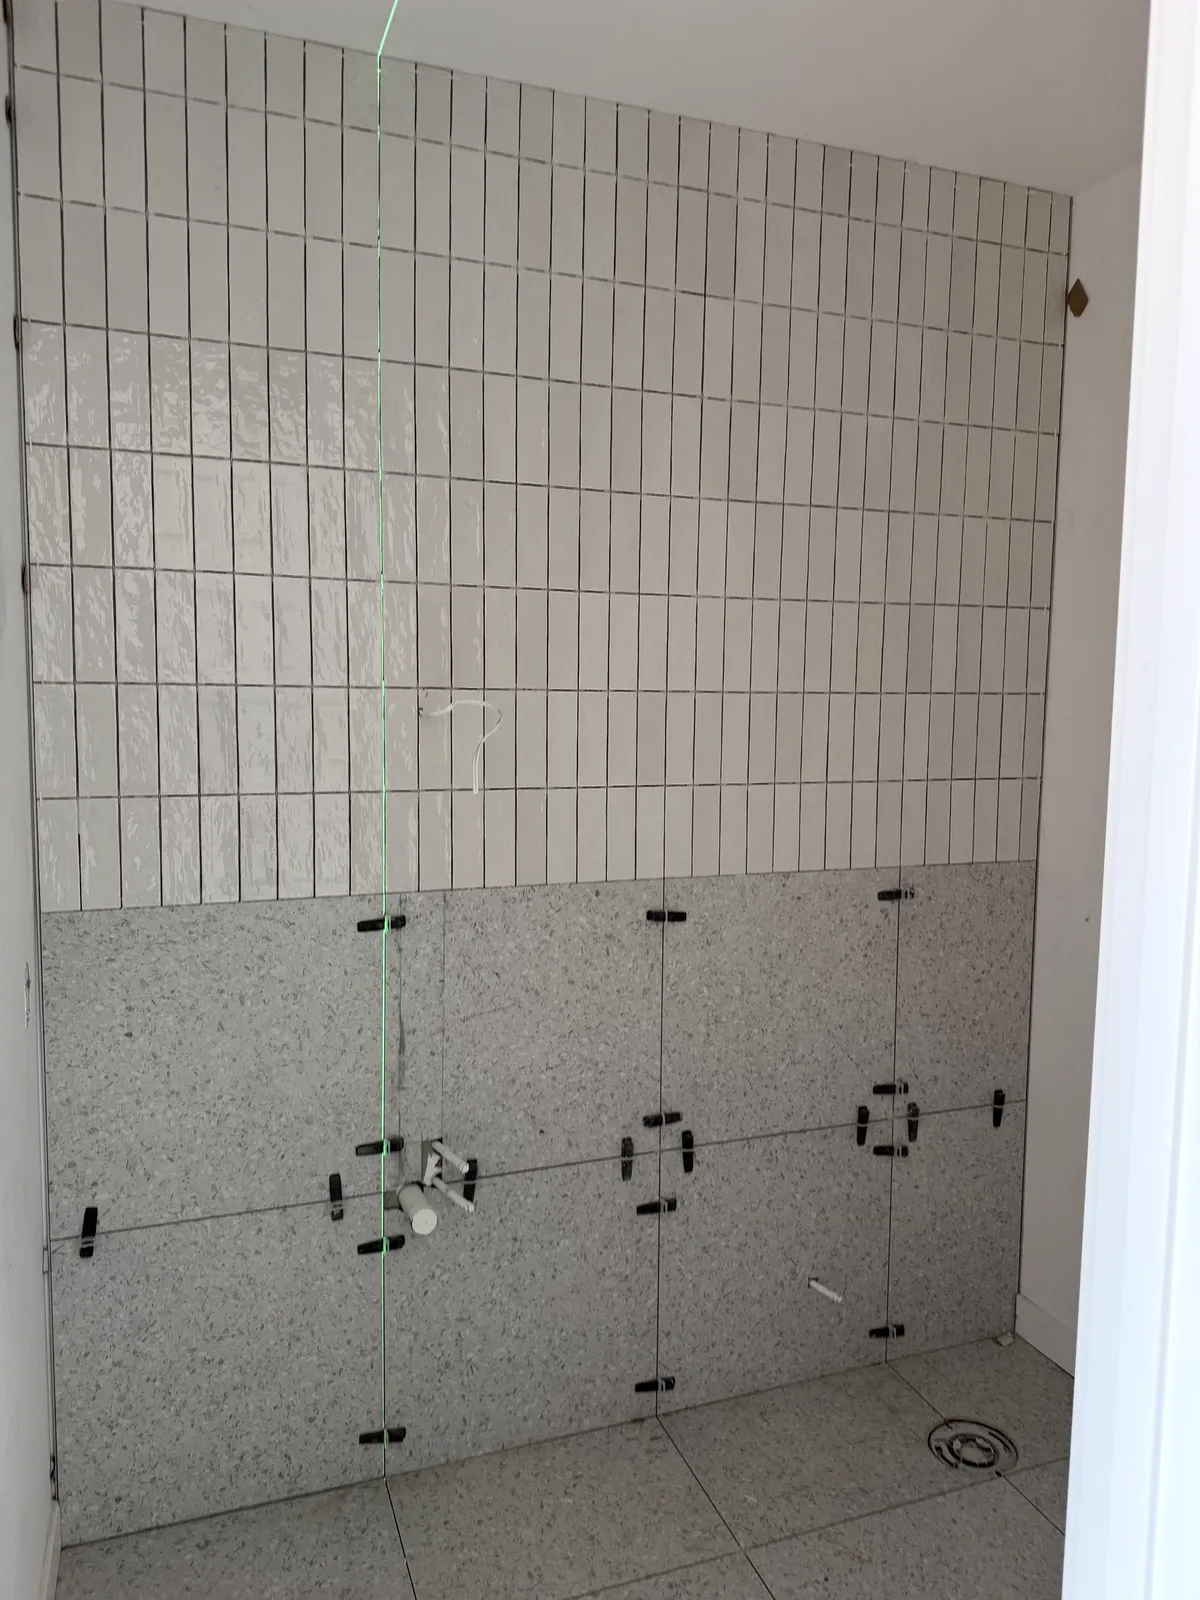
A tiled ceiling looks best when it continues the walls. The grout lines on the main wall carry up and across the ceiling, so the joints meet at the corner. That means the ceiling layout is planned with the walls, before any wall tile goes up.
Start with the wall people see first and its vertical joints. Those joints set the lines across the ceiling. Then decide where the cuts fall on the ceiling, usually at the back or over the entry where they are least noticed. With a running-bond wall pattern, decide whether the ceiling follows it or switches to a simple grid; either can work, but it should look deliberate.
Plan fixed points too. Lights, the fan grille and a rain head should land on the centre of a tile or on a joint line, not at a random spot. A hole near a tile edge looks careless and weakens the piece. Our guide on how to tile a shower covers wall layout and the story pole that sets the rows.
The corner where walls meet the ceiling
The joint between the walls and the ceiling is a change of plane. The ceiling and walls move slightly differently with temperature, humidity and the house settling. Rigid grout in that corner eventually cracks. Industry guidance is to fill it with a flexible sealant colour-matched to the grout, as with every inside corner in a shower. Our guide to tile movement joints explains why.
The order of work affects this corner. The wall tile usually goes up first, and the ceiling tile is then set to leave a neat joint along the top of the walls. The waterproofing seam in this corner is sealed before any tile goes on.
Tiling a sloped shower ceiling
Sloped ceilings are common in Ottawa's one-and-a-half-storey houses and in attic bathrooms, where the shower sits under the roof. Tiling a sloped ceiling uses the same steps, but with more cuts and more care.
The line where the vertical wall meets the slope is a change of plane, so it gets sealant like any other corner. The tile rows on the slope can follow the wall joints up and over the bend, which looks continuous, or start fresh on the slope. Every piece along that line is angle-cut, so the line itself has to be straight.
A sloped ceiling under a roof is almost always an exterior surface. The insulation and vapour barrier behind it have to be right, for the same reasons as a niche on an outside wall: warm moist air reaching a cold surface condenses. In a steam shower, a sloped ceiling helps the condensation run off, as long as it slopes in a direction that sends water to a wall, not over the bench.
Fans, lights and other openings
Lights and fans in a shower ceiling are electrical work in a wet location. They are installed by a licensed electrician, with an ESA permit where required, using fixtures rated for the location. In a steam shower, the fixtures must be rated for steam. Turn off the power at the breaker before anyone works near the boxes.
Each opening goes through the waterproofing, so it is sealed with the system's method before tile. Openings are planned before the board goes up, so the electrician can place the boxes where the tile layout puts them. The tile is then cut cleanly with a diamond hole saw, kept only as large as the trim covers.
A rain head mounted in the ceiling is plumbing, so the plumber sets its arm and supply before the ceiling is closed, with solid blocking behind it.
Tile to the ceiling or stop short
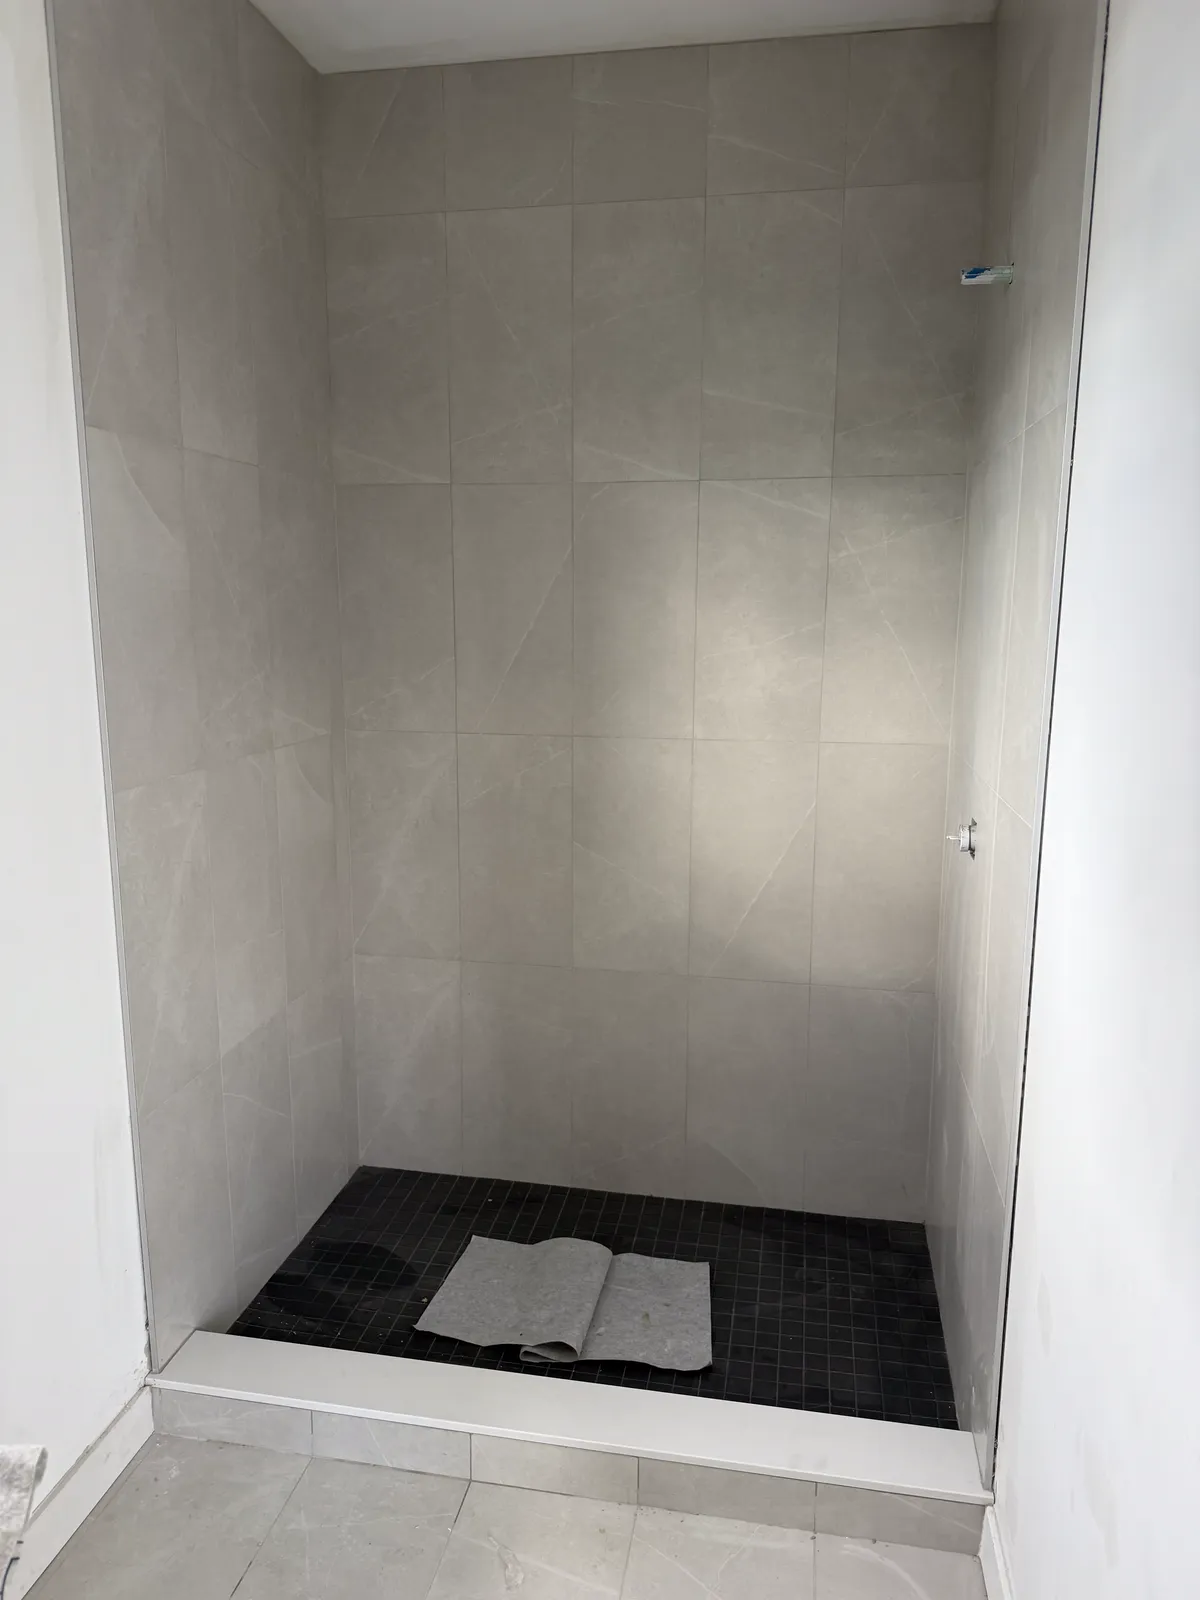
If the ceiling is not tiled, you still choose where the wall tile stops. Taking the walls fully to the ceiling looks more finished and is easier to keep clean. It also avoids a painted strip of wall that gets wet. The catch is that ceilings are rarely perfectly level. If the top row is a full or near-full tile, a slightly out-of-level ceiling turns that row into a tapered cut. Adjusting the starting row avoids a thin sliver at the top.
Stopping short, for example a little above the shower head or at a clean row line, leaves an exposed top edge. That edge needs a finish: a metal profile such as a square or rounded edge trim, bullnose pieces or a pencil liner where the tile range has them. Our tile edge trim guide compares the options. The waterproofing should still extend at least to the top of the tile, and many installers take it higher.
Cost and who does the work
A tiled ceiling adds board work, waterproofing, overhead setting time, props for large tile and extra cuts around lights. A sloped ceiling adds more. For typical shower budgets, see the cost to tile a shower in Ottawa.
Agora Flooring tiles and waterproofs shower walls and ceilings, and the electrician and plumber do their parts. For how we plan a shower from layout to grout, see our bathroom and shower tile page.
Frequently asked questions
Should you tile a shower ceiling?
Yes for a steam shower, and it is often worth it when glass runs to the ceiling and traps steam. In an open-top shower with a standard ceiling and a good fan, a painted ceiling is usually fine.
Does a shower ceiling need to be waterproofed?
If it is tiled, yes, with the same system as the walls. A steam shower ceiling needs a membrane rated for steam, such as Schluter's KERDI-DS.
Can you use large tile on a shower ceiling?
Yes, but it is harder. Large tile needs a very flat ceiling, a mortar made for large and heavy tile, full back-buttering and props to hold it up while the mortar sets.
Should the joint between the shower wall and ceiling be grouted?
No. It is a change of plane, so it is filled with a flexible sealant colour-matched to the grout. Rigid grout there tends to crack.
What paint should go on a shower ceiling that isn't tiled?
A paint made for bathrooms with mildew resistance, usually in a satin or semi-gloss finish, over a suitable primer. A working exhaust fan matters as much as the paint.
Should shower tile go all the way to the ceiling?
It looks more finished and is easier to clean. If you stop short, finish the top edge with trim or bullnose and plan the rows so you don't end with a sliver near the ceiling.