Short answer
A shower bench is a seat built into a tiled shower, either as a solid box on the floor, a small corner seat or a floating bench carried by the wall. A comfortable seat is typically about 17" to 19" high and 15" to 20" deep. The bench must be covered by the same waterproofing as the rest of the shower, and its seat should slope slightly toward the drain so water doesn't sit. Decide on it before framing, because it affects the plumbing, blocking, glass and tile layout.
A shower bench is one of the most useful things you can add to a walk-in shower. It gives you a place to sit, to shave your legs, to rest a foot or to set down a bottle. It also adds corners, seams and a flat surface that collects water, so it has to be built with the same care as the shower floor. This guide covers the types of built-in shower bench, typical sizes, how a bench is framed and waterproofed, how the seat is finished and what to decide before the walls are closed.
Why people add a shower bench
Most people ask for a bench for comfort. Sitting under warm water is pleasant, and a seat makes it easier to wash feet and shave. A bench is also a safety feature. Anyone recovering from surgery, living with a bad knee or simply getting older appreciates a solid place to sit and a stable surface to hold.
A bench also works as storage. Shampoo and soap can sit on the end of the seat, although a niche is usually the better place for bottles (see our shower niche guide). In a steam shower, a bench is close to essential, because people sit for the whole session.
The trade-off is space. A bench takes floor area from the shower. In a large walk-in shower that is no problem. In a standard alcove, it can leave too little room to stand and turn. That is why the type and size of the bench matter as much as the decision to have one.
Types of shower bench
There are four main types, plus a fold-down option. Each suits a different shower size and budget.
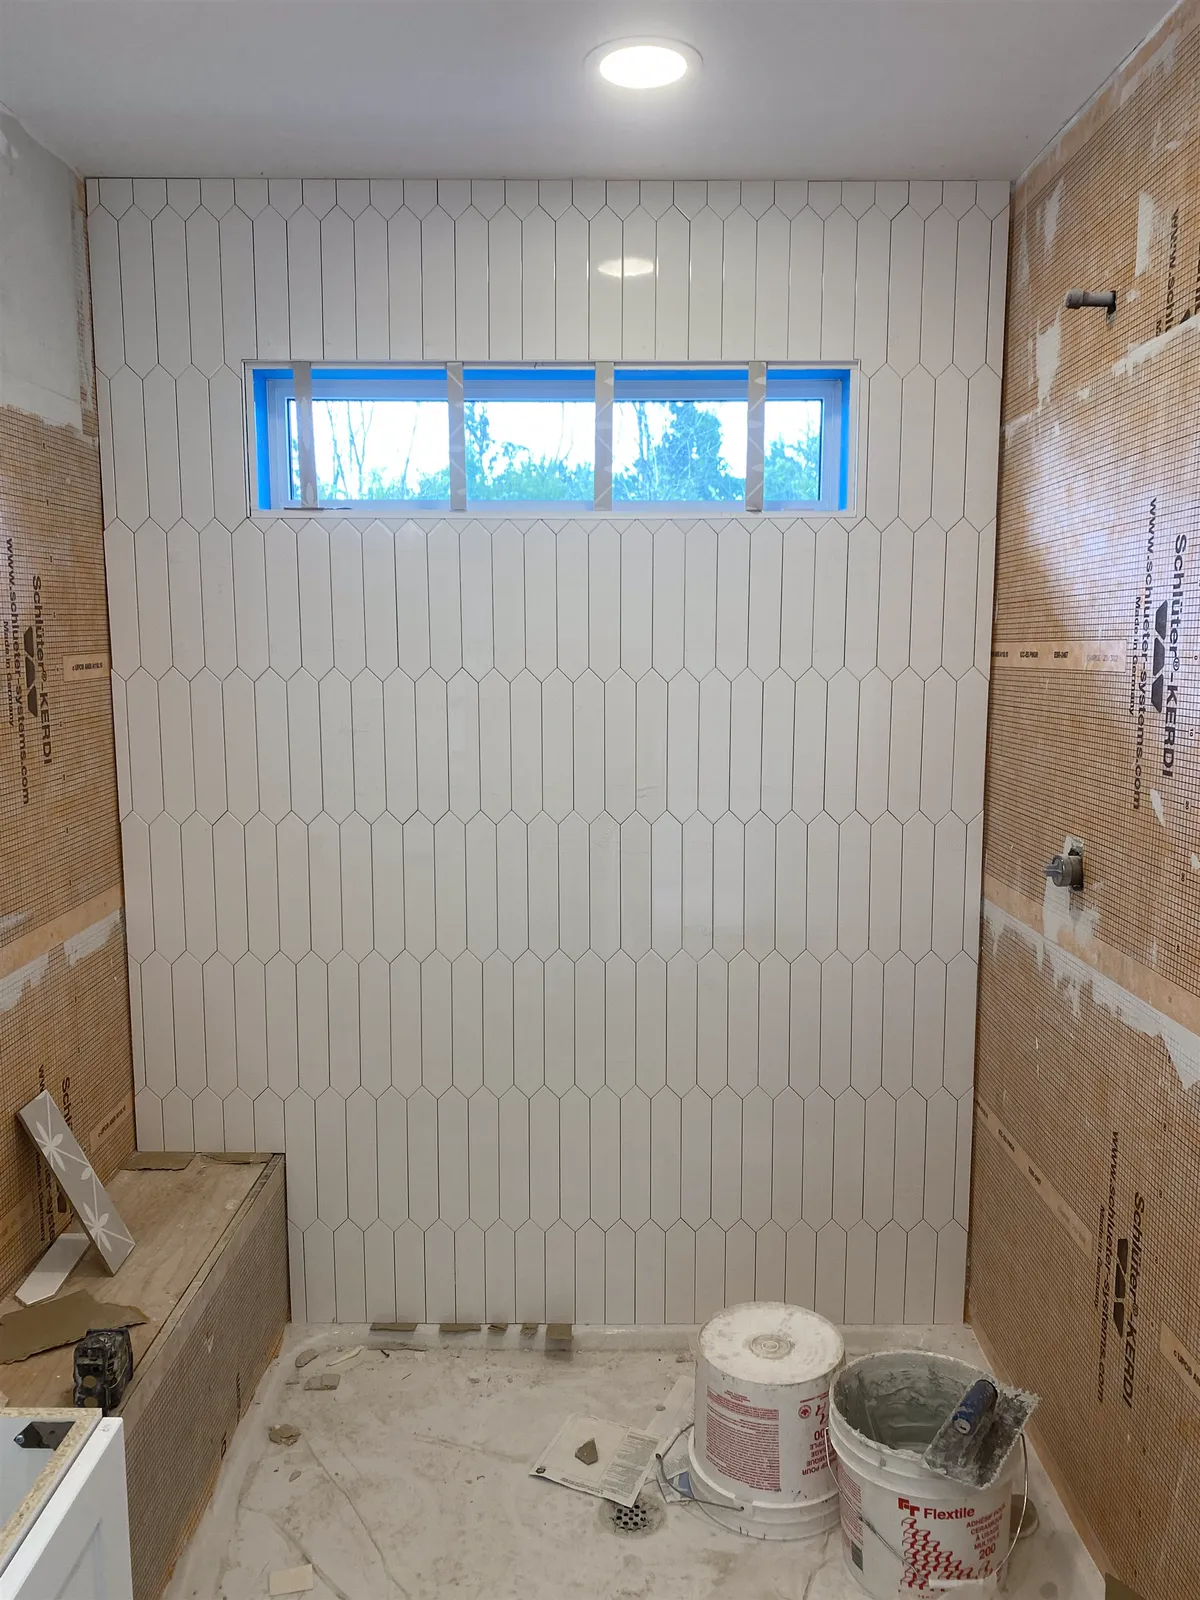
Full-width built-in bench. A solid box that runs from wall to wall across one end of the shower. It is usually framed, covered with backer board and waterproofed, then tiled. It is the sturdiest and roomiest option, and the most common in larger walk-in showers. It also uses the most floor space.
Corner seat. A small triangular or square seat in one corner. It takes far less floor area than a full bench and still gives a place to sit or rest a foot. It suits smaller showers, though it is too small for some people to sit on comfortably for long.
Floating bench. A seat that projects from the wall with open floor underneath. It looks light and modern, and the shower floor runs underneath it, which makes cleaning easy. The wall has to carry it, so it needs steel brackets, a maker's support system or framing designed for the load.
Foam bench kits. Waterproofing makers sell preformed benches made of waterproof foam board, and installers also build benches from foam panels such as KERDI-BOARD or wedi. They are light, square and quick, and they avoid putting wood inside the wet area. Each system has its own sizes and fastening and sealing method, so follow the maker's instructions for the exact product.
Fold-down seat. Not a tiled bench, but worth knowing about. A wall-mounted seat in teak or a solid plastic folds up when not in use. It is common in accessible showers and small spaces. It needs solid blocking in the wall, planned before tile, and is mounted after the tile is finished.
Shower bench height and depth
There is no single standard size, but comfort ranges are well known. A seat height of roughly 17" to 19" from the finished shower floor suits most adults. That is close to the height of a dining chair. Lower feels like squatting; higher leaves shorter people's feet dangling.
Depth is typically around 15" to 20". A shallow seat of about 15" is fine for perching or resting a foot. A deeper seat of 18" or more lets you sit back against the wall. In a steam shower, people often prefer the deeper end of the range, because they sit for longer.
Remember that the shower floor slopes. The seat height changes slightly along a bench that runs toward or away from the drain, so measure from the finished floor where you will actually sit. The bench top also gains height from board, membrane, mortar and tile, so the frame is built lower than the finished seat. Your installer works this out before framing.
Length depends on the shower. A full-width bench runs the width of the shower. A shorter seat is enough for one person, and a longer bench lets you sit and still have room to set things down.
Where to put the bench: standing space and glass
Start with the space left over. A bench that is 18" deep across the back of a 36"-deep shower leaves only half the depth to stand in. That can feel cramped, and the spray may hit the bench more than you. In smaller showers, a corner seat, a floating bench or a fold-down seat often works better. A simple test helps: mark the shower and the bench on the floor with tape and stand in the space before anything is framed.
Think about the water. Most people want to sit within reach of the controls and a handheld shower, but not directly under a fixed head. A bench at the far end from the shower head, with a handheld on a slide bar nearby, is a common layout. The valve should be reachable from the bench and from the entry.
Then think about the glass. Glass is measured after tile, by the glass company, but the bench position affects what they can build. A bench along the glass side means a panel has to sit on the bench or be notched around it. A bench beside the entry narrows the opening. Tell the glass company where the bench is early, and keep its front face in a clean line they can work with. Our guide to the walk-in shower covers glass options and comfortable shower sizes.
How a built-in shower bench is built
The bench needs a solid core that won't move. Any flex in the seat cracks the grout, then the membrane, and water gets in. There are three common ways to build it.
Framed bench. Lumber is framed into a box and fastened to the floor and wall framing, then covered with a backer board the waterproofing system allows. It is quick and easy to shape. The wood sits inside the waterproofing, so the membrane has to be complete, with no gaps at corners. Some installers avoid wood inside a shower for that reason, and choose foam or masonry instead.
Foam bench. Built from foam board panels or a preformed unit, bonded and fastened as the maker specifies. The foam does not rot, is waterproof once its seams are sealed, and is very light. Our comparison of KERDI-BOARD vs cement board explains how foam panels work.
Masonry bench. Concrete block or brick, set in mortar and then waterproofed. It is very solid and traditional, but heavy. On a wood-framed floor, the weight has to be considered along with the mortar bed and tile.
A floating bench is different, because the wall carries it. It is supported by steel brackets or a maker's kit fastened into solid framing, or by framing that is built to cantilever. Someone sitting on the front edge puts a lot of leverage on the wall, so the support has to be designed for it, not improvised.
Waterproofing a shower bench
A bench is a leak point in the same way a niche is. It has a flat top that holds water, inside corners where it meets the walls and floor, outside corners along its front, and often a joint where it meets the curb or glass. Tile and grout are not waterproof, so all of those surfaces need the shower's membrane under the tile.
With a sheet membrane such as Schluter-KERDI, the bench is covered in membrane or built from waterproof foam board. Every seam is lapped or banded, and the inside and outside corners get the system's preformed pieces. With a liquid membrane, the corners get the reinforcing fabric the system calls for, and every face is coated to full thickness. The bench waterproofing joins the wall and floor waterproofing as one continuous layer.
One detail is easy to miss. A flood test fills only the bottom few inches of the shower, so it checks where the bench meets the floor but not the seat or its upper corners. The top relies on careful work and inspection before tiling. The full sequence is in how to waterproof a shower. Agora has waterproofed more than 350 showers with Schluter-KERDI, and a bench's corners need the same care as the shower floor's.
Sloping the seat
The seat must not be dead flat. Water landing on it has to run off, toward the shower floor and the drain, not back against the wall. A flat or back-sloping seat holds a film of water. The grout stays damp, soap residue builds up and mildew follows.
The slope is slight, just enough that water runs off without the seat feeling tilted. It is built into the bench itself, in the framing, foam or a mortar layer under the membrane. It is not something added with extra thin-set under the tile. If the seat is a single slab, the slab is set to the slope in the same way.
The same rule applies to any flat surface in a shower: niche sills, curb tops and ledges all slope gently toward the inside. Our guide on how to tile a shower covers those details in order.
Finishing the seat: one piece or tile
The seat top takes more wear than any wall. It is sat on, scrubbed and wet every day. There are two main ways to finish it.
A single solid piece. A slab of quartz, natural stone or large porcelain covers the whole seat. It has no grout joints on top, where water sits and grout wears, and it is the easiest seat to keep clean. It is set over the membrane in a full bed of mortar, sloped, with the front edge polished or eased. Many bathrooms match it to the curb cap and door threshold; our marble threshold guide covers solid stone pieces and how they are set. Natural stone needs sealing and gentle cleaners.
Tile. The seat can be tiled to match the walls or floor. Larger tiles mean fewer joints on the seat. Plan the layout so the grout lines on the seat and the bench face line up with the walls, and so no thin slivers end up at the back.
The front edges need a finish either way. A rounded metal profile is comfortable to sit on and protects the tile edge. A square profile gives a sharper look. Mitred corners hide the edge completely but take time and suit colour-body porcelain. Our tile edge trim guide compares them. Where the bench meets the walls and floor, the joint is a change of plane, so it gets flexible sealant rather than grout (see tile movement joints).
Shower benches for accessibility
For someone with limited mobility, a bench can make the difference between a shower they can use and one they can't. The details matter more here. The seat should be solid and at a height that suits the user. The controls and a handheld shower should be reachable while seated. Grab bars near the bench need solid blocking in the wall, put in during framing, even if the bars go up later.
Accessibility standards set specific bench sizes and positions for public buildings, and an occupational therapist can advise for a particular person. For a home, those standards are a useful reference rather than a rule. A curbless entry, a slip-resistant floor and a bench or fold-down seat together make a shower much easier to use. Our barrier-free shower guide covers the full layout.
Plan the shower bench before framing
A bench is a framing and plumbing decision, not a finishing touch. Once the walls are closed, adding one properly means opening them again. Before framing, settle these points with your contractor, plumber and installer:
- The bench type, size, height and position, drawn on the plan or marked on the floor.
- The valve and handheld positions, so both are reachable from the seat.
- Blocking for a floating bench, a fold-down seat, grab bars and the glass.
- The tile layout, so the bench top and face land on clean joints.
- Any niche or ledge beside the bench, at a height you can reach while seated.
- Whether the seat will be heated.
On that last point, some electric heating systems are approved for shower benches when installed with the maker's waterproofing system, and others are approved for dry areas only. If a warm seat matters to you, choose the system before anything is ordered. Our guide on whether heated floors are worth it covers this. A licensed electrician makes the final connection.
What a bench adds to the cost
A bench adds more than its size suggests. There is the framing or foam core, more waterproofing corners and seams, many cut pieces on the top and face, edge trim or mitres, and often a stone slab for the seat. A floating bench adds support hardware and careful framing. A heated bench adds the heating system and the electrician. Large-format tile and mitred edges add labour on any bench.
For the main factors in a shower budget, see how much it costs to tile a shower in Ottawa. Building a bench yourself is possible for a confident DIYer with a foam kit, but the waterproofing at its corners is where showers fail, and the fix is tearing the shower out. If you are planning a shower with a bench, our bathroom and shower tile page explains how we build them.
Frequently asked questions
How high should a shower bench be?
Typically about 17" to 19" from the finished shower floor, close to the height of a dining chair. Measure from the floor where you will sit, because the shower floor slopes toward the drain.
How deep should a shower bench be?
Around 15" to 20" is a typical range. A shallow seat is fine for resting a foot or perching; a deeper one lets you sit back against the wall.
Should a shower bench be sloped?
Yes. The seat should slope slightly toward the shower floor so water runs off instead of pooling. The slope is built into the bench core, not added with extra mortar under the tile.
Are floating shower benches strong enough?
They are when the support is designed for the load: steel brackets or a maker's system fastened into solid framing, or framing built to cantilever. Someone sitting on the front edge puts a lot of leverage on the wall, so the support can't be improvised.
Can you add a bench to an existing shower?
Not properly without opening up the shower. The bench has to be part of the same waterproofing as the walls and floor, so it is built before the membrane and tile go on.
Is a stone slab or tile better for a bench top?
A single slab has no grout joints on top, so it is easier to clean and has fewer places for water to sit. Tile can match the walls exactly. Both work when set over the membrane and sloped.
Do shower benches leak?
A properly waterproofed bench doesn't. Leaks come from unsealed corners, a flat seat that holds water, or a gap where the bench membrane meets the walls or floor.