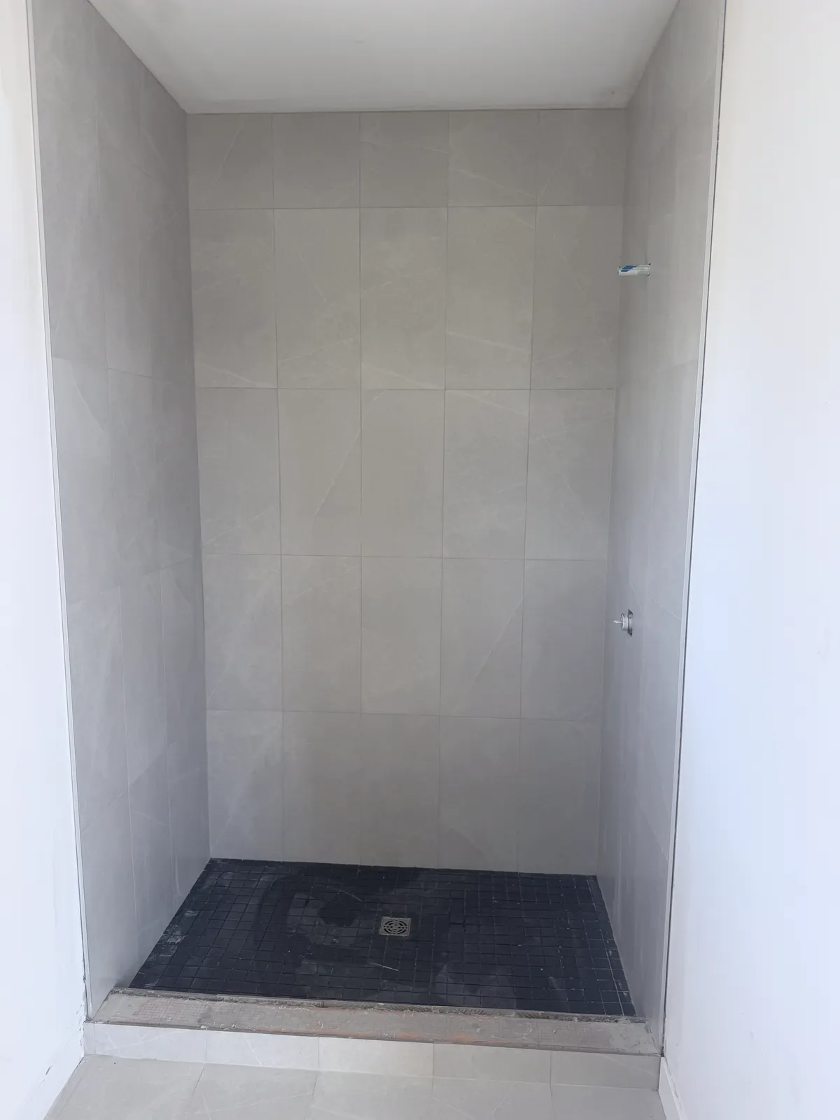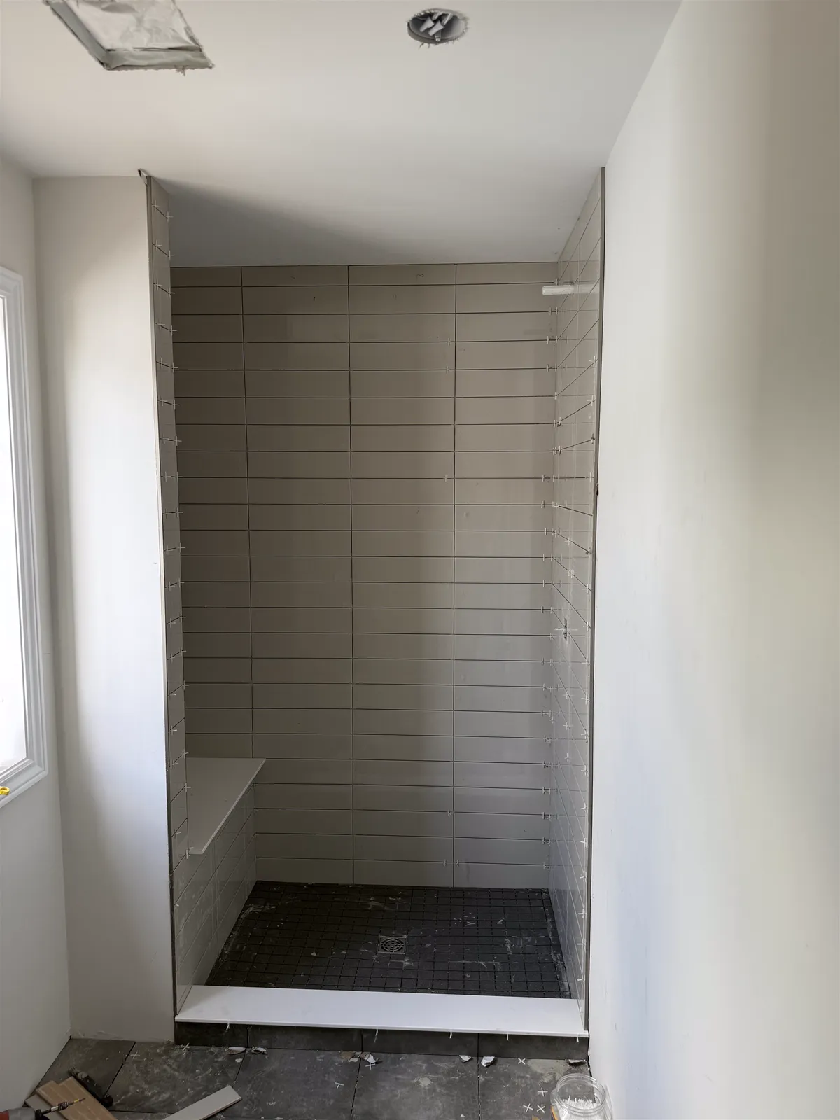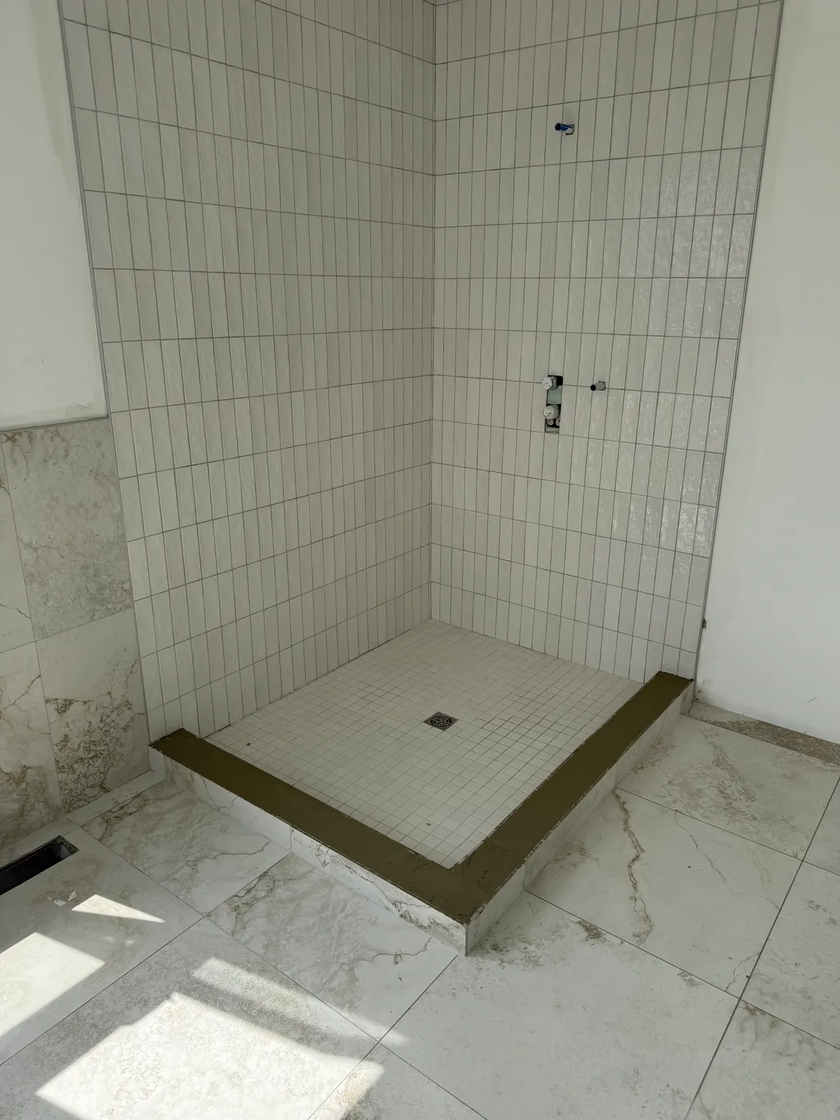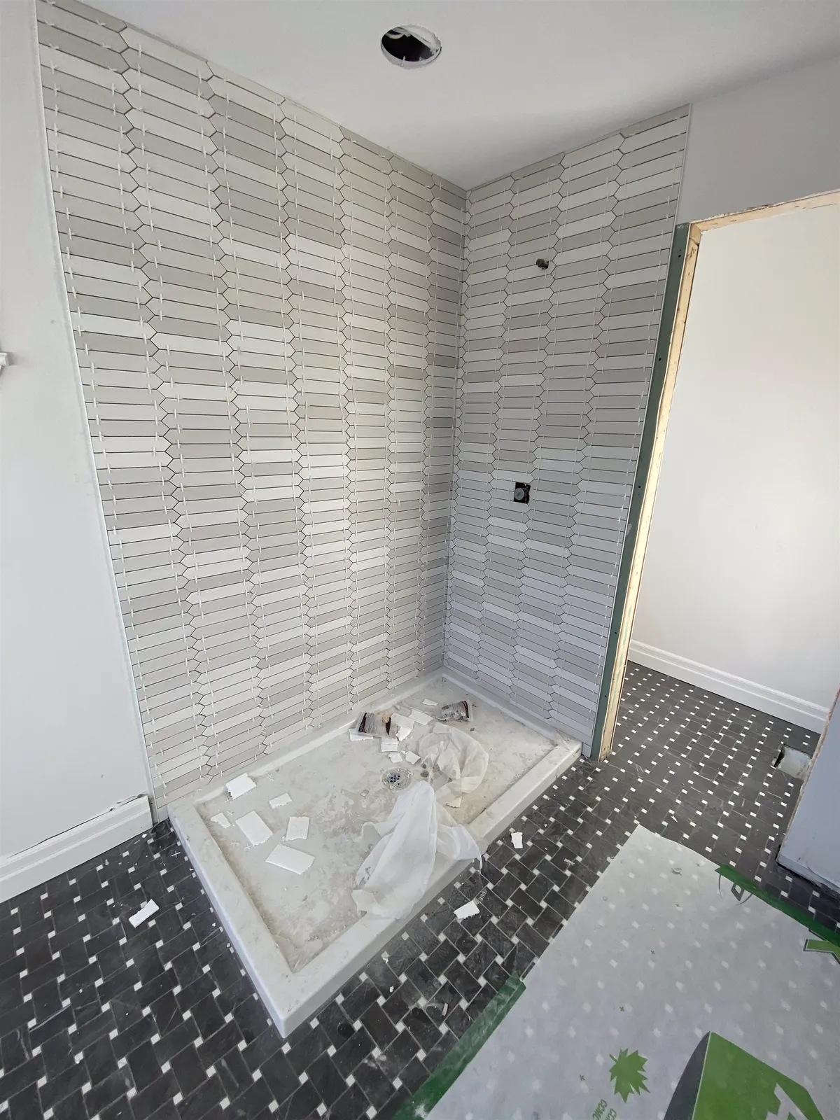
Short answer
A barrier-free shower has no curb or step, so a wheelchair, walker or shower chair can roll straight in. The shower floor is recessed below the bathroom floor and sloped to the drain, often a linear drain so the floor is one even plane. The rest of an accessible bathroom depends on details decided before the walls are closed: blocking for grab bars, a seat, a handheld shower, slip-resistant tile, level floors at the door and good lighting.
A barrier-free shower is the centre of most accessible bathroom projects. It lets someone keep showering on their own, safely, as their mobility changes. It also suits young families, guests with a sore knee and anyone who simply likes a clean, open bathroom. The hard parts are hidden: the floor structure, the waterproofing and the framing inside the walls. This guide explains how each is planned and built, so the shower works on the first day and keeps working as needs change.
What makes a shower barrier-free
The terms overlap. A curbless or zero-entry shower has no curb at the entrance, so the bathroom floor runs straight in. A roll-in shower is a curbless shower large enough for a wheelchair or shower chair to enter and turn. A transfer shower is smaller, sized so a person can move from a wheelchair onto a seat inside. All of them are barrier-free in the everyday sense: nothing to step over.
A walk-in shower with a low curb is easier than a tub, but it is not barrier-free. Even a low curb stops wheels and catches the feet of someone who shuffles. Our walk-in shower guide compares curbs and curbless entries in general. This guide focuses on the curbless version and the rest of the room around it.
An accessible bathroom is more than the shower. It includes a door wide enough to get through, space to turn, a toilet and vanity that can be reached, a floor with no trip edges, and lighting that shows where the floor ends and the wall begins. The tile work touches almost all of these.
Start with the person, then the standards
The best barrier-free shower is designed around the people who will use it. Someone who walks with a cane needs different things from someone who uses a power wheelchair, or a caregiver who helps with bathing. Before anything is drawn, it is worth talking to an occupational therapist. They can assess how the person moves, transfers and reaches, and recommend the shower size, seat position, grab bar locations and controls.
Accessibility standards for buildings set minimum sizes for roll-in and transfer showers, clear floor space beside fixtures, door widths and grab bar positions. They are written for public buildings, but designers often use them as a starting point for homes. Your designer, contractor or occupational therapist will work from the current standard and from the person's own chair or walker, which may be larger than the minimum assumes. We don't quote dimensions here, because the right answer depends on the user and the standard that applies to the project.
A simple test helps everyone. Mark the shower and the clear floor space on the bathroom floor with tape, bring in the wheelchair or walker, and try the movements: entering, turning, reaching the controls, transferring to the seat. It takes ten minutes and often changes the plan.
How a barrier-free shower floor is built
With no curb to hold water back, the shower floor has to sit lower than the bathroom floor. It starts level with the bathroom at the entry and slopes down toward the drain. The depth needed depends on the shower size, the slope, the drain and the materials in the floor build-up.
In a wood-framed house, there are two main ways to get that depth. The subfloor in the shower area can be lowered between the joists, on supports fastened lower down, within what the structure allows. Or the rest of the bathroom floor can be raised to meet the shower, which then has to be planned at the doorway. Joists are only cut, notched or reinforced as a carpenter, contractor or engineer confirms is safe, and engineered joists have strict rules from their maker. Low-profile foam slope systems made for curbless showers reduce how deep the recess must be. The walk-in shower guide covers these methods in more detail.
On concrete, as in a basement or a condo, recessing the floor usually means cutting or chipping the slab. In a condo, that needs the building's approval and is sometimes not allowed. Our condo flooring rules guide lists what to ask before planning a curbless shower there.
The waterproofing also changes. Spray and water can travel past the shower entry, and a person in a wheelchair carries water out on the wheels. Many waterproofing makers recommend running the membrane beyond the shower onto the bathroom floor, and some designs waterproof the whole bathroom floor. Every seam, corner and drain connection is sealed and the floor is flood tested before tile. See how to waterproof a shower for the steps.
Slope and drain placement in a barrier-free shower
Every tiled shower floor slopes to the drain. Industry guidance is typically about 1/4" per foot, and the drain or waterproofing maker's instructions win where they differ. In a barrier-free shower, how that slope is shaped matters as much as how steep it is.
A centre drain needs a four-way slope, like a shallow funnel. Wheels and the legs of a shower chair sit on different slopes, so the chair can tilt or rock. A linear shower drain lets the floor slope in one direction as a single plane. A chair stays steadier, and walking is easier too.
Where the linear drain goes is a design choice. At the back wall, the floor slopes away from the entry, so water stays deep in the shower. At the entrance, the channel catches water right at the edge of the bathroom floor, and the shower floor slopes toward it. A drain at the entrance needs a grate that wheels cross comfortably, so check the grate style with the user in mind. Either way, the drain position decides the plumbing and the floor framing. It is chosen at the rough-in stage, with the plumber, not after.
Some floors use a gentle ramp or bevel at the entry instead of a perfectly flush meeting point, when the structure can't be recessed far enough. That can still work for a walker or a chair if it is smooth and gradual, but it should be discussed with the occupational therapist first.
Non-slip shower floor tile and mosaics
A non-slip shower floor is the most important tile choice in an accessible bathroom. Tile makers publish a slip-resistance figure, usually as a DCOF value, and many say which tiles they recommend for wet areas and shower floors. Choose a tile the maker rates for shower floors, with a matte, textured or honed finish. Polished and glossy floor tile does not belong in a barrier-free shower.
Small mosaics are a classic choice for a reason. A 2" × 2" mosaic has many more grout joints than a large tile, and each joint adds a little grip under bare feet. Mosaics also bend to a slope easily. With a linear drain, larger tile can be used in the shower, but the slip rating matters even more, because there are fewer joints. Our guide to mosaic tile installation covers how sheets are set and grouted.
The bathroom floor outside the shower needs grip too, because it gets wet in a curbless room. Many people use the same tile, or a matching mosaic, on both, so the floor reads as one surface with no edge to trip on. Textured tile is a little harder to clean than smooth tile, and more grout joints mean more grout to look after. A stain-resistant grout helps; see epoxy vs cement grout.
Grab bar blocking in the walls before tile
Grab bars only work if they are fastened into something solid. Drywall, backer board and tile alone cannot hold a person's weight. The wall needs solid blocking behind the board: lumber or plywood fastened between the studs, set by the contractor or carpenter during framing.
The simplest approach is to block the shower and toilet walls generously, well beyond the places where bars are planned today. Needs change, and bars added later can then go wherever they help. Photograph the open walls with a tape measure in view before they are boarded, and keep the photos. Years later, nobody remembers where the blocking is.
The same blocking supports a fold-down seat, a slide bar for a handheld shower and heavy glass panels. When bars are installed through tile, each hole is drilled with a bit made for the tile, and the fastener is sealed so the waterproofing behind stays intact. That is detailed work, best planned with whoever installs the bars, after the tile has cured.
Seats, benches and the handheld shower
A seat makes showering safer and less tiring for almost everyone. There are two main types. A built-in tiled bench is solid and part of the shower; it is waterproofed like the walls and sloped slightly so water runs off. A fold-down seat mounts on the wall into blocking and folds up out of the way when someone wants the full floor area for a wheelchair. Our shower bench guide covers bench types, heights and how they are waterproofed. An occupational therapist can advise on seat height and position for the person.
A handheld shower on a slide bar lets someone wash while seated, and lets a caregiver direct the water. The controls are best placed where they can be reached from the seat and from the entry, so the water can be turned on and adjusted before stepping or rolling into the spray. A thermostatic or pressure-balancing valve helps keep the temperature steady. All of this is plumbing work, done by a licensed plumber, with a permit where required. The plumber needs to know the final wall build-up, so the valve sits at the right depth for the tile.
A recessed niche, set low enough to reach from the seat, keeps bottles off the floor and within reach.
Level transitions throughout an accessible bathroom
A curbless shower does little good if there is a lip at the bathroom door. Tile, membrane and mortar often leave a tiled bathroom floor a little higher than the hallway. In an accessible home, the floor heights are planned so the rooms meet nearly flush, and any small difference is bevelled rather than left as a square edge.
At the doorway, the options are a flush metal profile, a low bevelled transition or a stone threshold with a gentle slope. Our guides to floor transition strips and marble thresholds explain the profiles. Accessibility standards generally allow only a very small vertical edge at a change in level, so plan for the smallest step possible.
Door width and swing are framing decisions. A wider door, a pocket door or an outswing door can make the difference between a usable room and one a wheelchair can't enter. Those are carpentry and general contracting tasks. The tile layout then follows the final opening.
Lighting, contrast and tile colour
Many people who need an accessible bathroom also have reduced vision. Colour contrast helps them read the room. A floor that is clearly darker or lighter than the walls shows where the floor ends. A contrasting band or tile at the shower entry, a seat in a different tone, or grab bars that stand out from the wall all make the space easier to use.
Avoid patterns that look like a change in level. Strong stripes, busy geometric floors and dark borders can read as steps to someone with low vision. Matte finishes also cut glare from ceiling lights, which helps both sight and grip.
Good, even lighting matters as much as colour. A light over the shower, rated for wet locations, and no deep shadows on the floor make a real difference. Lighting and switches are electrical work for a licensed electrician, with an ESA permit where required, planned before the walls are closed.
Heated floors in an accessible bathroom
A heated tile floor is not just a comfort upgrade in an accessible bathroom. It warms bare feet on an Ottawa winter morning, helps a wet floor dry faster after a shower, and makes the room more comfortable for someone who sits longer to bathe or dress. In a curbless room, where the shower and bathroom floor are one surface, it is worth deciding early.
Some electric floor heating systems are approved for shower floors and benches when installed with the maker's waterproofing system; others are for dry areas only. The heating cable goes under the tile, so it must be planned before tiling, and a licensed electrician makes the final connection. See are heated floors worth it and our heated floors page.
Planning ahead, trades and cost drivers
Many accessible bathrooms start as a tub-to-shower conversion. Others are planned years ahead, during an ordinary renovation, so the home can adapt later. Even if no one needs a curbless shower today, blocking in the walls, a wider door and a floor framed for a recessed shower cost far less during a renovation than as a separate project later.
Several trades share the work. The plumber moves the drain and sets the valve and handheld shower. The carpenter or contractor handles framing, blocking, the floor recess and the door. The electrician does lighting, the fan and any heated floor connection. The tile contractor builds the slope, waterproofs and tiles. Agora Flooring does that part in Ottawa bathrooms, and has waterproofed more than 350 showers with Schluter-KERDI. The glass company, if there is glass, measures after tile.
The main cost drivers are the floor recess, the size of the waterproofed area, the drain type, the tile size and pattern, a bench, niches and trims. For typical shower tile prices, see what it costs to tile a shower in Ottawa. To see the layout before work begins, a 3D design consultation can show the shower, seat and finishes in your own room.
Frequently asked questions
What is a barrier-free shower?
A shower with no curb or step at the entry, so a wheelchair, walker or shower chair can go straight in. The shower floor is recessed below the bathroom floor and sloped to the drain.
What is the difference between a roll-in shower and a curbless shower?
Every roll-in shower is curbless, but not every curbless shower is a roll-in. A roll-in shower is large enough for a wheelchair or shower chair to enter and turn, while a smaller curbless shower may only suit someone who walks in.
Do barrier-free showers leak onto the bathroom floor?
Not if they are designed well. The recessed floor, the slope, the drain position and the glass or spray direction keep water in, and the waterproofing usually extends past the shower onto the bathroom floor.
What is the best tile for a non-slip shower floor?
Tile the maker rates for shower floors, in a matte or textured finish. Small mosaics add grip through their many grout joints; larger tile with a linear drain needs a good wet slip rating.
When should grab bar blocking go in?
During framing, before the backer board and waterproofing go up. Blocking the shower and toilet walls generously lets bars be added later wherever they are needed.
Can a barrier-free shower be built in a condo?
Sometimes. Recessing the floor usually means cutting into the concrete slab, which many buildings restrict. Check the building's rules in writing before planning it, or consider raising the rest of the bathroom floor instead.
Is a linear drain better for an accessible shower?
Usually, yes. It lets the floor slope in one plane, which keeps a shower chair or wheelchair steadier than the four-way slope around a centre drain.