Short answer
An ensuite bathroom renovation is a larger primary bathroom project, so the layout decides most of the result. Choose between a separate shower and tub or a wet room, and have a contractor check the floor before a heavy freestanding tub goes in. Then plan the shower size, glass and bench, a heated floor, the tile size and feature walls, a double vanity, lighting and a private toilet room. Fix all of it before the plumbing rough-in, because the drains, valves and wiring are set to that plan.
An ensuite bathroom is the one most people use first thing in the morning and last thing at night. In a primary ensuite renovation, there is usually more room to work with than in a main bathroom: space for a larger shower, a tub, two sinks and sometimes a separate toilet room. More space also means more decisions, more tile and more trades. The choices that matter most are made on paper, before anything comes out.
This guide covers how to plan a primary bathroom renovation from the layout down to the tile and lighting. It is written from the tile side. For the general order of trades in any bathroom, see our guide to a bathroom renovation in Ottawa.
Planning the ensuite bathroom layout
Start with how the room will be used. Do two people get ready at the same time? Does anyone take baths, or would a larger shower be used more? Is the toilet better behind its own door? Those answers decide the layout more than any tile choice.
Keeping fixtures where they are saves cost and time. Moving a toilet or a shower drain is plumbing work that can change the floor framing, and sometimes the ceiling of the room below. In a larger ensuite, though, a new layout is often the point of the project. If drains are moving, plan their positions with the tile layout in mind, so the shower drain and the toilet flange land where the tile works around them cleanly.
Think about sightlines too. From the bedroom door, the view is often the vanity or a tub. A feature wall behind a tub, or a long run of matching tile, looks best when it is the first thing you see. The toilet is usually best kept out of that view.
Separate shower and tub, or a wet room
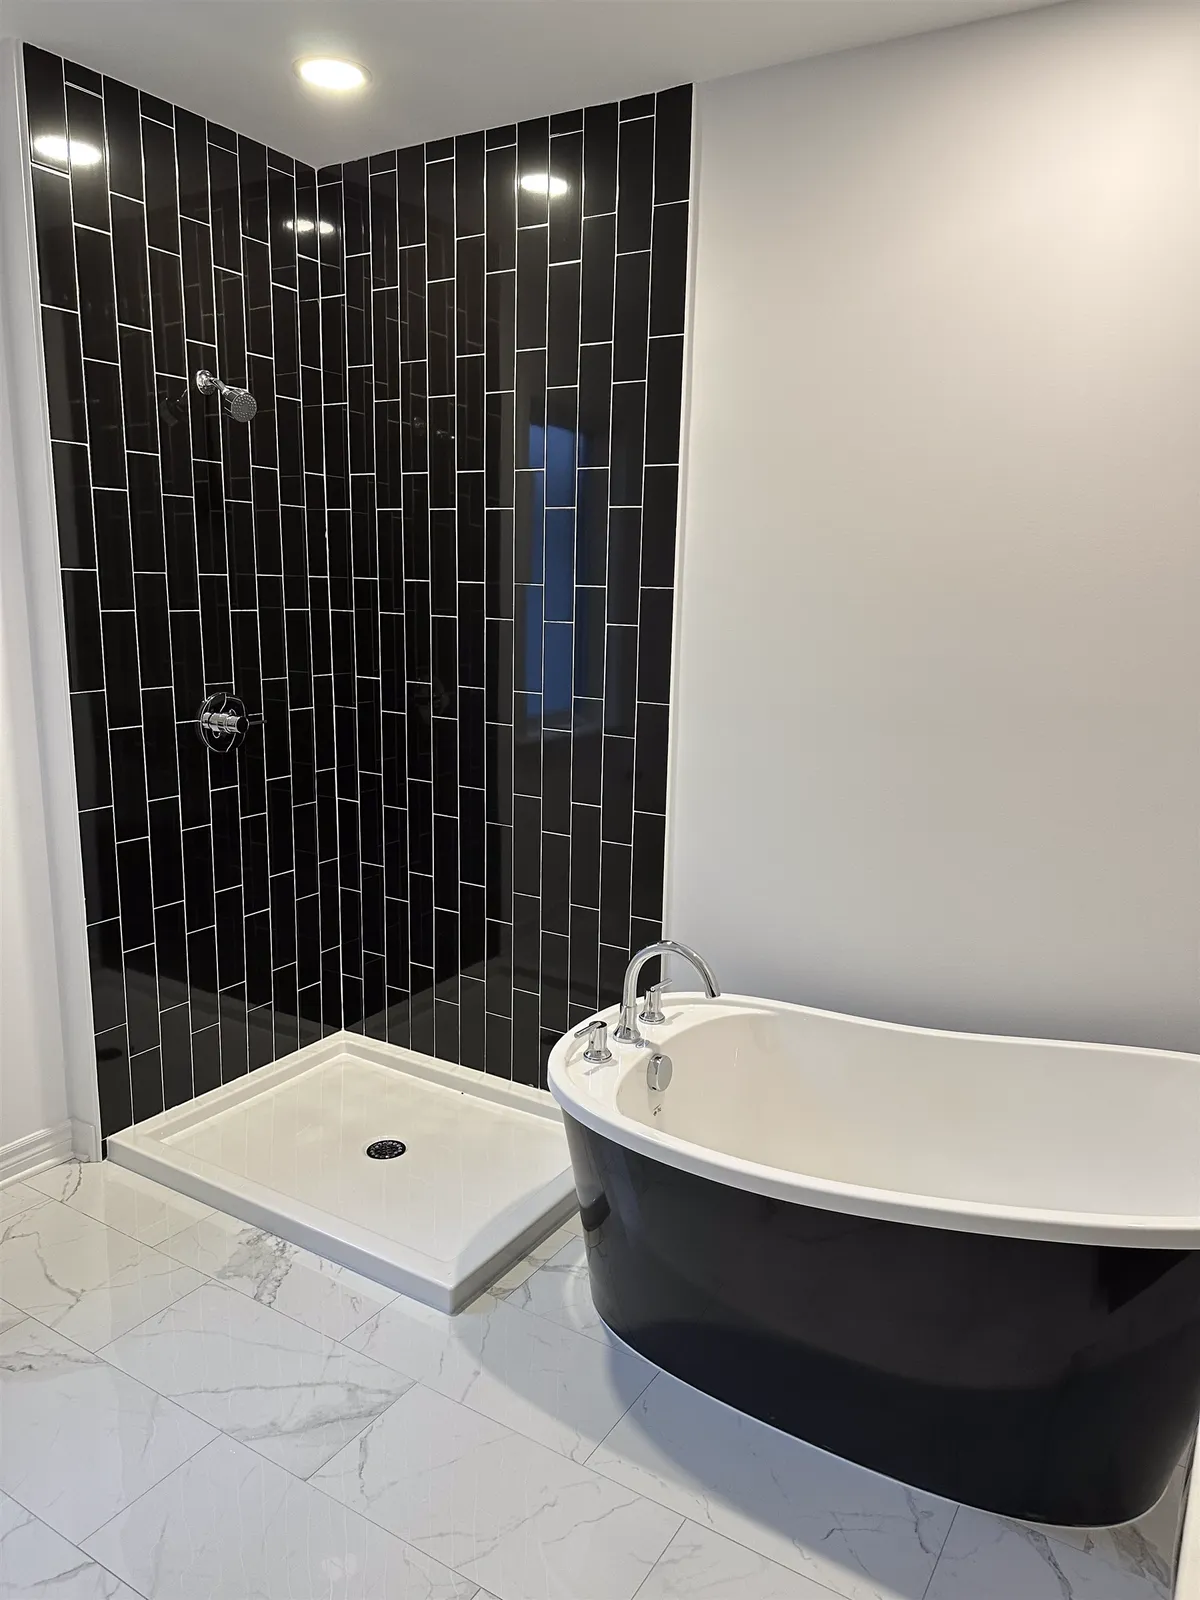
The classic primary ensuite has a separate shower and a tub. The shower is built as a walk-in with glass, and the tub sits on its own, either freestanding or in a tiled deck. Each can be sized independently, and the tub area stays dry outside the shower.
A wet room puts the shower and the tub together behind one glass panel or screen, often with the tub at the back. The whole zone is waterproofed and sloped to a drain, so water can splash freely around the tub. It saves floor space and looks open and modern. It also needs a larger waterproofed area, a carefully planned floor slope and a tub that suits being splashed on every side. The tub has its own drain, and the shower floor needs its own as well.
A large shower with no tub is a third option, and many people choose it. If it is the only tub in the house, think about resale before removing it; our tub-to-shower conversion guide covers that question.
Freestanding tubs: weight, plumbing and the floor
A freestanding tub is the centrepiece of many ensuites. It is also one of the heaviest things in a house once it is full of water and someone is in it, and all that load sits on a small area of floor. Cast iron and stone-resin tubs are heavier still. Before ordering one, have a contractor check the floor framing under the spot it will sit. Sometimes the joists are fine; sometimes they need blocking, sistering or an engineer's advice. That is structural work, done before the tile installer starts.
A freestanding tub also changes the plumbing. Its drain is in the floor under the tub, in a fixed spot set by the tub's design. A floor-mounted tub filler needs its supply lines brought up through the floor before the tile goes down, positioned exactly for the tub and the filler. A wall-mounted filler needs the valve set in the wall at the right height and depth. The plumber sets these during rough-in, so the tub model and filler should be chosen first.
Tile goes under and around a freestanding tub, so the floor tile is fully visible. Plan the layout so the tub sits centred on the tile, or on a clear grout line, rather than on an awkward cut.
Shower size, glass and a bench
An ensuite is often where people finally get the shower they want. A comfortable shower lets you step out of the spray, turn around and bend down without touching the glass. Building codes set minimum sizes, and the plumber or designer follows them; comfort usually calls for more. Mark the outline on the floor with tape and stand in it before anything is framed.
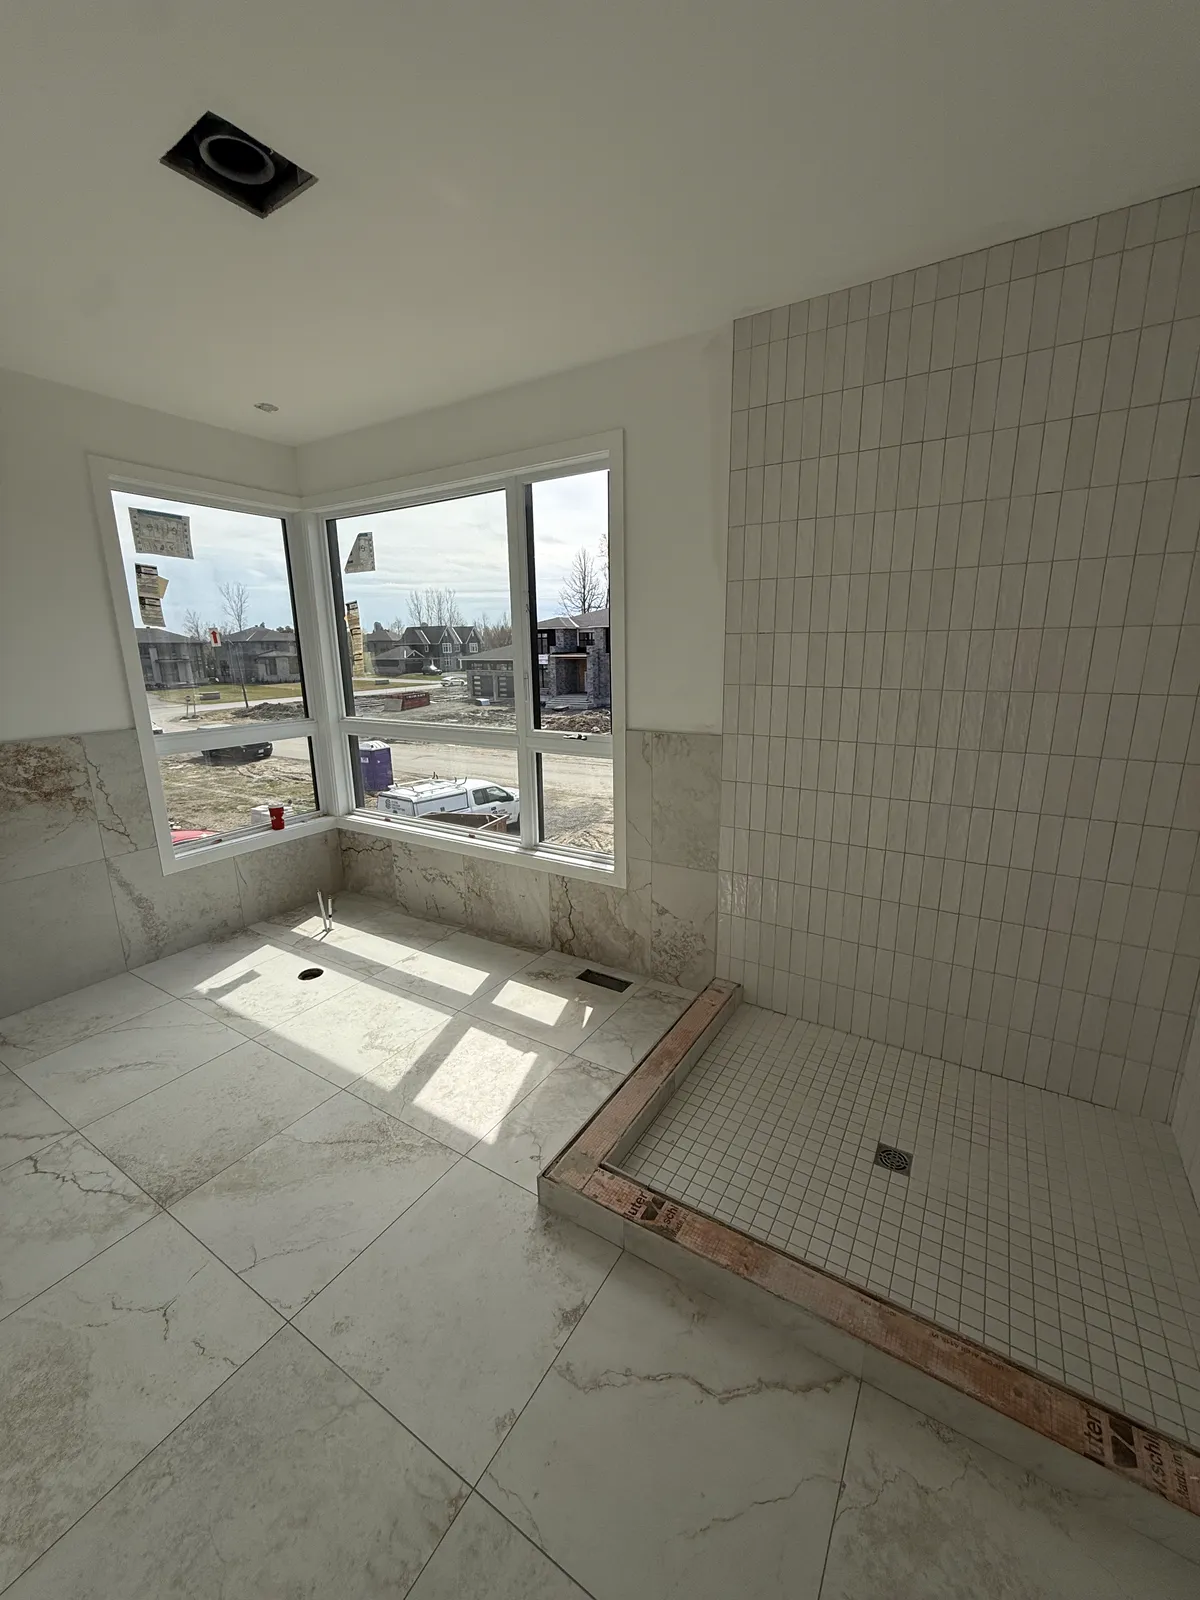
The entry decides how water is kept in. A low curb is the most common. A curbless entry, with a recessed floor and often a linear drain, lets the bathroom floor tile run straight into the shower. A doorless shower with a fixed glass panel needs more length, with the shower head pointing away from the opening. All three are explained in our walk-in shower guide.
A bench is one of the most used extras in a primary shower. It can be built solid, framed and waterproofed with the rest of the shower, or floating, supported from the wall framing. Either way it slopes slightly so water runs off. See shower bench for the options. A niche or two, a handheld shower on a slide bar and controls reachable from outside the spray round it out. If you are considering steam, the shower needs a fully enclosed design and a vapour-rated membrane; see steam shower.
Glass is measured after the tile is finished, then made to order and installed on a later visit. Heavy panels need solid blocking in the walls where hinges and clamps attach, so plan it during framing.
Heated floors in an ensuite
A heated floor is one of the most valued upgrades in an Ottawa ensuite. Larger rooms have more tile to walk on, and tile on a cold winter morning is the thing people notice most. Electric cable under the tile suits a renovation well. Our guide to whether heated floors are worth it covers comfort and running cost.
Plan the heated area with the fixtures. Heating cable is laid where people walk and stand: in front of the vanity, around the tub, along the path to the shower and in the toilet room. It is generally kept out from under fixed items such as the vanity base, the tub and the toilet, following the maker's rules. Some systems are approved for shower floors and benches with the maker's waterproofing; others are for dry areas only. In a curbless shower, where the floor is one surface, decide this before ordering.
The electrician runs the circuit and thermostat box during rough-in. The tile installer lays the cable and tests it before, during and after tiling, and the licensed electrician makes the final connection. A large ensuite can use more than one zone. See our heated floor installation page for how we plan it under tile.
Large-format tile and fewer grout lines
Large-format porcelain suits a primary bathroom well. Fewer grout lines make a big room feel calm, they are easier to clean, and marble-look or stone-look porcelain gives a high-end look without the upkeep of real stone. Tile 24 × 48 inches and larger on the walls and floor is now common in ensuites.
The trade-off is preparation. Large tile shows every dip in a floor and every bow in a wall. It needs a flatter surface than small tile, a mortar made for large and heavy tile, near-full coverage on the back and careful handling. Levelling clips help keep the edges flush. Our large-format tile guide covers the requirements, including lippage and levelling clips.
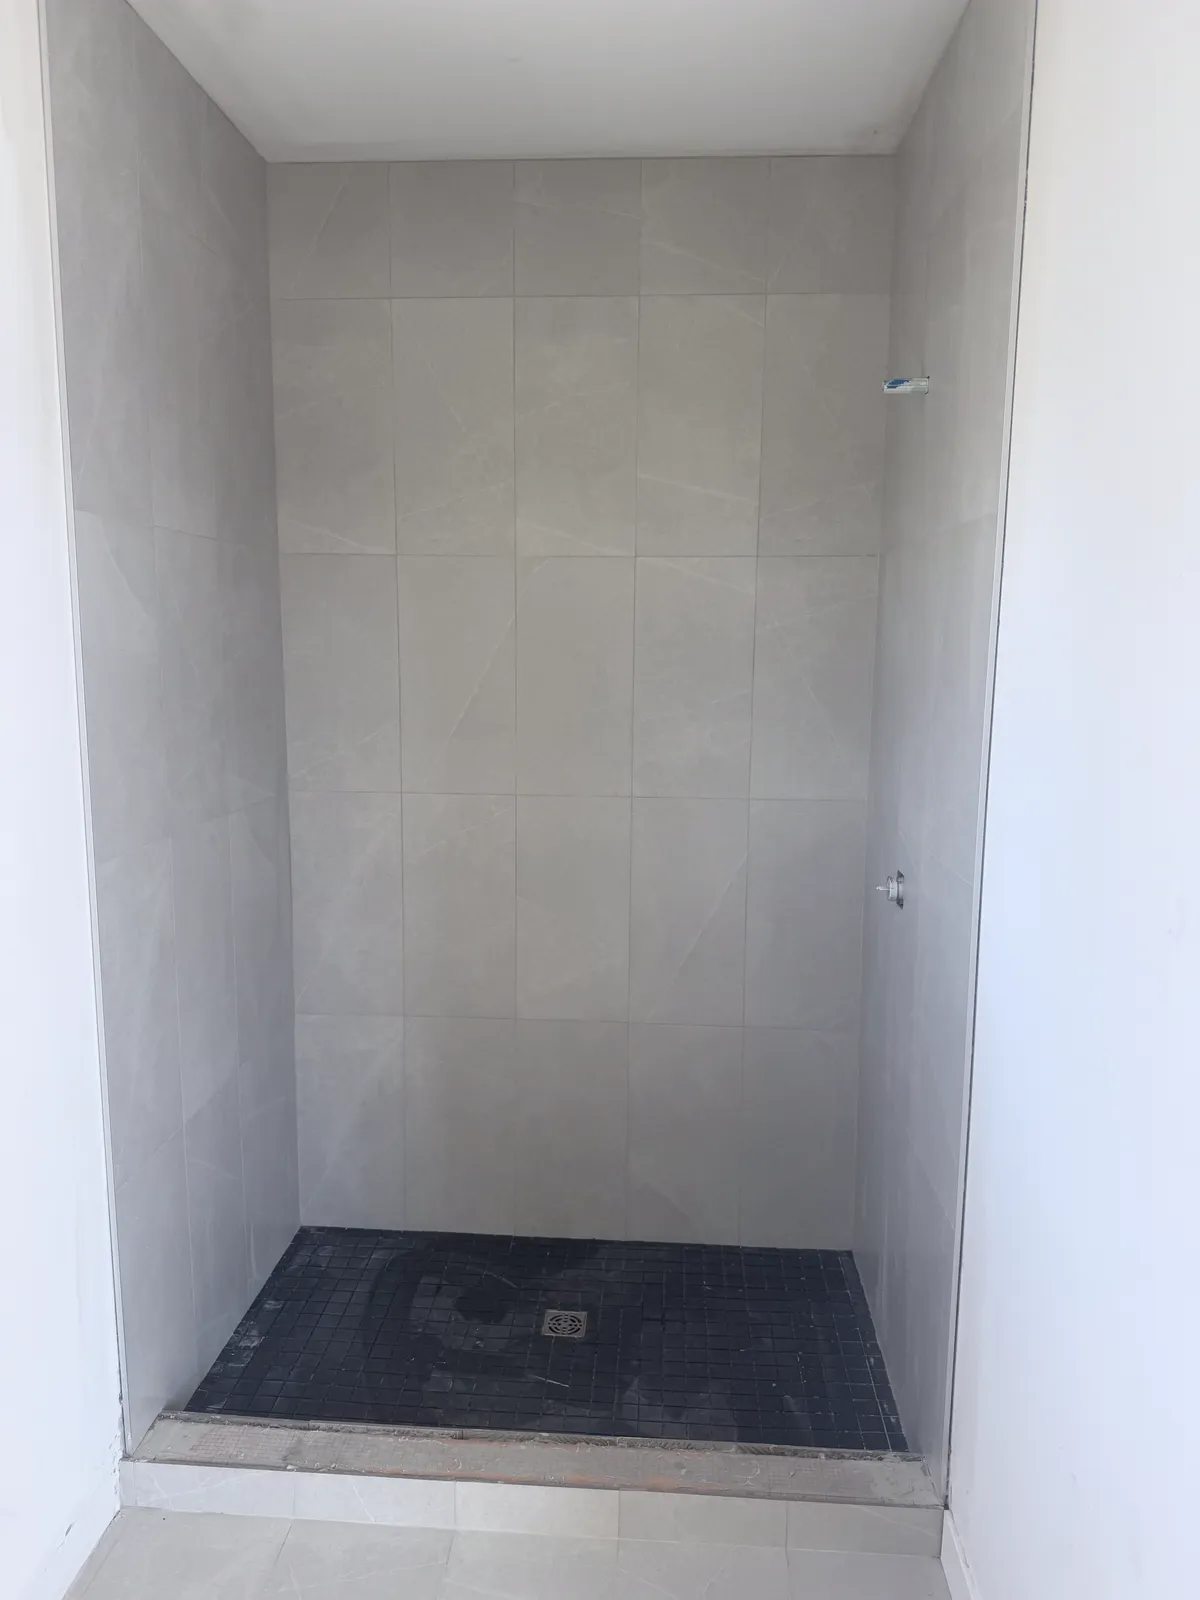
On the shower floor, large tile needs a single-plane slope, which usually means a linear drain. Small mosaics are still the classic choice with a centre drain, because they follow a four-way slope and give good grip. Many ensuites mix the two: large tile on the walls and bathroom floor, and a mosaic or a smaller cut of the same tile in the shower.
Feature walls and layout across a larger room
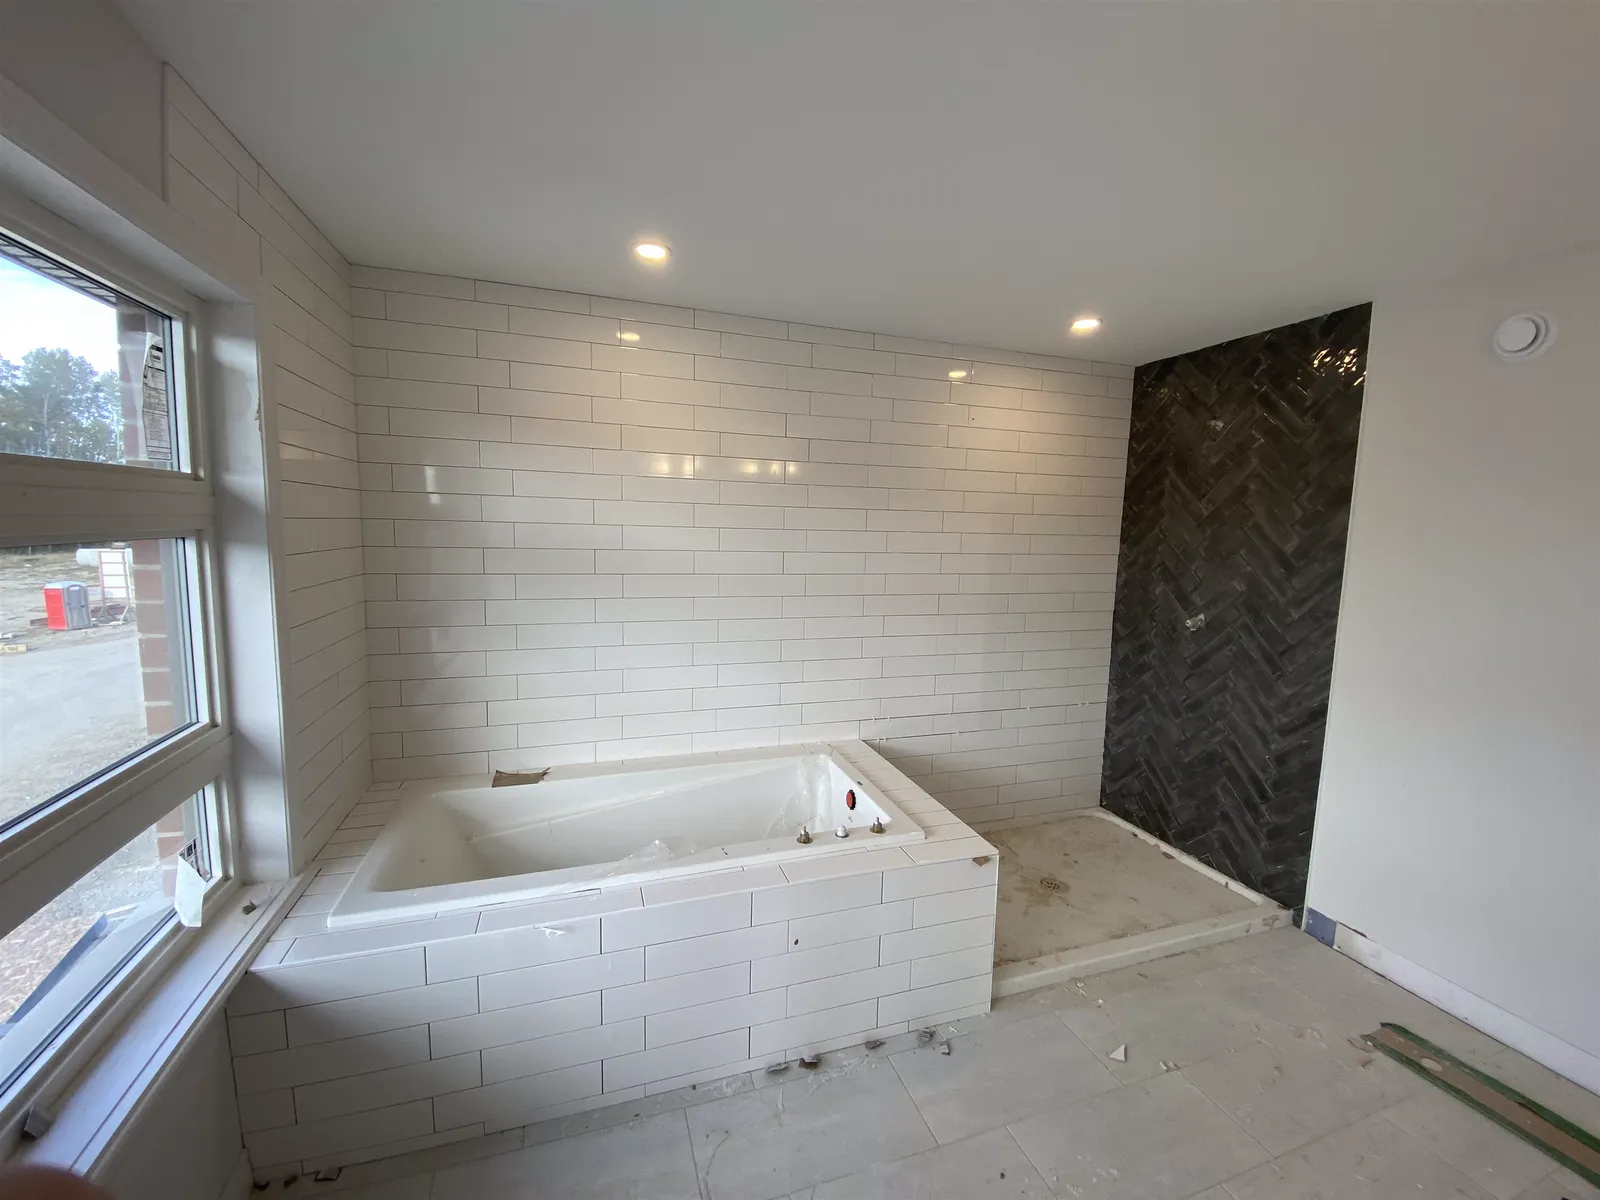
A larger room gives space for one strong idea. A feature wall behind a freestanding tub, behind the vanity or at the back of the shower is the most common. Herringbone, a stacked vertical tile, a slab-look porcelain or a textured zellige all work. A herringbone accent wall behind a tiled soaker tub is a good example. Our feature wall tile guide covers patterns and materials.
Keep it to one feature. A busy floor, a patterned shower and a mosaic wall in the same room compete with each other. One bold surface, with calmer tile around it, usually looks more deliberate.
In a larger ensuite, layout continuity matters more than in a small bathroom, because more lines are visible at once. Grout lines on the floor can line up with the shower walls, the vanity wall and the tub. Rows on adjacent walls should meet at the corners at the same height. Edges where tile stops need a clean finish, with metal trim or mitres. Planning this before tiling is what makes a large room look built rather than assembled; see tile patterns and layouts.
Double vanity and backsplash
A double vanity is the feature most couples ask for in a primary ensuite. Two sinks need enough counter width for two people to stand side by side, plus some counter space between the sinks. A wall-hung vanity shows more of the floor tile and makes the room feel larger, but it needs solid blocking or a carrier in the wall, set during framing.
The wall behind the vanity is a natural place for tile. It can be a short splash, a few rows up to the mirrors, or a full wall to the ceiling. Centre the layout on the vanity, or on each sink and mirror, so the grout lines look planned. The joint at the counter gets flexible sealant, not grout. Our vanity backsplash guide covers heights, outlets and edges.
Plan the mirrors, sconces and outlets with that tile. Electrical boxes for wall lights should land in a planned spot in the tile layout, not on a random cut.
Lighting, outlets and a private toilet room
Lighting changes how the tile looks more than most people expect. Wall lights on each side of a mirror light faces evenly. Pot lights over the shower must be rated for wet locations. Low, grazing light across a large-format wall shows every slight unevenness in the tile, which is one more reason the wall must be flat. Dimmers, night lighting and a heated towel rail are all worth deciding before the walls are closed.
Outlets inside vanity drawers or cabinets keep hair tools off the counter. Bathroom outlets need ground-fault protection. All of this is electrical work, done by a licensed electrician with an ESA permit, and it is set at rough-in, before tile.
A separate toilet room is a common request in a primary ensuite. It gives privacy when two people share the room. It also needs its own light and usually its own exhaust fan, plus a door that doesn't swing into the toilet. The floor tile normally runs through it without a change, so the layout continues under the door. The main room needs a good exhaust fan ducted outside as well, sized for a larger space with a big shower.
Ensuite renovation timeline and order of trades
The order is the same as any bathroom: planning and ordering, demolition, framing repairs and blocking, plumbing and electrical rough-in, ventilation, drywall, backer board, waterproofing and a flood test, then tile, grout, paint, fixtures and glass. Our bathroom renovation guide walks through each step and who does it. Agora does the tile, waterproofing and heated floor; plumbers, electricians, carpenters and the glass company do their parts.
A larger ensuite takes longer than a small bathroom, mostly because there is more of everything. There is more tile to set, often a larger shower to waterproof and test, and more cuts around a tub, a bench and niches. Each layer still needs its own cure time. The whole renovation often runs several weeks. Special-order tile, a freestanding tub, a vanity and custom glass can each have long lead times, so order them before demolition. A shower is often usable while the glass is still being made.
What drives the cost of an ensuite renovation
The biggest drivers are layout changes and the shower. Moving drains, reinforcing the floor for a tub and building a curbless or wet-room floor all add work for several trades. On the tile side, the cost follows the area, the tile size and pattern, the waterproofing, niches and benches, heated floor area and how each edge is finished. Large-format and herringbone tile both take longer to install than standard sizes.
For typical ranges, see bathroom renovation cost in Ottawa and what it costs to tile a shower in Ottawa. Plumbing, electrical, glass, cabinets and counters are priced by those trades.
See your ensuite in 3D before you start
A primary ensuite involves expensive choices that are hard to picture from samples: a tile size across a large floor, a feature wall behind a tub, the glass and a double vanity together. Seeing them in a 3D design before ordering helps settle the layout and the tile, and shows where cuts and grout lines land. Agora offers optional 3D design consultations for this reason. Bring your measurements, fixture choices and tile ideas, and the plan can be checked before anything is ordered.
Frequently asked questions
What is the difference between an ensuite and a regular bathroom?
An ensuite is a bathroom attached to a bedroom, usually the primary bedroom, and used mainly by the people in that room. A main bathroom is shared and opens off a hallway.
Does a freestanding tub need floor reinforcement?
Sometimes. A full tub with a person in it puts a heavy load on a small area, so have a contractor check the framing before ordering. Heavy cast iron and stone-resin tubs are the most likely to need reinforcement.
Should an ensuite have a tub or just a shower?
It depends on how you live and on the rest of the house. Many people prefer a larger shower, but if the ensuite tub would be the only one in the house, think about resale and future buyers.
What is a wet room in a bathroom?
A wet room puts the shower and tub together in one waterproofed, sloped zone, usually behind one glass panel. Water can splash freely around the tub because the whole area drains.
Is large-format tile a good choice for an ensuite?
Yes, if the floor and walls are flat enough. Large tile means fewer grout lines and a calmer look, but it needs careful preparation, the right mortar and good coverage on the back of every tile.
Are heated floors worth it in an ensuite?
For most Ottawa homes, yes. An ensuite is used every morning and evening, and a warm tile floor is one of the most appreciated upgrades in a cold climate.
How long does an ensuite renovation take?
The whole renovation often runs several weeks. The tile and waterproofing phase takes longer than in a small bathroom because there is more area and more detail, and custom glass is installed on a later visit.