Short answer
A condo bathroom renovation starts with the building, not the tile. Most condo corporations require written approval before work, and many ask for an alteration agreement, contractor insurance certificates, set working hours and elevator bookings. The bathroom sits on a concrete slab, so drains are hard to move, the floor may need a sound-control membrane under tile, and the shower's waterproofing matters even more, because a leak reaches the unit below. Every building differs, so read your declaration and rules and get the requirements in writing.
A condo bathroom renovation follows the same basic steps as one in a house. The difference is everything around it. You share walls, floors, pipes and an elevator with your neighbours, and the condo corporation has a say in how the work is done. Plan for that from the start and the job runs smoothly. Skip it and a crew can be turned away at the front desk, or a finished floor can be the subject of a complaint.
This guide covers what is different about a condo bathroom remodel in Ottawa, from approval to the last box of debris. For the general order of trades in any bathroom, see our guide to a bathroom renovation in Ottawa. Requirements vary from building to building, so treat everything here as questions to ask your property manager, not as your building's rules.
Start with the building: approval and alteration agreements
Every condominium corporation sets its own requirements in its declaration, by-laws and rules. Ask the property manager for the renovation rules before you sign with anyone or order tile. You want to know what needs approval, what you have to submit, and how long approval usually takes.
Many buildings ask the owner to apply in writing for a bathroom renovation, with a description of the work, drawings or a scope list, and product data sheets for things like the underlay under the floor tile. Work that touches plumbing, the floor slab, walls or ventilation usually gets the closest look. Many Ontario condo corporations also ask owners to sign an alteration agreement for changes to the unit. That agreement can set out who is responsible for the work, for later repairs and for any damage it causes.
Read it carefully, because it can bind future owners too. Keep a copy of the approval, the agreement, the data sheets and your invoices together. A buyer's lawyer may ask about past renovations when you sell.
Insurance, working hours and elevator bookings
Most buildings want proof that each contractor is insured before work starts. A certificate of liability insurance is the usual request, and some buildings ask to be named on it. Proof of WSIB coverage is often requested as well. Agora carries WSIB coverage and two million dollars in commercial general liability insurance, and can provide the certificates a building asks for.
Working hours are usually limited to weekdays during the day, with noisy work such as demolition and tile removal held to a shorter window. Some buildings allow no work on weekends or holidays. These limits shorten the working day, which stretches the schedule, so build them into the timeline from the start.
Deliveries and debris need the service elevator. Most buildings require a booking, with pads hung inside the cab, and some charge a fee or a deposit. Tile, mortar bags and a tub are heavy, so ask whether there are weight or size limits, and where trucks can park and unload. Visitor parking is often limited, so confirm where the installers can park before the first day.
Noise rules and sound control under tile
Hard floors pass footstep noise into the unit below. That is why many condo buildings set a minimum sound rating for any new hard floor, including bathroom tile. The rating usually refers to impact sound (IIC), and the building may require a specific type of sound-control membrane or underlay. Our guide to condo flooring rules explains STC and IIC ratings in plain terms, and why a rating for an underlay alone isn't the same as one for a full floor.
For tile, there are sound-control membranes made to go under it, and some uncoupling membranes are tested for sound reduction too. Choose one that meets your building's requirement and that the tile and mortar makers approve for that use. Submit its data sheet for approval before the floor is started. Tile is rigid, so a cushioned underlay made for floating floors is not a base for tile.
Tile also needs to stay isolated from the walls. A gap at the perimeter, hidden under the baseboard or filled with flexible sealant, keeps the tile from locking against the walls and carrying sound into the structure. It is also one of the movement joints every tile floor needs; see tile movement joints.
Removing old tile is the noisiest part of the job. Bonded tile on concrete is chipped off with power tools, and the sound travels through the slab to several units. Let your neighbours know in advance, and stick to the building's hours for noisy work.
Concrete slabs and drains you can't easily move
In a concrete condo building, the bathroom floor is a structural slab. The drains run through it or hang below it in the ceiling of the unit beneath. That changes what is practical. The toilet, tub and shower drains are where they are, and in most condo bathrooms it is wise to keep them close to those spots.
Moving a drain can mean coring or cutting the slab, which most buildings restrict and some don't allow at all. Many concrete buildings require the slab to be scanned before any coring, because it can hold reinforcing steel, tensioned cables or conduits. Access to the unit below may be needed too. Plan the layout around the existing drains, and ask the building early if you hope to move one.
The floor build-up is limited for the same reason. Membrane, mortar and tile add height at the door, and condo bathroom doors often meet the hallway floor of the suite. Check the transition and the door clearance before choosing a membrane. Condo slabs are often uneven, so low spots may need a patch or a levelling compound, and the slab is checked for old adhesive, cracks and sealers as with any concrete floor. Our guide to the right subfloor for tile covers the checks.
Why waterproofing matters more in a condo bathroom renovation
In a house, a slow shower leak damages your own walls and floor. In a condo, it can run through the slab into your neighbour's ceiling, and sometimes into common elements. Your declaration and your building's insurance rules usually decide who pays, and the alteration agreement may make the owner responsible for damage caused by renovation work.
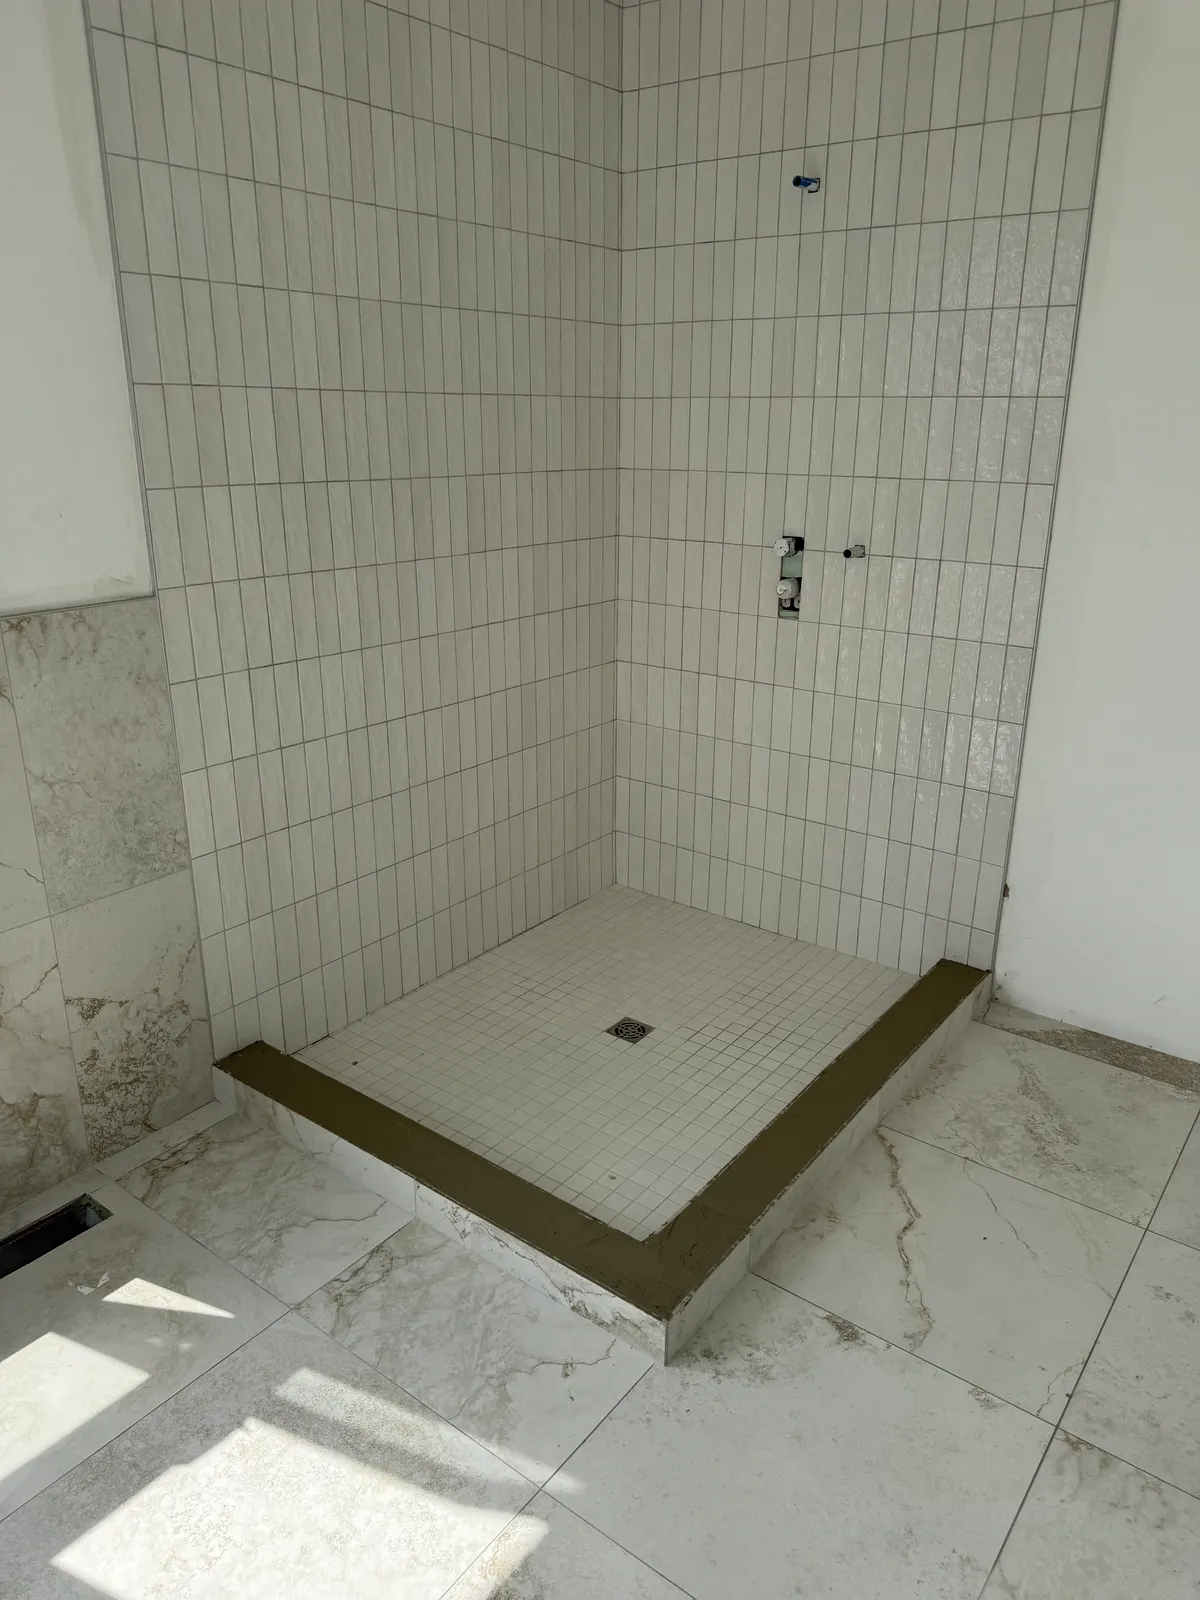
Tile and grout are not waterproof. A tiled shower needs a continuous membrane behind the tile, on the walls, the floor, the curb, the niche and any bench, joined to the drain. Sheet membranes such as Schluter-KERDI and liquid-applied systems both work when installed fully to the maker's instructions. The shower floor is then flood tested before any tile goes on. Our guides to how to waterproof a shower and shower waterproofing explained cover the process step by step.
It is also worth waterproofing the bathroom floor outside the shower. An uncoupling membrane such as Schluter-DITRA, with its seams sealed, gives the whole floor a waterproof layer. That protects the unit below if a toilet overflows or a supply line fails. In a building, that small step can save a large repair.
Condo shower renovation: converting a tub to a shower
Many condo bathrooms have a single tub alcove, and replacing the tub with a walk-in shower is a popular change. The approach is the same as in a house, but the drain decides more. A tub drain sits at one end of the alcove, and moving it in a slab may not be allowed. The practical route is often a shower floor designed around a drain kept close to where it is, sometimes with a linear drain at that end of the shower.
A curbless shower is usually hard in a condo for the same reason: it needs the shower floor to sit lower than the bathroom floor, which means cutting into the slab. A low curb, or raising the rest of the bathroom floor slightly, are the usual alternatives. Our tub-to-shower conversion guide covers sizes, drains, curbs and the resale question, and the walk-in shower guide covers glass and layout.
Water shut-offs, building plumbers and ventilation
Before the plumber can remove a toilet or a valve, the water has to be off. Many condo suites have their own shut-off valves, often in the bathroom, a closet or behind an access panel. In some buildings, though, the shut-offs serve a whole riser, and building staff have to close them. That affects neighbours, so it is usually booked in advance with notices posted. Old valves can also be seized or leak once they are turned. Ask the plumber to check them before demolition day.
Some buildings require plumbing work to be done by a licensed plumber they approve, or want their own staff present for shut-offs. Plumbing and electrical work is done by licensed trades, with a City of Ottawa permit or an ESA permit where required. The tile contractor does the tile, waterproofing and any heated floor under the tile; the plumber, electrician and glass company do their own parts.
Ventilation in a condo is often tied to the building's system. The bathroom fan may connect to a shared exhaust duct, or to a duct that runs to the outside wall. Replacing the fan is usually fine; changing the duct route usually needs approval. A working fan matters, because steam left in a sealed condo suite settles on grout, sealant and paint.
Heated floors in a condo bathroom
A heated floor under tile is a popular condo upgrade, and it works well on a concrete slab. A membrane with a thermal break, such as DITRA-HEAT-DUO, helps the floor warm up faster over concrete, and its fleece also reduces impact sound. Check whether it meets your building's sound requirement, and include it in the approval package.
The heated floor needs its own circuit and a thermostat, installed by a licensed electrician with an ESA permit. Some buildings want to know about added electrical load, so ask. See our DITRA-HEAT guide and our heated floor installation page for how it goes in under tile.
Protecting common areas and removing debris
Buildings expect the corridor, the elevator and the lobby to look the same after the job as before. Floor runners in the hallway, pads in the elevator and a clean path to the suite door are common requirements. Some buildings inspect the common areas before and after, and keep a deposit against damage.
Construction debris usually can't go down the garbage chute or into the building's bins. Old tile, drywall and a tub are carried out by the contractor and hauled away. Plan where bags and boxes sit while they wait for the elevator, and keep them inside the suite, not in the hallway.
Dust needs control too. Cutting tile and mixing mortar make fine dust, and wet-cutting porcelain is the safer method because it keeps the silica dust down. Plastic barriers or a zip door at the bathroom, covered vents and a clean-up at the end of each day help. Dust can also set off alarms in some buildings, so ask management how they want detectors and fire systems handled during renovation work.
How long a condo bathroom renovation takes
The tile and waterproofing phase of a typical condo shower and floor usually takes days, not weeks. Much of that time is curing: the shower floor, the membrane, the flood test, the setting mortar and the grout each need their turn. Plumbing and electrical rough-in and finish visits, any inspections and drywall add to the total. Custom glass is measured after the tile is done and installed on a later visit.
Condos add their own delays. Approval can take time, elevator bookings may not line up with the day you want, and shorter working hours mean less work gets done each day. Ask the building how long approval usually takes, and start the paperwork before you set a demolition date. If it is your only bathroom, plan where you will shower and use a toilet for the stretch when the floor is open.
Agora has worked in large multi-residential buildings, including the suite bathrooms at Hintonburg Rentals (270 units). For typical tile prices, see what it costs to tile a shower in Ottawa and bathroom renovation cost in Ottawa. Condo logistics, slab prep and sound membranes are some of the things that move those numbers.
Frequently asked questions
Do I need condo board approval to renovate a bathroom?
In most buildings, yes, especially for work that touches plumbing, the floor, walls or ventilation. Ask your property manager for the renovation rules and the approval process in writing before work starts.
What is a condo alteration agreement?
It is an agreement between the owner and the condo corporation about changes to the unit. It can set out who is responsible for the work, for maintaining it later and for any damage it causes, and it may bind future owners.
Can I move the toilet or shower drain in a condo?
Sometimes, but it is often difficult. Drains run through a concrete slab, so moving one can mean scanning and coring the slab with the building's approval, and some buildings don't allow it. Most condo layouts keep the drains close to where they are.
Do condos require a sound membrane under bathroom tile?
Many do. Buildings often set a minimum impact sound rating for hard floors, including tile. Choose a sound-control membrane that meets it, and submit its data sheet for approval.
Can I have a curbless shower in a condo?
It is usually hard, because the shower floor has to sit lower than the bathroom floor, which means cutting into the slab. A low curb, or raising the rest of the bathroom floor, are the common alternatives.
Who is responsible if my renovated shower leaks into the unit below?
It depends on your declaration, the building's insurance rules and any alteration agreement you signed. That is why a fully waterproofed and flood-tested shower matters so much in a condo.
How long does a condo bathroom renovation take?
The tile and waterproofing usually take days. The whole renovation often runs several weeks, and approval, elevator bookings and shorter working hours can stretch it further.