
Project Showcase · Residential Rental · Ottawa

Hintonburg Rentals

A 270-unit rental tower — bathrooms, waterproofing, cork flooring and every common area, from the lobby’s copper-and-brick feature walls to the pet wash.
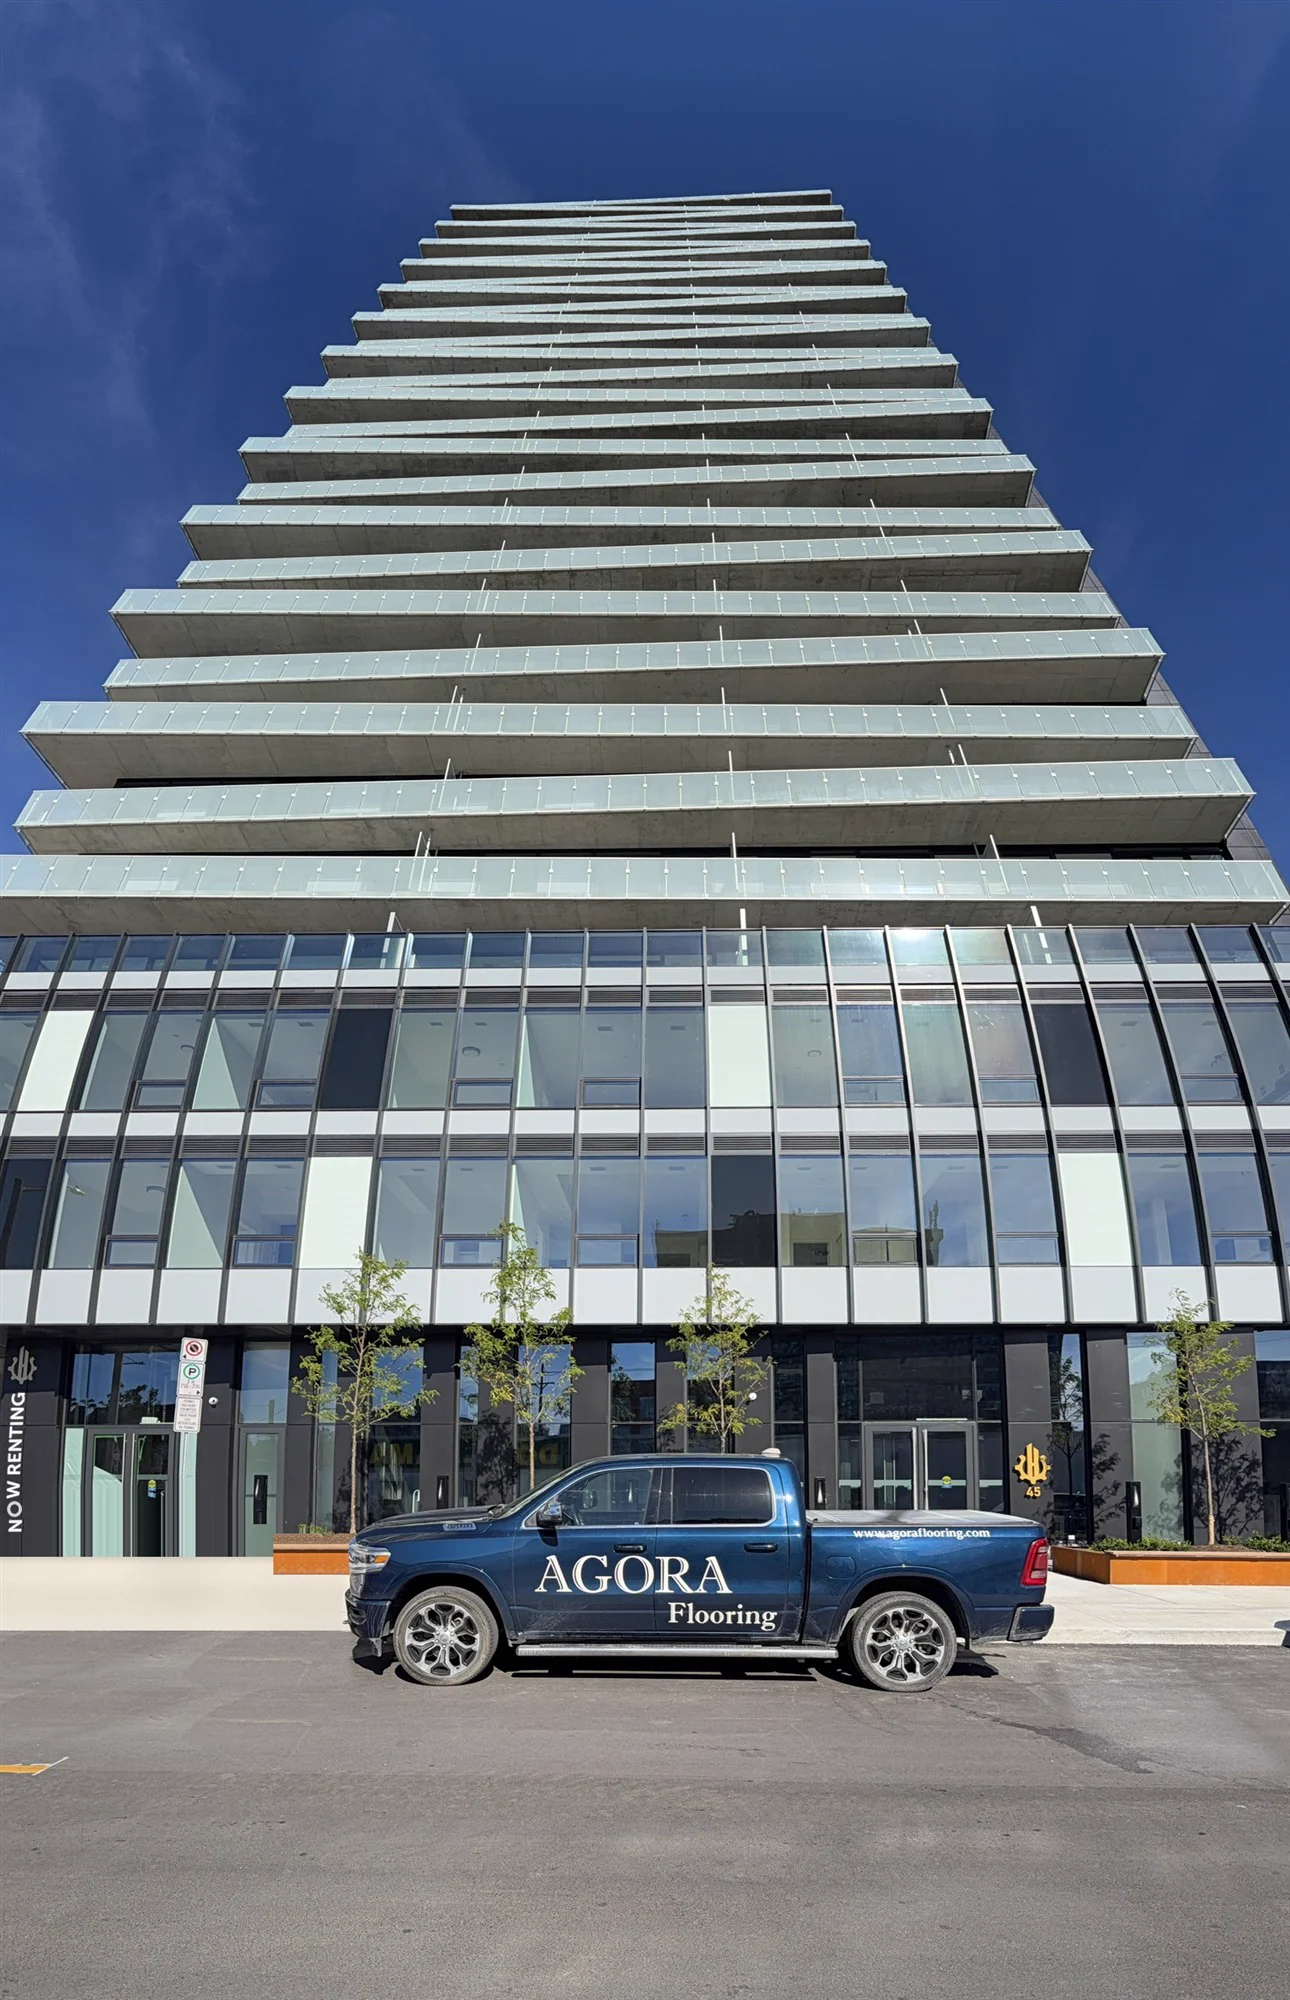
The Hintonburg Rentals tower with an Agora Flooring truck parked out front
Skip the tour

Project Details

270 units. Every surface.

Residential rental building, Hintonburg, Ottawa. Suite bathrooms and waterproofing throughout, cork flooring, and the full finish of the building’s common areas.

← All projects
  • 270units
  • 38,891sq ft bathrooms
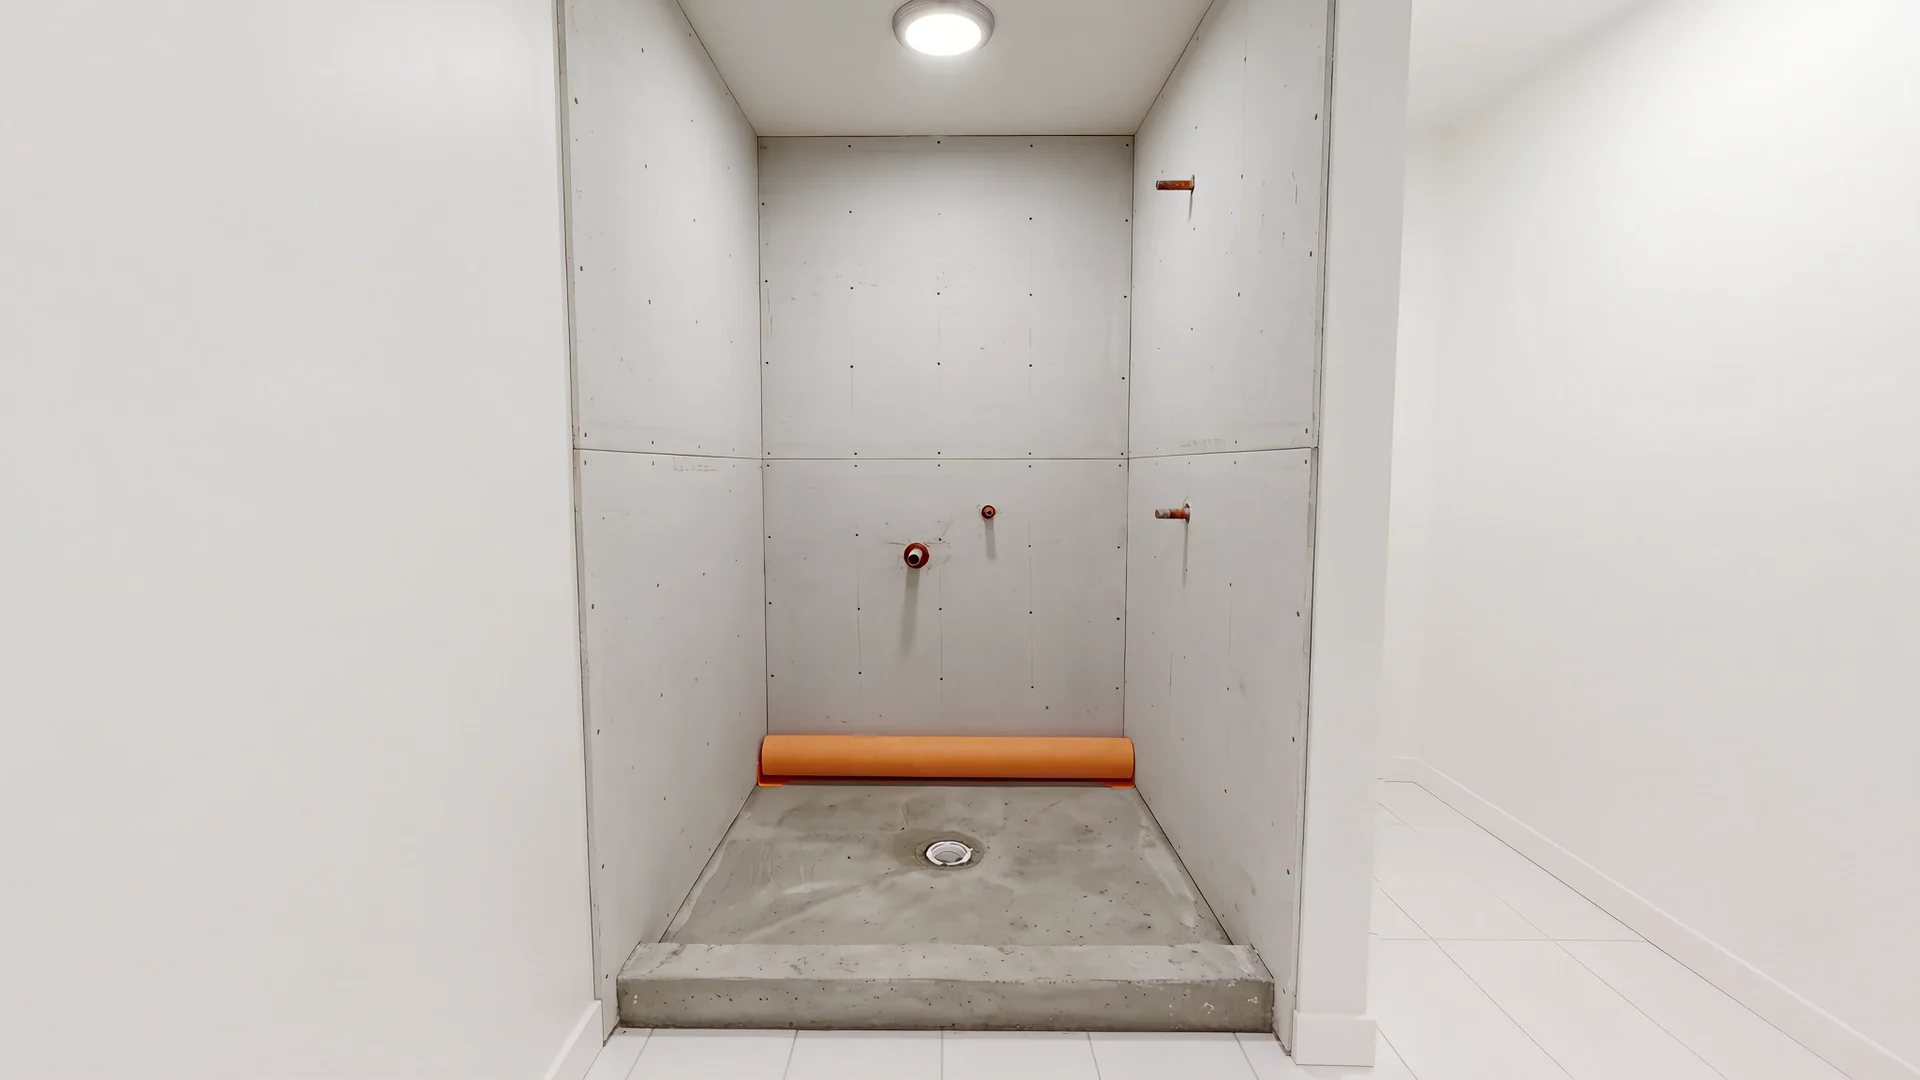
  • 27,429sq ft waterproofing
  • 10,362sq ft cork flooring
  • 14,438sq ft common areas

Before & After

Drag to see the finish.

The same spaces mid-install and complete.
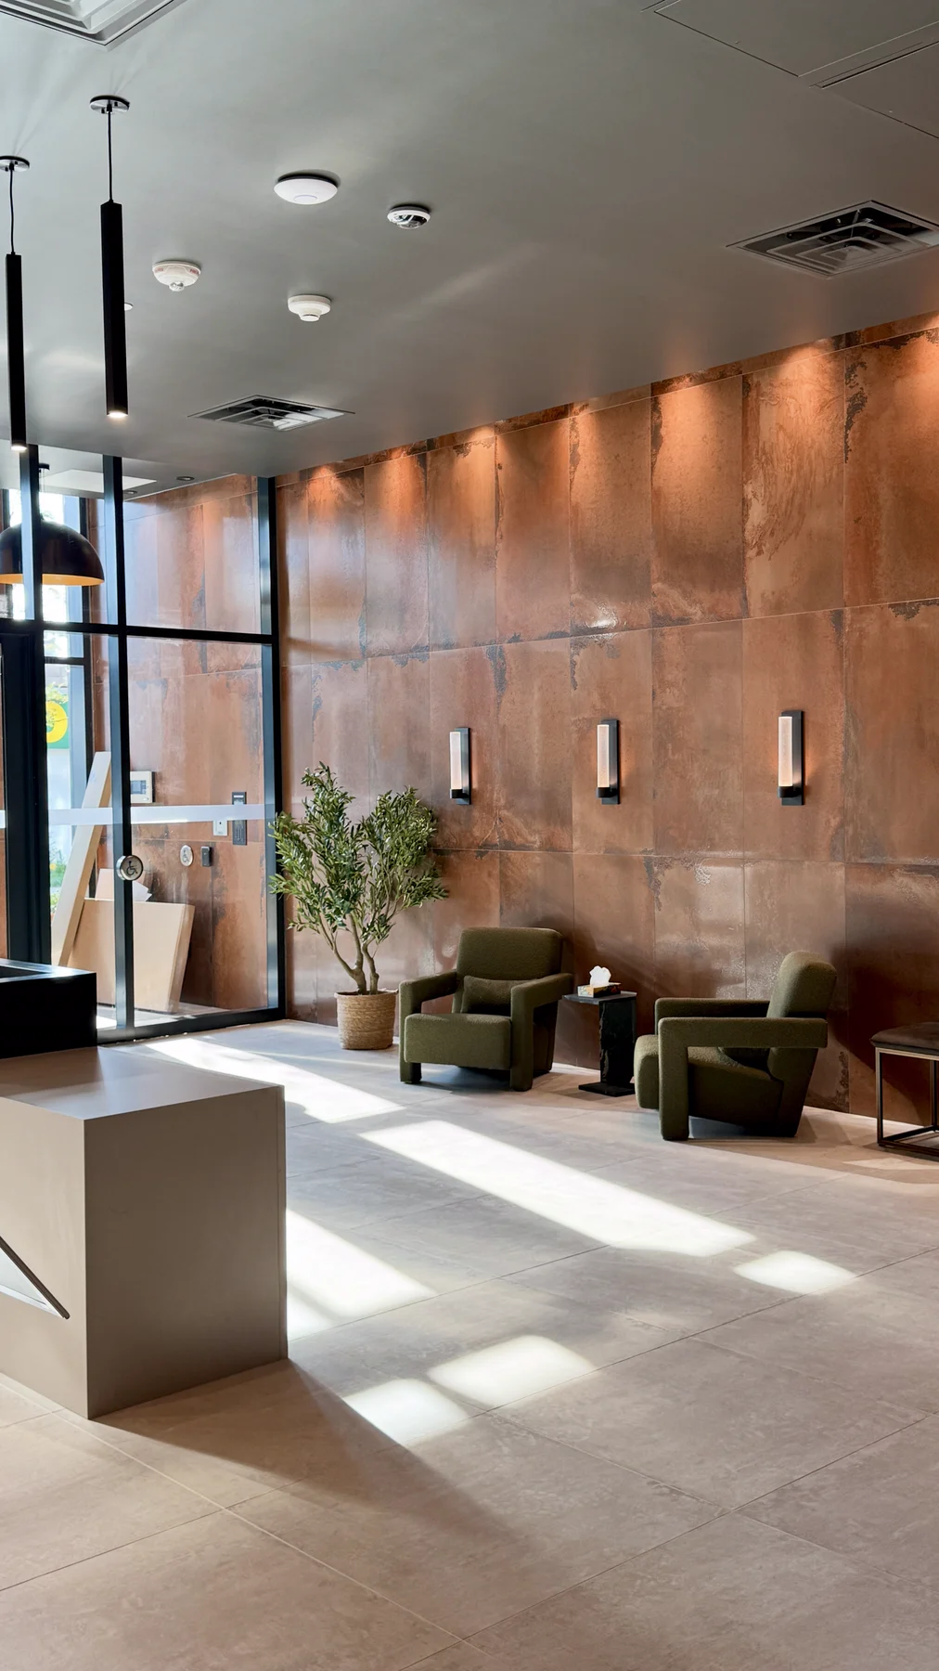
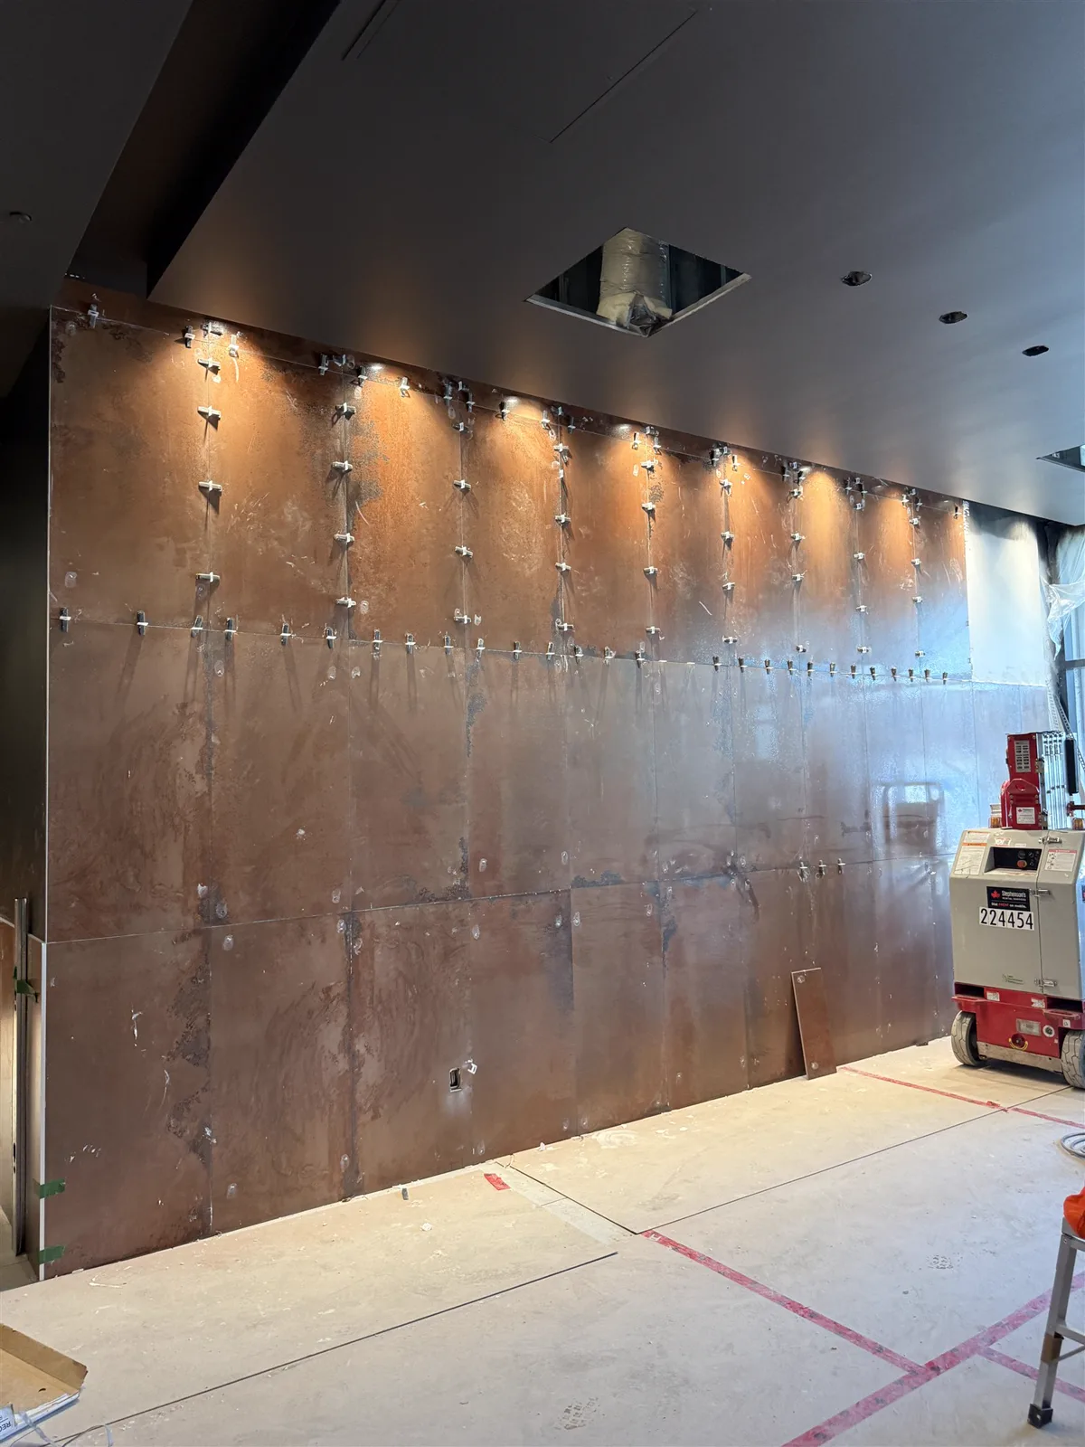
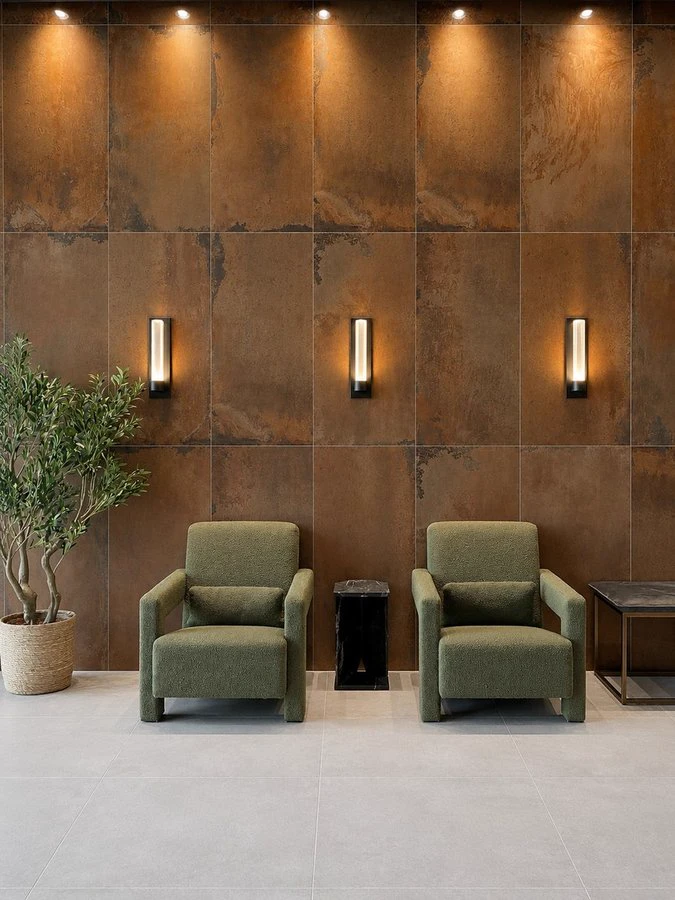
Finished, furnished lobby with copper-finish feature wall Lobby feature wall during installation BeforeAfter
Lobby feature wall
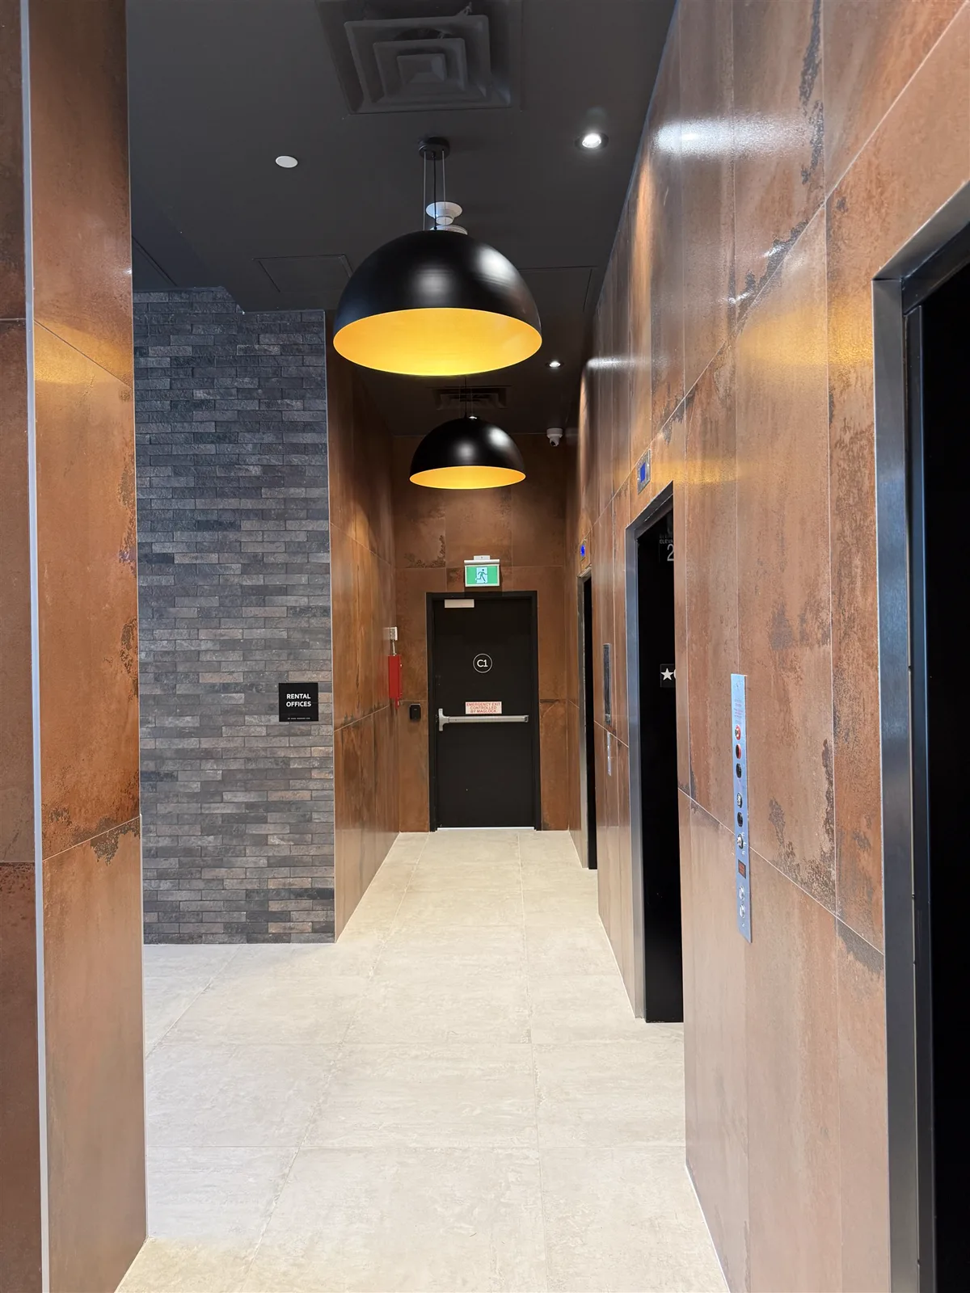
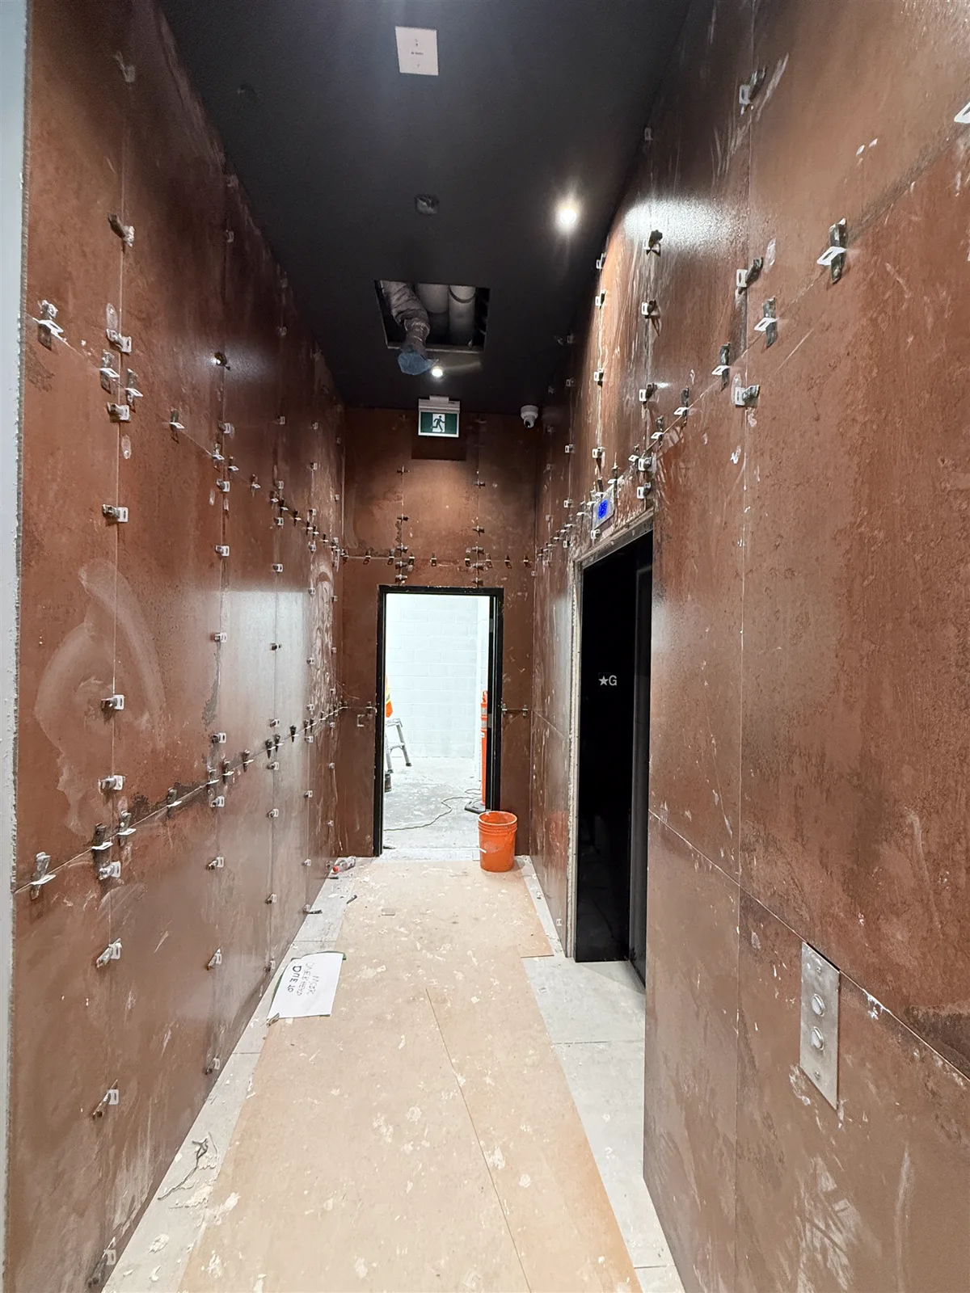
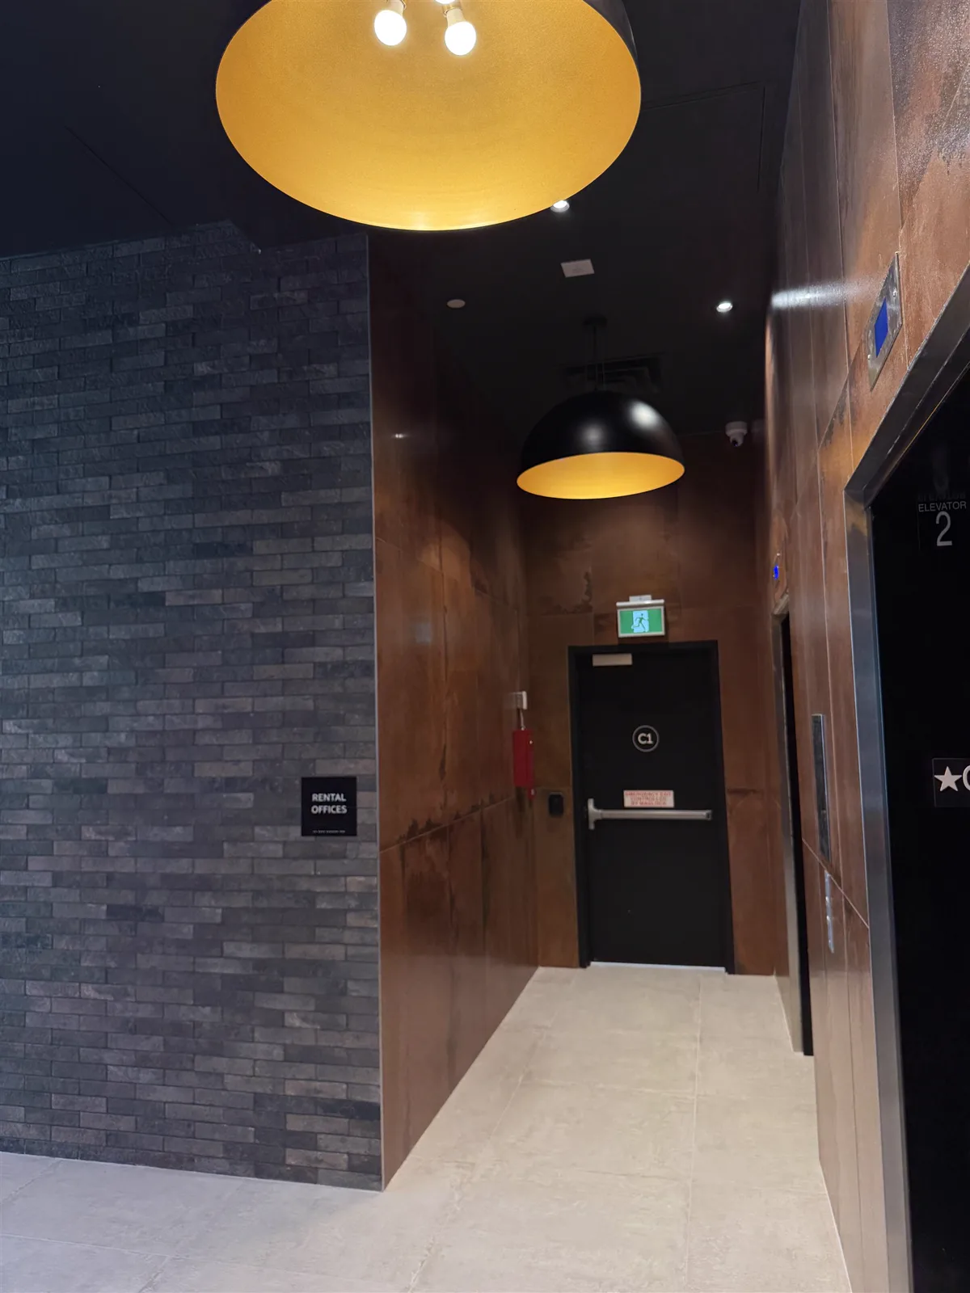
Finished corridor with copper panels and porcelain floor Corridor copper panels mid-install BeforeAfter
Elevator corridor
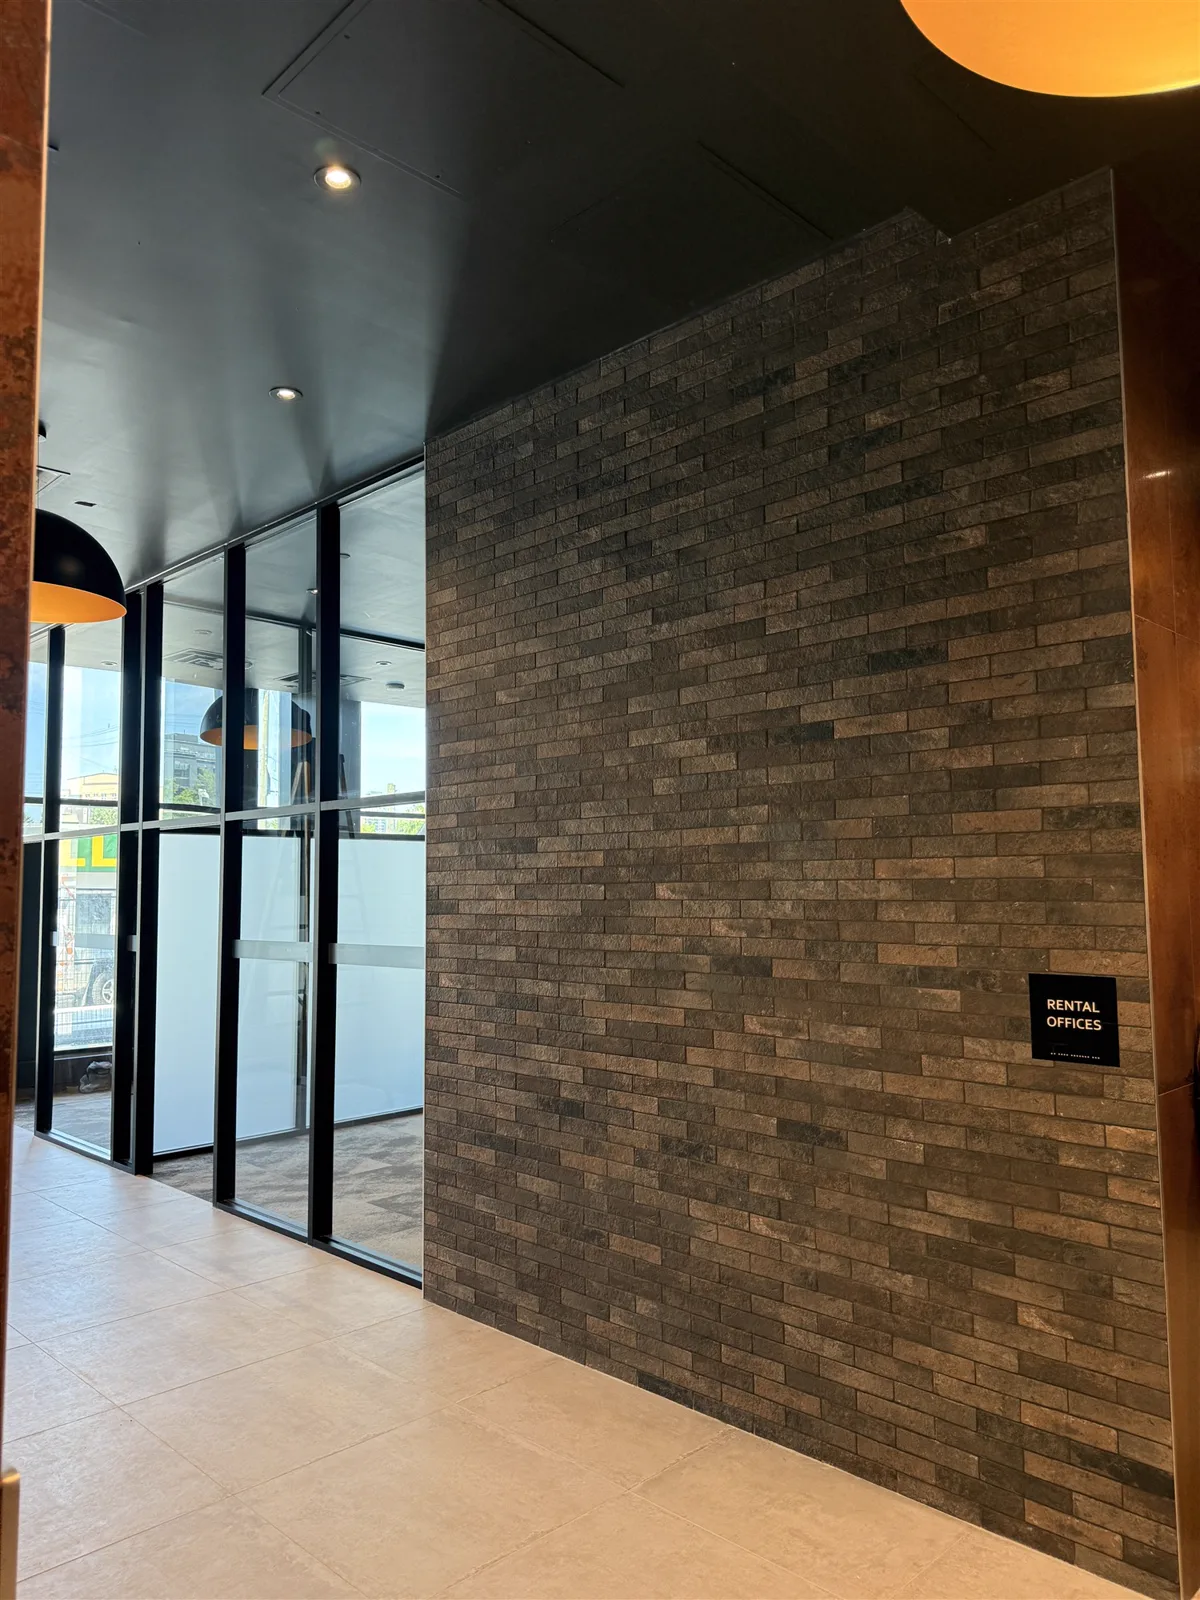
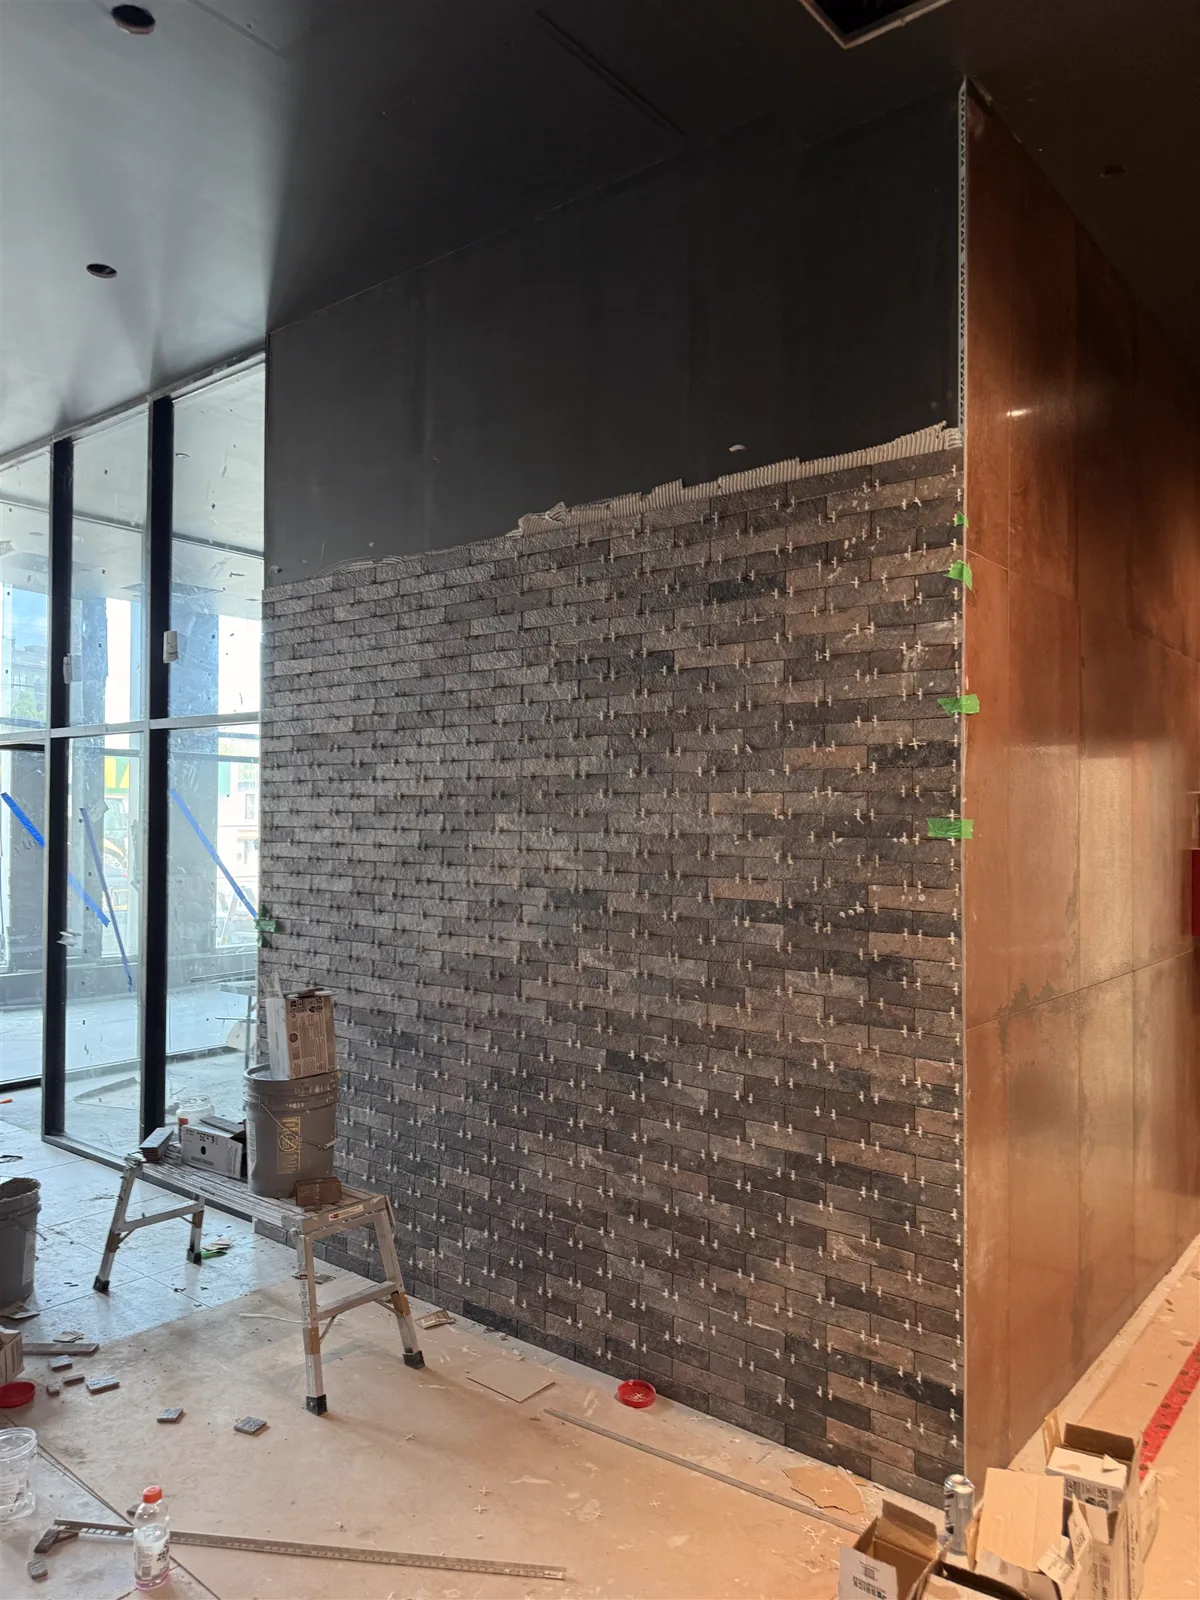
Finished grey brick feature wall Brick feature wall during installation BeforeAfter
Brick feature wall

The Spaces

Common areas, finished.
The finished lobby with copper-finish walls and porcelain floor
Main lobbyCopper-finish feature walls over large-format porcelain
Lobby lounge seating against the copper-finish wall
Lobby loungeFloor-to-ceiling copper-finish panels
Elevator lobby with brick feature wall
Elevator lobbyBrick feature wall, copper panels, large-format porcelain
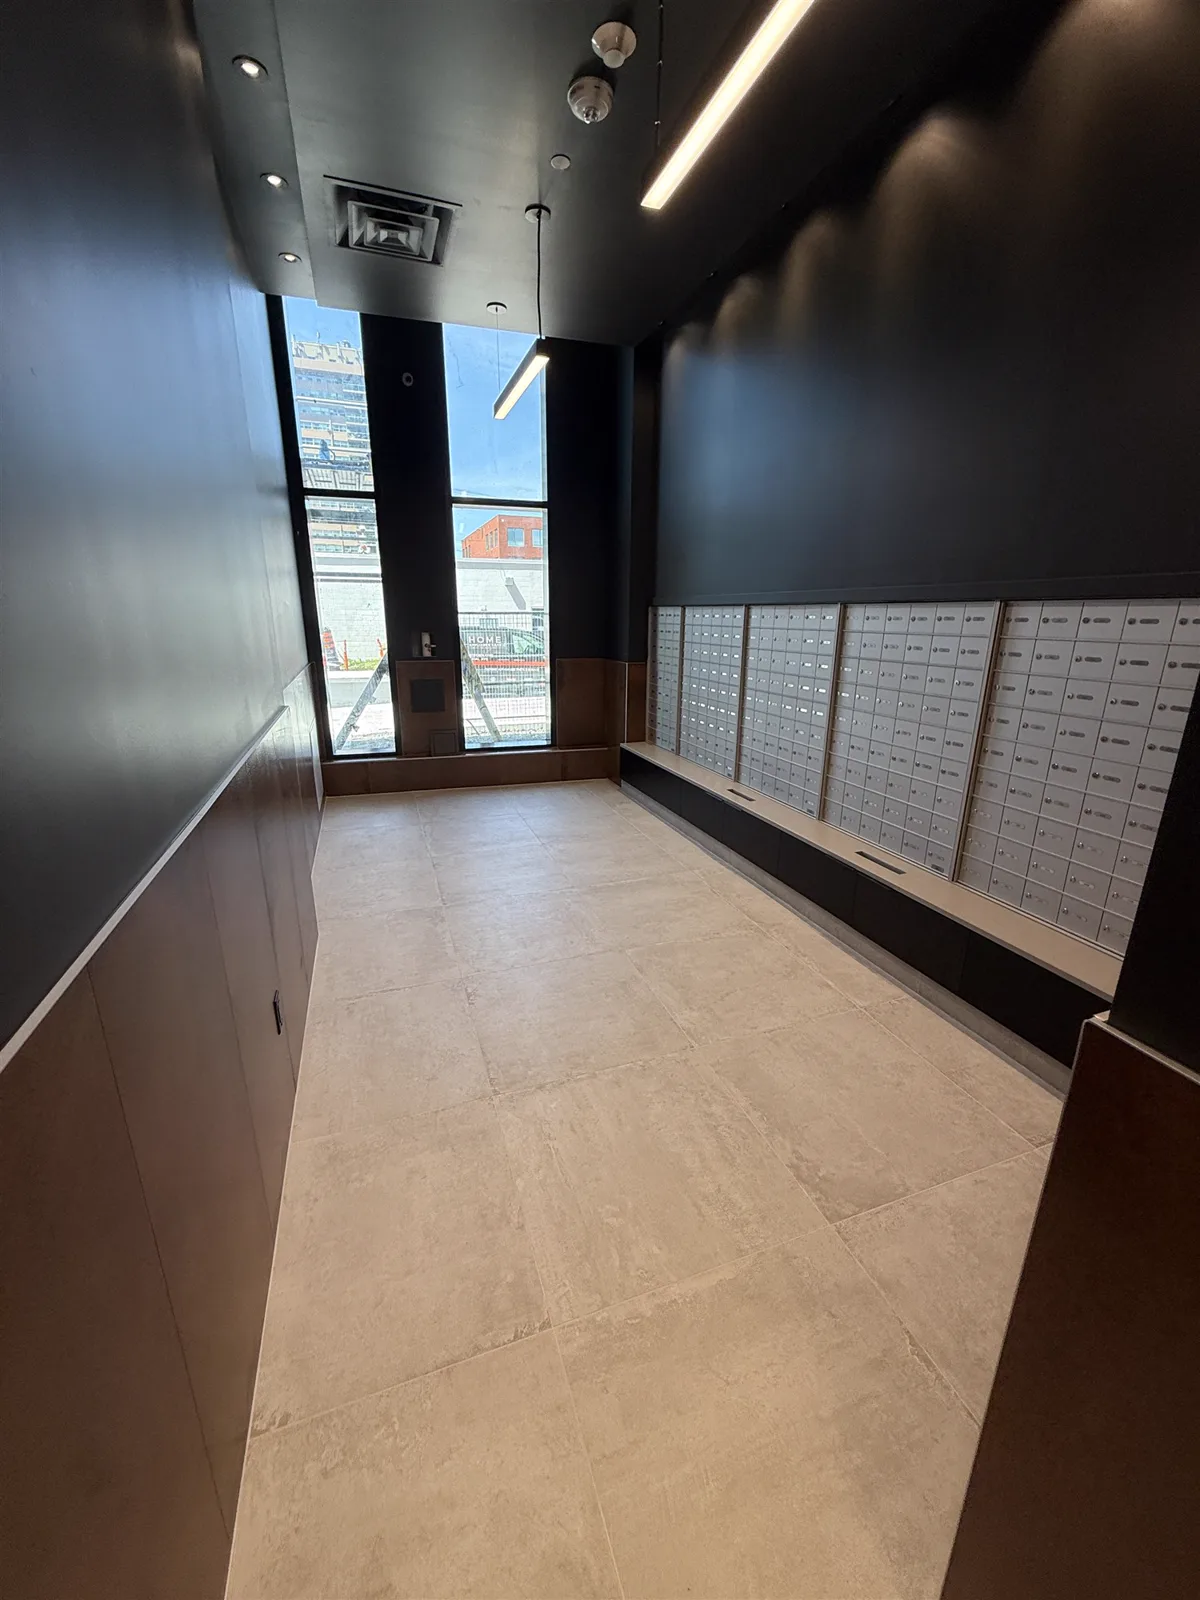
Mailroom with large-format porcelain floor
MailroomLarge-format porcelain throughout
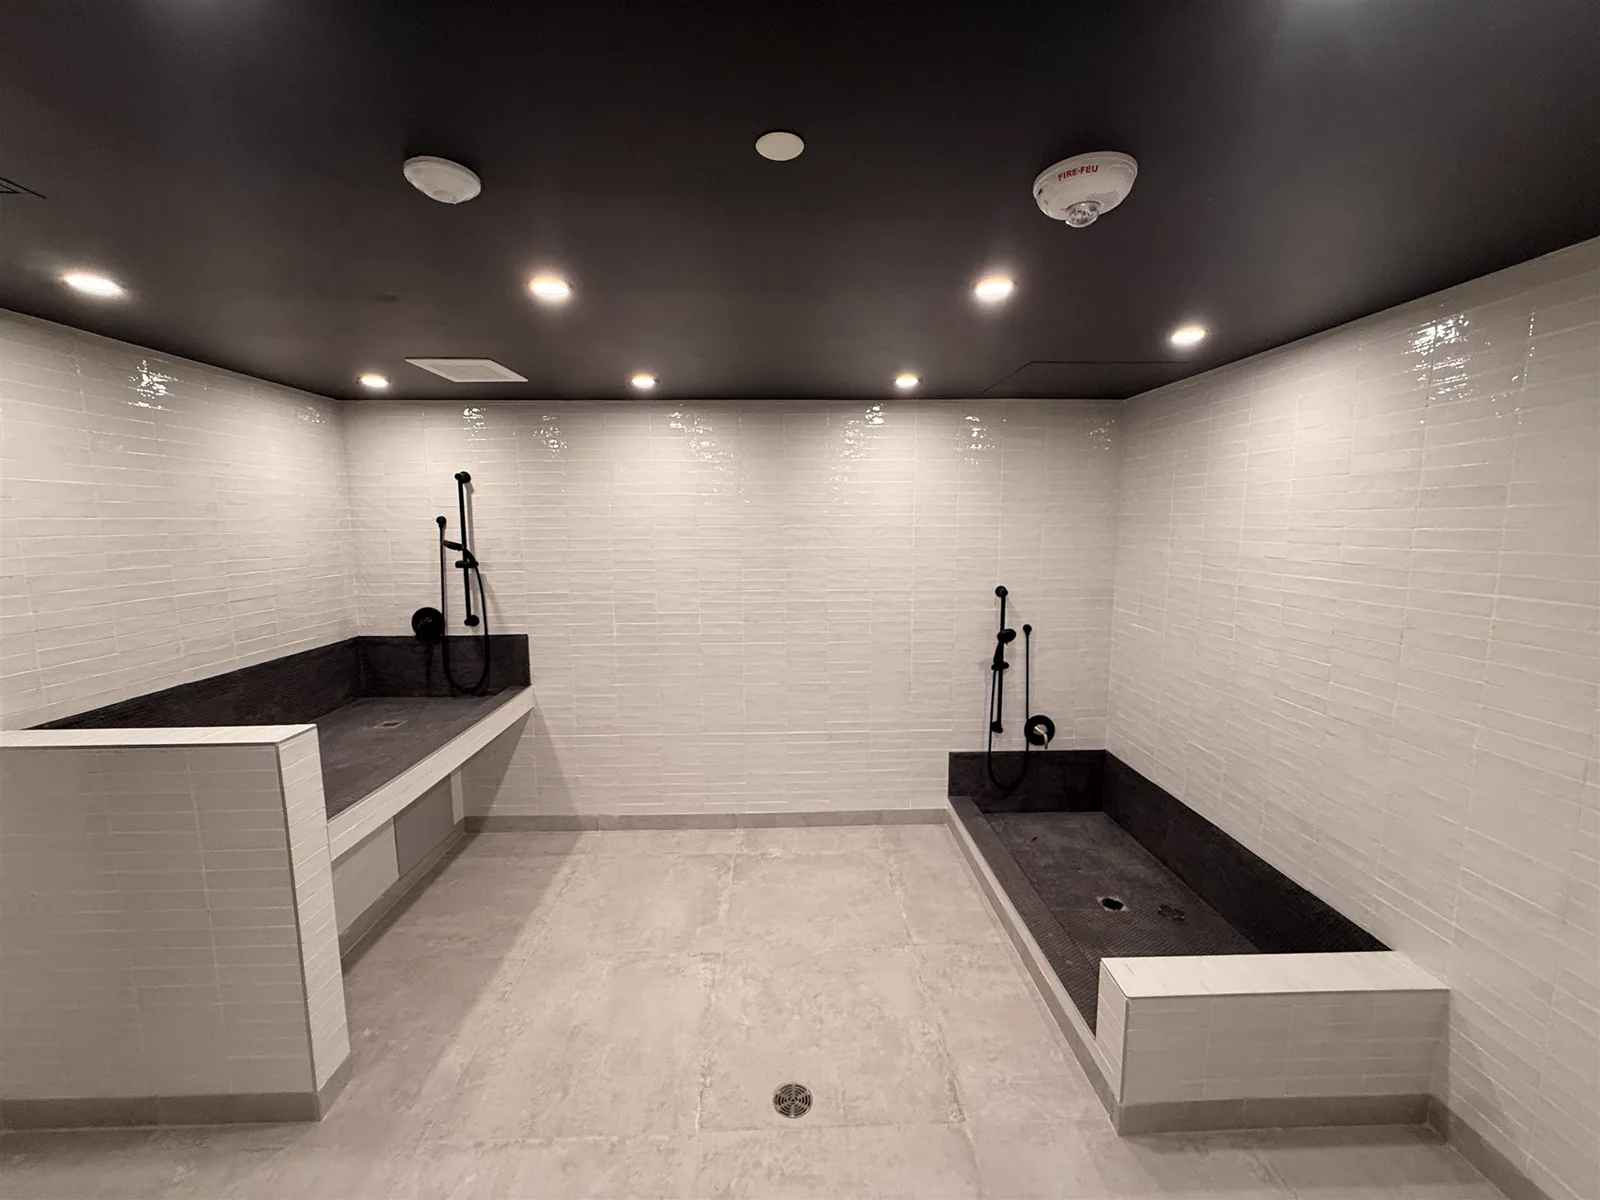
Pet wash room with two tiled wash stations
Pet washTiled stations, waterproofed floor and walls
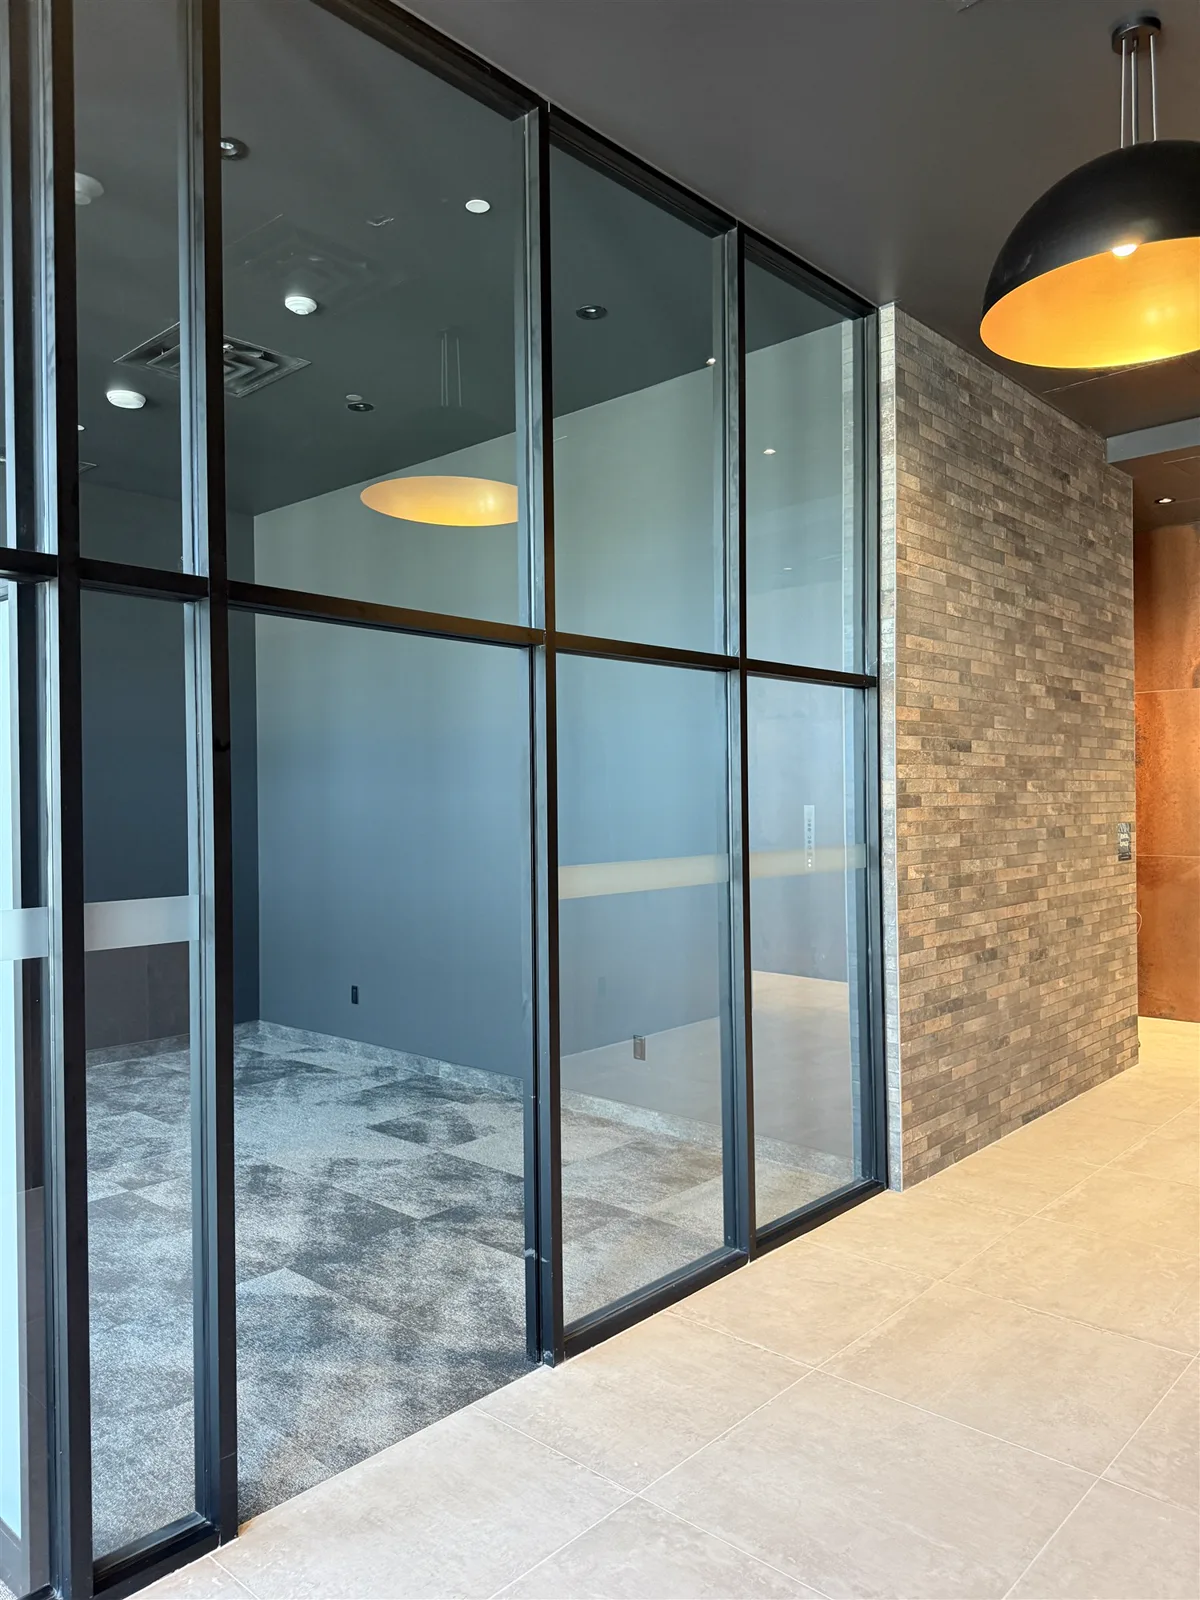
Rental offices behind glazing off the lobby
Rental officesPorcelain floor to the brick feature wall

Planning a multi-unit or commercial project?

Tell us about it and we’ll arrange a site visit and a written quote.