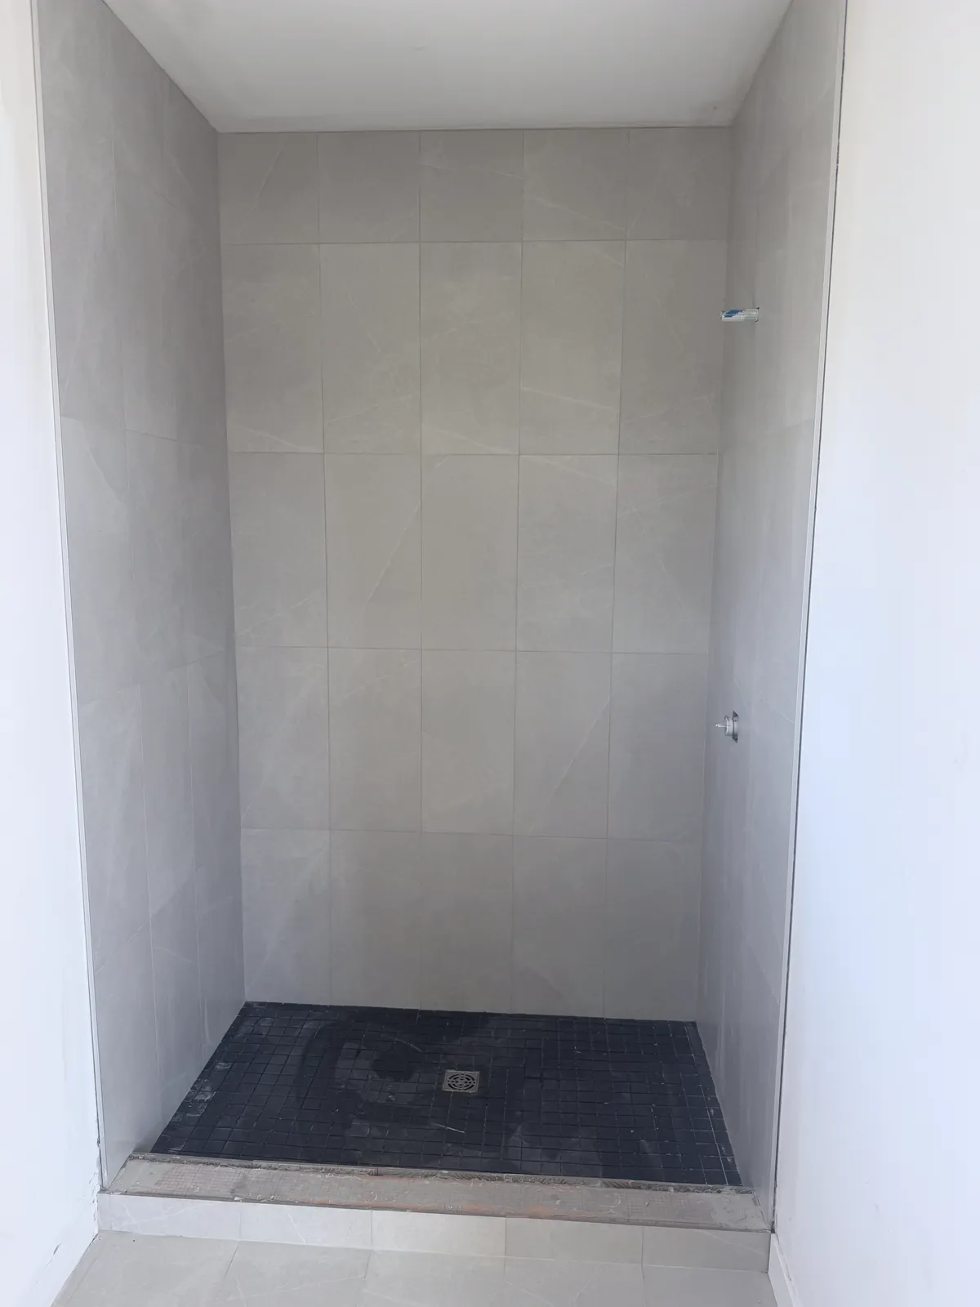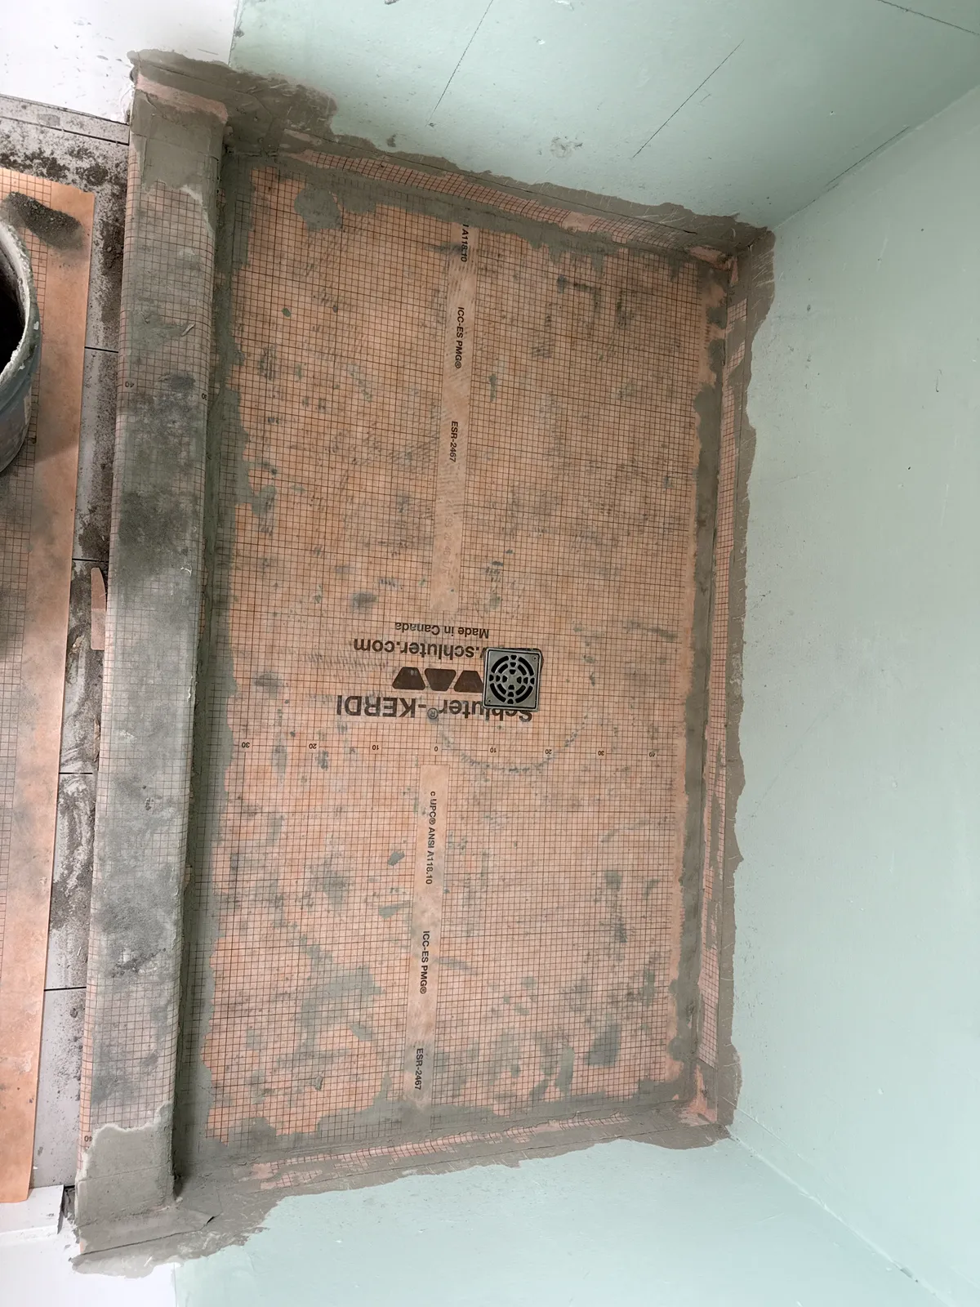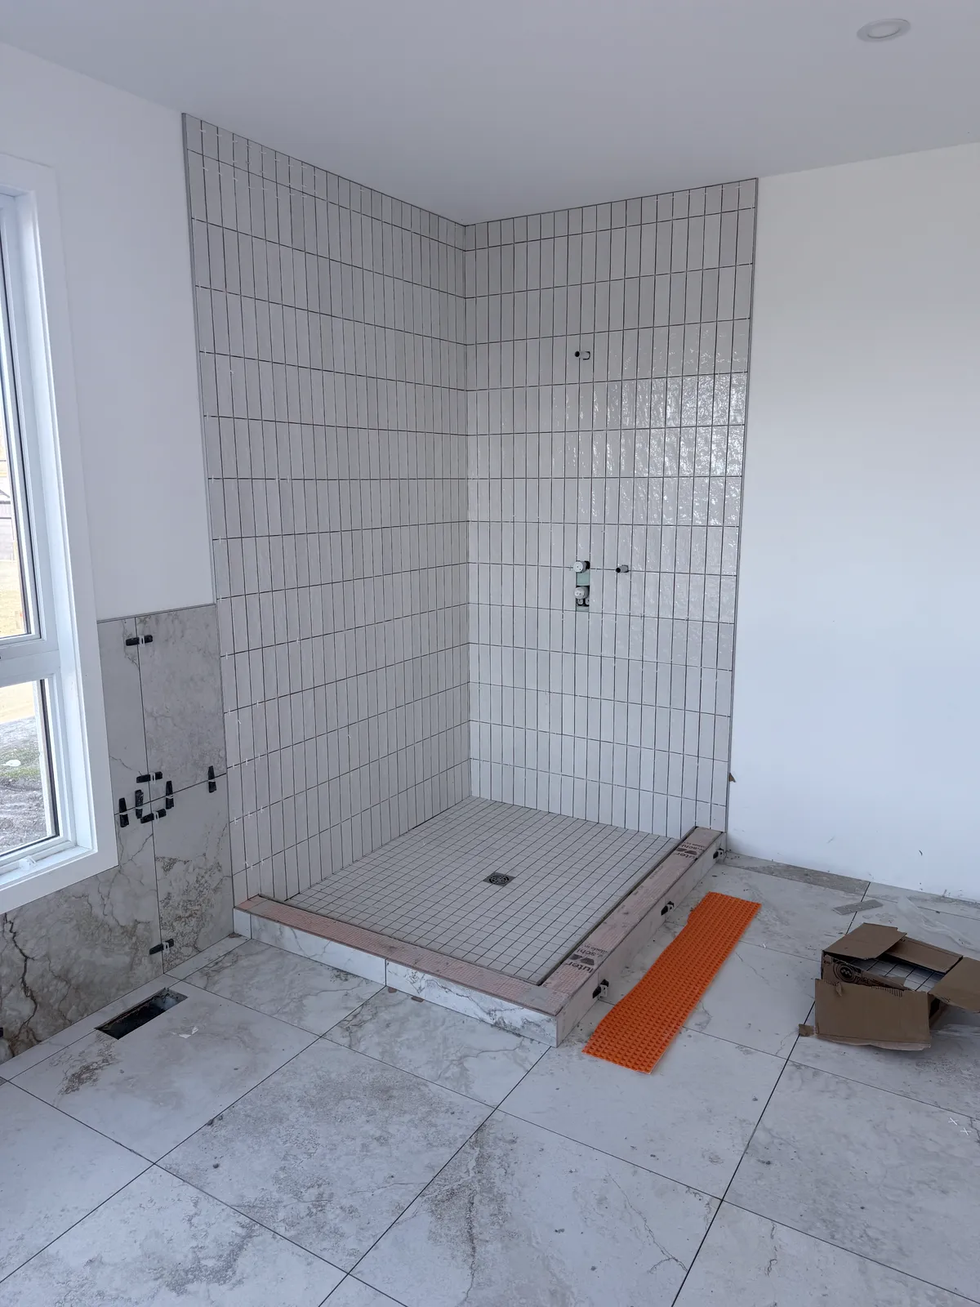
Short answer
A shower curb is the low wall at the entry of a tiled shower that keeps water in if the drain slows. It is usually built from stacked framing lumber, packed mortar or a preformed foam curb, then fully wrapped in the shower's waterproofing, inside face, top and outside face, with the corners sealed. The top slopes slightly into the shower. Curb height is set by the plumbing code and the drain and waterproofing makers, so the plumber and installer confirm it for your shower.
The shower curb is a small part of a shower that causes a large share of the problems. It is where people step in and out, where the glass sits, and where the floor waterproofing turns up and over a corner. This guide explains what a shower curb does, typical shower curb height, how to build a shower curb in each common way, how it is waterproofed and tiled, and when a curbless shower is the better choice.
What a shower curb does
A shower floor slopes to the drain, and in normal use the water never gets near the entry. The curb is there for the times it does: a drain slowed by hair, a hand shower pointed the wrong way, or a lot of water at once. It holds that water inside long enough for the drain to catch up.
The curb also gives the waterproofing a raised edge to wrap over. The membrane on the shower floor turns up the inside face of the curb, crosses the top and comes down the outside. Water that reaches the curb meets a waterproofed dam and runs back toward the drain.
Finally, the curb is a base for the glass. Most fixed panels and many doors sit on the curb top, in a channel or with clamps. That makes its width, flatness and finish a concern for the glass company as well as the tile installer.
You will also hear the curb called a shower threshold, a dam or a shower sill. A shower threshold sometimes means only the top of the curb, especially when it is a single piece of stone. They all describe the same part.
Shower curb height
There is no single standard height that applies to every shower. The plumbing code sets limits for showers, and drain and waterproofing makers add their own requirements. What actually holds the water back is the height of the curb above the drain, together with the slope and the drain's capacity. Your plumber and installer confirm the right height for your shower, and it is worth asking them before framing.
In practice, most curbs in homes are a few inches high, low enough to step over comfortably and high enough to contain water. A taller curb holds more water but is harder to step over, especially for older people or anyone with limited mobility. A very low curb looks cleaner but leaves less margin if the drain slows.
A common way to get a reasonable height with a framed curb is to stack standard lumber flat. Each 2×4 laid flat is 1 1/2" thick, so the number of boards sets the rough height. The board, membrane, mortar and tile then add to it. The finished height and the bathroom floor height are planned together, especially if a heated floor, an uncoupling membrane or a mortar bed raises the floor outside the shower.
How to build a shower curb
Curbs are built in three main ways. All of them work when the core is solid and the waterproofing covers it completely.
Framed lumber curb. Two or three pieces of lumber are stacked flat, fastened to each other and to the subfloor, and tied into the wall framing at each end. The curb is then covered with a backer board the waterproofing system allows, or the membrane is applied as the system's instructions say. It is fast, cheap and straight. The wood sits inside the waterproofing, so the curb has to be dry, solid and fully wrapped.
Mortar or masonry curb. Older showers, and some built in the traditional way, have curbs of packed mortar over metal lath, or of brick or concrete block set in mortar. They are very solid and don't shrink like wood. They are heavy, slower to build and need time to cure before they are waterproofed.
Foam curb. Waterproofing makers sell preformed foam curbs, such as Schluter-KERDI-SHOWER curbs, and similar products from other systems. They are cut to length, bonded and fastened as the maker says, and covered with the system's membrane. They are light, perfectly straight and don't rot. Some are made with a sloped top built in.
Whichever core is used, the curb must be rigid. A curb that flexes when someone steps on it cracks the tile and grout on top, and can tear the waterproofing at the corners. It must also be straight and square, because the glass will be made to fit it exactly.
In older showers built with a buried liner, one classic mistake was nailing through the liner on the inside face of the curb. Every nail became a hole below the water line. Modern bonded membranes go on the outside of the finished curb, which avoids that problem, but the same rule holds: no fasteners through the waterproofing after it is installed.
Waterproofing the shower curb
The curb has more corners than any other part of the shower floor. There are two inside corners at the bottom where the curb meets the floor, an inside and outside corner along the top, and, at each end, the place where the curb, the floor and the wall all meet. Those end corners, sometimes called dam corners, are among the most common leak points in a tiled shower.
With a sheet membrane such as Schluter-KERDI, the floor membrane runs up the inside face of the curb, and the curb is fully covered across the top and down the outside face. The inside and outside corners at each end are sealed with the system's preformed corner pieces, and every seam is overlapped or banded. With a liquid membrane, the corners get the reinforcing fabric the system calls for, and the coats are built to full thickness on every face. Our comparison of liquid vs sheet membranes explains both.
The flood test is where the curb proves itself. The drain is plugged and the shower floor is filled with water to just below the top of the curb, then left, commonly for 24 hours. A leak at the curb corners shows up as a falling water level or damp at the outside face. The full order of work is in how to waterproof a shower. Agora has waterproofed more than 350 showers with Schluter-KERDI, and curb corners need the same care as the drain.
Sloping the curb top into the shower
The top of the curb should slope slightly toward the inside of the shower. Water that lands on it then runs back in, not out onto the bathroom floor. A flat curb holds a film of water, and a curb that tips outward sends a little water onto the floor every time someone showers.
The slope is gentle, just enough to shed water. It is built into the curb itself: a slightly sloped foam curb, a tapered piece on a framed curb, or the mortar under the membrane. It is not created by piling extra thin-set under the cap. If the top is a single stone or porcelain piece, it is set to that slope in a full bed of mortar.
The slope needs one conversation with the glass company. A glass channel or clamp on a sloped top has to be set correctly, and some glass installers prefer a particular top detail. Tell them the curb width, height and finish before the curb is tiled.
Shower curb tile: top, sides and edges
A curb has three faces to tile: the inside face, the outside face and the top. A common order is to tile the two faces first, then set the top so it covers the top edges of the face tiles. Water on the top then runs off over the joints rather than into them. The outside face is usually tiled with the bathroom floor or wall tile, and the inside face with the shower floor or wall tile, depending on the design.
The top edges are the part people see and step on, so they need a proper finish. There are three common choices.
Metal edge trim. A profile is set into the mortar along both top edges, with matching corner pieces where the curb meets the walls and at any outside corners. It protects the tile edge from chips and is quick to install. A rounded profile is kinder on bare feet. Our tile edge trim guide compares the options.
Mitred edges. The top piece and the face pieces are cut at 45 degrees so they meet in a clean corner with no metal. It looks seamless but takes time, needs a straight curb and suits colour-body or through-body porcelain. A mitred edge on a step-over surface can chip if the cut is left too thin.
A solid cap. A single piece of quartz, natural stone or porcelain covers the top in one length, with no grout joints along it. It is easy to clean and gives the glass a flat, continuous surface. Its exposed edges are polished or eased. Many bathrooms match the curb cap to the door threshold; our marble threshold guide covers solid stone pieces and how they are set. A stone cap is never the waterproofing itself; the membrane is underneath it.
Where the curb meets the walls and the shower floor, the joints are changes of plane. They get flexible sealant rather than grout, as explained in tile movement joints. For the rest of the order of work, see how to tile a shower.
Glass on the curb
Glass is supplied and installed by the glass company, not the tile installer. It is measured after the tile is finished, made to order and installed on a later visit. But the curb has to be built with the glass in mind.
The top must be wide enough and flat enough for the glass hardware. A fixed panel often sits in a metal channel or on clamps on the curb. A door may close against the curb or swing above it. Glass companies vary in what they need, so ask them before the curb is built if you can, and certainly before it is tiled.
Clamps and channels are often fastened with screws through the curb top. Every hole goes through the tile and can reach the membrane, so it has to be sealed. Some glass installers set channels in silicone or anchor mainly to the walls to reduce holes in the curb. Either way, plan solid blocking in the walls where the glass attaches, during framing. A stone cap may need holes drilled carefully with the right bit, which is another reason to agree on the details early.
Common shower curb failures
Most curb problems show up within the first few years, and nearly all of them trace back to how the curb was built.
Cracked tile or grout on the curb. Usually caused by a curb that moves: wood that shrank or flexes, a curb not tied into the framing, or tile set with poor mortar coverage. A long stone cap with hollow spots underneath acts like a beam and cracks under a heavy step. A full bed of mortar under the cap and a rigid core prevent most of it.
Leaks at the curb corners. The most common curb leak. Water gets past an unsealed or poorly lapped corner where the curb meets the wall, then shows up as stained baseboard, swollen trim or a mark on the ceiling below. The fix is usually opening up the curb and the bottom of the wall.
Water on the bathroom floor. Often a curb top that is flat or slopes outward, or a glass gap the spray reaches. Sometimes it is simply a curb that is too low for the drain and the amount of water.
Grout instead of sealant in the corners. Rigid grout at the curb-to-wall and curb-to-floor joints cracks as the materials move. Once it cracks, water sits in the gap. Cutting it out and filling it with sealant is simple repair work; see our tile repair page if the curb tile itself is damaged.
Curb or curbless shower
A curbless shower has no step at all. The bathroom floor runs straight into the shower, and the shower floor is recessed so it can slope to the drain. It is the most accessible layout and looks clean, but the floor work is bigger. In a wood-framed house, the subfloor in the shower area is lowered between the joists within what the structure allows. On a concrete slab, such as a basement or a condo, the slab may have to be cut, which many condo buildings restrict.
A linear drain makes curbless showers easier, because the floor slopes in one plane instead of four. Our guides to the walk-in shower and the linear shower drain cover the floor build-up and drain placement. For accessibility in particular, see the barrier-free shower guide.
A low curb is the usual middle ground. It keeps the floor work simple, holds water back, and is easy to step over. In a renovation where the subfloor isn't being opened, it is usually the practical choice.
Who builds the curb
On most tiled showers, the tile contractor builds the curb along with the floor slope, then waterproofs, flood tests and tiles it. The plumber sets the drain and valve. Any framing changes, such as lowering a subfloor for a curbless entry, are done by a carpenter or the general contractor. The glass company measures and installs the glass last.
Building a framed curb is simple carpentry. Waterproofing its corners correctly is where the skill is, and a mistake there only shows up later as a leak. For what a curb, a stone cap and glass add to a shower budget, see the cost to tile a shower in Ottawa, and our bathroom and shower tile page for how we build showers.
Frequently asked questions
How high should a shower curb be?
High enough to hold water back if the drain slows, and low enough to step over comfortably. The plumbing code and the drain and waterproofing makers set limits, so your plumber and installer confirm the height for your shower.
What is the best way to build a shower curb?
Framed lumber, mortar and preformed foam curbs all work when the core is rigid and fully waterproofed. Foam curbs are light, straight and don't rot; framed curbs are quick and cheap; mortar curbs are very solid but slow.
Should a shower curb slope?
Yes. The top should slope slightly toward the inside of the shower so water runs back in. The slope is built into the curb, not added with extra mortar under the tile.
Can you use a marble or quartz cap on a shower curb?
Yes. A single solid cap has no grout joints on top and gives the glass a flat surface. It is set over the waterproofing in a full mortar bed and sloped into the shower. Marble needs sealing and gentle cleaners.
Why does my shower curb leak?
Most curb leaks start at the corners where the curb meets the wall, where the membrane wasn't sealed or lapped properly. A curb top that slopes outward, or grout instead of sealant in the corners, can also let water out.
Is a curbless shower better than a curb?
It is more accessible and looks cleaner, but it needs the shower floor recessed, which is more work and not always possible on a concrete slab. A low curb is simpler and works well for most people.