Short answer
Stair nosing is the front edge of a stair tread, the part that overhangs the riser below. It protects the edge and gives you a solid, visible place to put your foot. Vinyl and laminate makers sell matching nosing pieces, hardwood stairs use bullnose treads, and tile stairs use metal nosing profiles or bullnose tile. When vinyl plank or laminate goes on stairs, every tread and riser is cut to fit and glued down, because floating floors can't float on stairs.
Stairs are the hardest-working part of a floor and the part where a poor installation is most dangerous. The stair nosing is at the centre of both. It takes the most wear, it is where feet land, and a loose or slippery nosing is how falls happen. This guide explains the types of stair nosing, the materials, and how vinyl plank or laminate is installed on stairs, step by step. It also explains why stairs take longer than the floor around them.
What is stair nosing?
A stair has two main surfaces on each step. The tread is the flat part you step on. The riser is the vertical face between one tread and the next. The nosing is the front edge of the tread, which usually projects a little past the riser below.
That small overhang does two jobs. Going up, it gives your toes a little more room, so they are less likely to catch the riser. Going down, the edge marks where the step ends. The nosing also protects the edge of the tread, which takes more wear than any other spot on a floor. On a finished staircase, the nosing is often a separate piece that wraps the front edge and covers the end of the flooring on the tread.
Stair nosing, safety and the building code
The Ontario Building Code sets rules for stairs, including the rise of each step, the run of each tread and how far a nosing may project. The exact numbers depend on the type of building and stair. The most important principle is uniformity. Steps in a flight should be the same height and depth, because people stop looking at their feet after the first step or two. One step that is a little higher or lower than the rest is a classic trip hazard.
New flooring affects this. Adding a tread covering raises every tread by the same amount, so the middle steps stay even. The top and bottom steps are different. If the floor at the bottom stays the same, the first step gets taller. If the floor at the top isn't raised to match, the last step gets shorter. Good stair work plans the thickness of the stair covering and the floors at both ends together, so every step stays equal.
If a staircase is being rebuilt or its structure changed, check with the City of Ottawa whether a building permit is needed before work starts. Covering existing stairs is usually a finish job, but the uniformity rule still applies.
Types of stair nosing: overlap vs flush
Stair nosing for vinyl, laminate and engineered wood comes in two main styles. The choice depends on the flooring, the system the maker offers, and where the nosing is used.
Overlap (overhanging) nosing sits on top of the flooring at the edge of the step and curves down over the front of the tread. It covers the cut end of the flooring and, at the top of a flight, the expansion gap of a floating floor. It leaves a small raised lip. It is the usual choice where a floating floor meets the top step or a landing, because the floor underneath can still move.
Flush nosing sits at the same height as the flooring on the tread. The plank either locks into the nosing or butts tightly against it, so there is no lip. It gives a cleaner, more built-in look, and it is common where the flooring on the tread is glued down.
Both styles are usually fastened, not just glued, because the nosing takes the full force of a foot coming down on the edge. The maker's instructions say how.
Stair nose moulding for vinyl, laminate and hardwood
Most vinyl plank and laminate collections offer a matching stair nose moulding in the same colour and texture as the planks. Using it means the floor carries on up the stairs with a finished edge on every step. Some makers also sell full stair treads with the nosing built in, which saves a joint at the front of each step. Buy the nosing with the flooring, from the same collection, so the colour matches. Our guide to LVP vs laminate covers how the two products differ.
Hardwood stairs are different. They usually use solid wood treads with a rounded front edge, called a bullnose. The bullnose is part of the tread, so there is no separate nosing piece. Treads are often oak or another hardwood species, finished to match the floor. On an open-sided stair, the end of the tread gets a return, a matching piece that wraps the exposed end. Engineered hardwood floors usually have a matching stair nose too. See our hardwood flooring page.
Tile stair nosing and edge profiles
Tile on stairs needs a protected edge, because a sharp tile edge at the nosing chips easily and can be slippery. There are two common solutions.
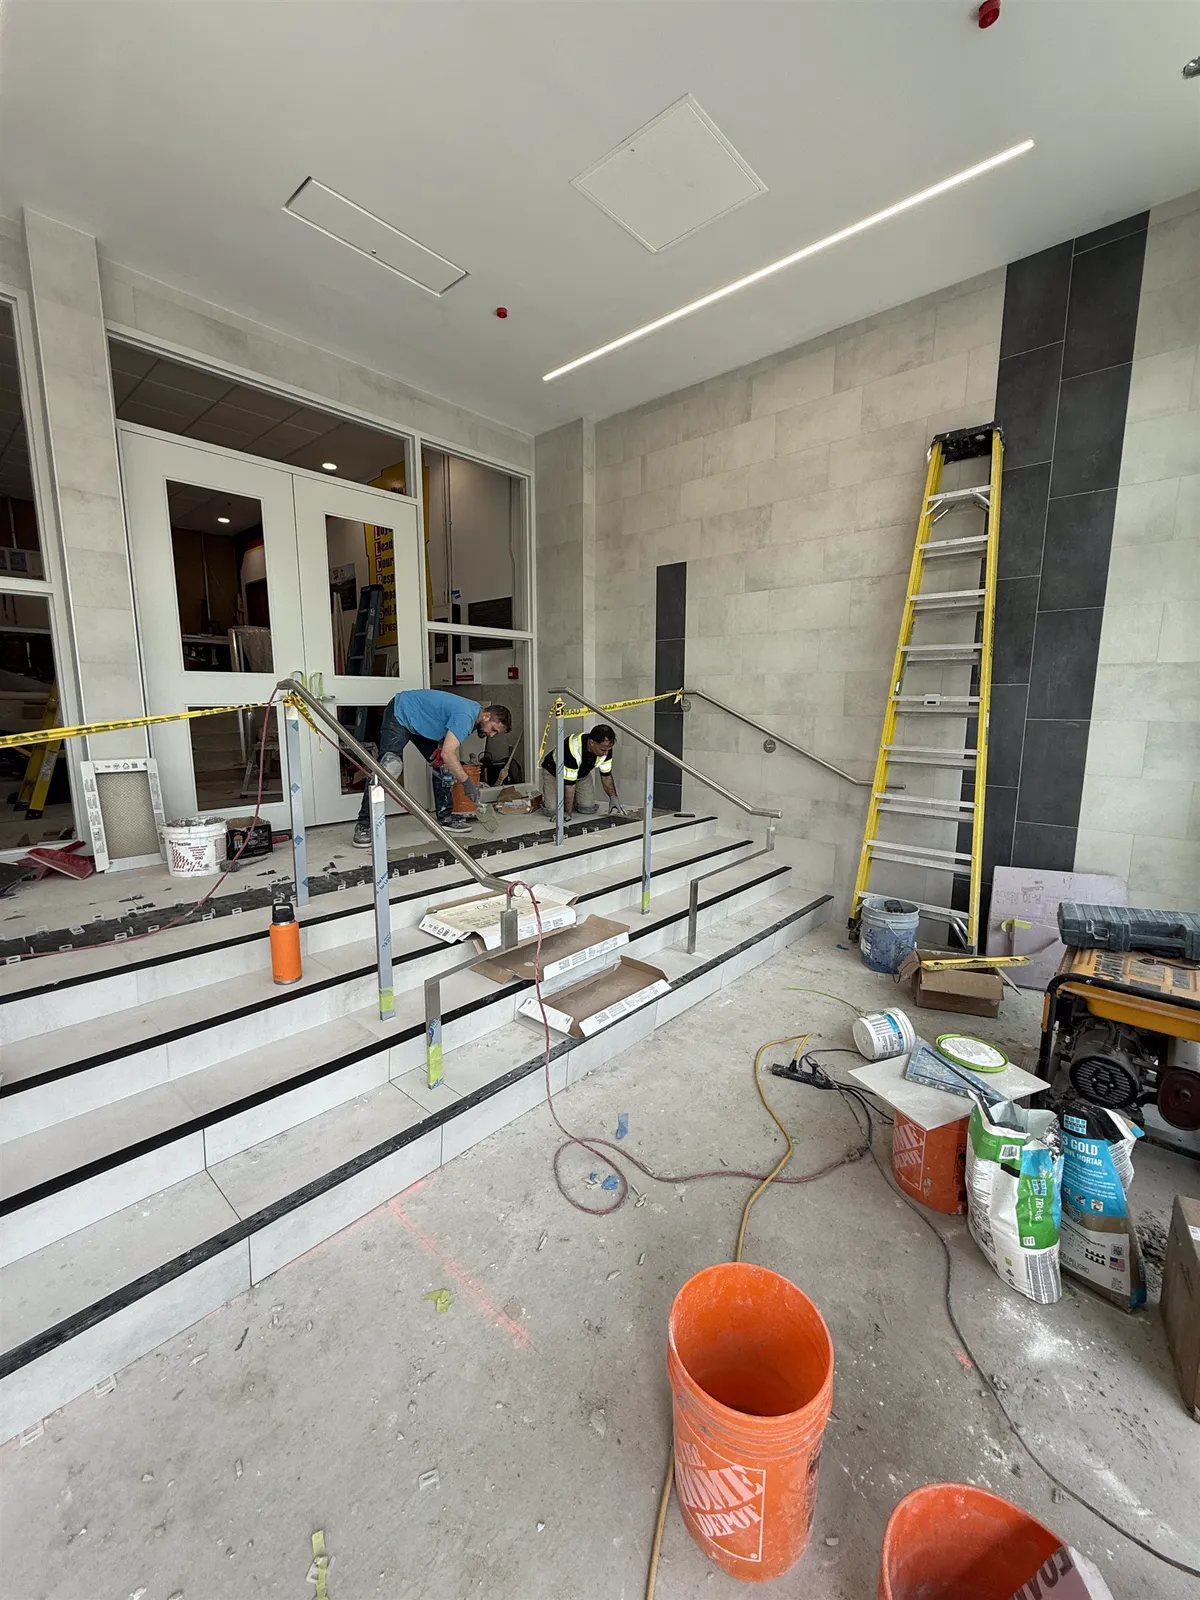
Metal stair-nosing profiles are set into the mortar at the front edge of each tread as the tile goes on. Schluter-TREP is one well-known line, and other makers offer similar profiles. Many have an anti-slip tread surface or a contrasting insert that makes the edge easy to see. They are common in commercial buildings, where durable, visible edges matter most. Our guide to tile edge trim covers the profiles more broadly.
Bullnose or stair-tread tile has a rounded or finished front edge made for stairs. It gives a softer, all-tile look, but the range of tiles that offer it is limited.
Tile is rigid, so it needs a stiff stair. Concrete stairs in basements and commercial buildings are ideal. Wood stairs that flex can crack tile and grout, so they need careful checking first. Every tile tread also needs full mortar coverage, especially at the nosing, where the load is highest.
Carpeted stairs: wrapped, waterfall and cap-and-band
Carpet is the softest and quietest stair covering, and it is forgiving if you slip. It is installed over a stair pad, and how it meets the nosing changes the look.
A wrapped stair, sometimes called upholstered or Hollywood style, has the carpet pulled tight around the nosing and fastened under it, so it follows the shape of each step. A waterfall stair has the carpet run over the nosing and straight down to the next tread, without tucking under the nose. It is quicker but less tailored. Cap-and-band is a method for curved or bullnose bottom steps, where the top of the step and the curved riser are covered as separate fitted pieces. Runners, with wood showing at the sides, are another option. For prices and products, see our guide to carpet installation cost in Ottawa.
Nosing materials, anti-slip inserts and contrasting edges
Stair nosing comes in several materials. Vinyl-matched and laminate-matched nosings are made to blend with the floor. Wood nosings are used with hardwood and engineered wood. Aluminum and stainless steel nosings are the toughest, common in commercial stairs, basements and around tile. PVC nosings are an economical choice and resist moisture.
For safety, many commercial and some residential nosings have anti-slip inserts: a strip of grit, rubber or a grooved surface along the edge. A contrasting edge, a band of a different colour or tone, helps people see where each step ends. That matters most for older people, people with low vision and anyone carrying something. Even at home, a slightly contrasting nosing can make a light-coloured staircase much easier to read, especially going down.
How to install vinyl plank on stairs
Vinyl plank on stairs is one of the most popular stair updates, usually replacing old carpet. The same method applies to laminate. The key fact is that a floating floor can't float on stairs. Each step is too small to move as a floor, and a tread that shifts under a foot is dangerous. So every piece is glued, and the nosing is glued and usually fastened as well. The maker's stair instructions are the rule; here is how the work typically goes.
- Strip the stairs. Remove the carpet, pad and tack strips, and pull every staple. A single staple left behind can show through or stop a tread from sitting flat.
- Check the structure. Every tread must be solid. Screw down loose treads and fix squeaks now, because they will only get worse under a hard floor.
- Prepare the nosing. Carpeted stairs often have a rounded, overhanging nose on each tread. Depending on the nosing product, that overhang is cut back flush with the riser, or the new nosing fits over it. This is one of the most important steps for a solid result.
- Measure each step separately. Stairs are rarely identical. Treads vary in depth and width, and walls are seldom square. Each tread and riser is measured and cut on its own, often with a stair tread template.
- Fit the risers and treads. In many methods the riser goes first, so the tread and nosing cover its top edge. Each piece is glued with the adhesive the maker approves.
- Fix the nosing. The nosing is glued and, where the maker requires it, mechanically fastened with screws or nails, with the holes filled to match.
- Finish the sides. Small gaps at the walls or skirt boards are finished with a colour-matched sealant or trim.
Adhesive needs time to set, so the stairs are out of use for a while. Plan another way up or down, or have the work done in sections. The full plank installation for the floors around the stairs is in our guide on how to install vinyl plank flooring. Our comparison of click vs glue-down vinyl plank explains why stairs are glued whichever system the floor uses. The laminate version is in how to install laminate flooring.
Landings and the top and bottom steps
A small landing is usually treated like a large tread: glued down, with a nosing at its edge. A larger landing can sometimes be a small floating floor of its own, finished with an overlap nosing, if the maker's instructions allow it. Our guide to underlayment for vinyl and laminate explains why soft pads don't belong on stair treads.
At the top of the stairs, the upstairs floor meets the first nosing. With a floating floor, that nosing covers its expansion gap. At the bottom, the stairs meet the floor below, often a different material. Plan both points before ordering, so the step heights stay even and the transitions look deliberate. See our guide to floor transition strips for how floors meet.
Stair caps and refacing kits
Refacing kits, sometimes called stair caps or retrofit treads, are new treads made to fit over existing treads. They are popular when carpeted stairs are converted to a wood or vinyl look and the original treads aren't good enough to show. The old nosing is usually cut back, and the new cap is glued and fastened on top, with a matching riser cover below.
Caps add thickness to every tread, so check the top and bottom step heights as described above. They also need a solid base, so loose or squeaking treads are fixed first. Follow the cap maker's instructions for adhesive and fasteners.
Why stairs take longer and are priced per step
A floor is measured in square feet because most of it is open, repetitive work. Stairs are the opposite. Every tread, riser and nosing is measured, cut, fitted and fixed by hand, and each step has its own quirks. A staircase of a dozen or so steps can take as long as a whole room of flooring.
That is why stair work is priced per step, not per square foot. Open sides, returns, winders, landings and removing old carpet all add time. Our flooring cost page lists typical per-step prices in Ottawa for hardwood, vinyl, laminate and carpet.
Safety during and after the work
During the work, the stairs are a job site. Fresh adhesive, loose pieces and tools on the steps are a fall risk, so keep children and pets away, and use another route while the adhesive sets.
After the work, the stairs should feel solid on every step. No nosing should move or click underfoot. Avoid polished or glossy finishes on stairs; a matte or textured surface gives better grip, especially in socks. Keep the handrail in place, and make sure the stairs are well lit.
Stairs are a job where small mistakes are hard to hide and can be dangerous. If the treads are uneven, the structure squeaks or flexes, or the step heights will change, a professional is worth it. Agora installs hardwood, vinyl, laminate, carpet and tile on stairs; see our stair installation page.
Frequently asked questions
Can you put vinyl plank flooring on stairs?
Yes. Each tread and riser is cut to fit and glued down, with a matching stair nosing on every step. Floating vinyl plank can't be floated on stairs, so it is always fixed in place.
Do you need stair nosing with vinyl plank?
Yes. Without a nosing, the cut edge of the plank is exposed at the front of the step, where it chips and can catch a foot. The matching nosing protects that edge and gives a safe, finished front to each step.
Should stair risers or treads go first?
In many methods the riser goes first, so the tread and nosing cover its top edge. Follow the order in the nosing maker's instructions, because some profiles are designed the other way.
What is the difference between flush and overlap stair nosing?
Flush nosing sits at the same height as the flooring on the tread, with no lip. Overlap nosing sits on top of the flooring at the edge and covers its end or expansion gap, leaving a small raised lip.
Can you install laminate on stairs?
Yes, using the laminate maker's stair nosing and stair method. Like vinyl, each piece is glued and the nosing fastened, and the treads must be solid first.
Can you tile stairs?
Yes, on a stiff base such as concrete, with a metal stair-nosing profile or bullnose tile at every edge. Wood stairs that flex are a poor base for tile.
How long does it take to redo stairs?
A typical staircase takes a day or more, depending on the number of steps, removing old carpet, repairs, and whether the stairs are open-sided. The adhesive also needs time to set before normal use.