Short answer
Engineered hardwood is the wood floor that can go on concrete, because its cross-layered core moves far less with moisture than solid wood. Over a slab it is either glued down with an approved adhesive or floated over an underlay with a vapour barrier, never nailed to the concrete. Before any engineered hardwood installation, the slab has to pass the maker's moisture test and be flat to the maker's tolerance. Below grade, over radiant heat and in condos, the product and method must be approved for that use.
Concrete is under a lot of the floors people want to cover with wood: basements, condo suites, new builds on slabs, and main floors of homes built on grade. Solid hardwood doesn't belong on any of them. Engineered hardwood does, when it is installed the way the maker and the slab require.
This guide covers engineered hardwood installation over concrete from the slab up: testing, moisture control, the two installation methods, flatness, and the special cases of condos, basements and radiant heat. For the general steps that apply to every hardwood floor, see how to install hardwood flooring. If you haven't chosen between solid and engineered yet, read engineered vs solid hardwood first.
Why engineered hardwood is the wood floor for concrete
Concrete gives off moisture vapour, and a slab on the ground or below grade is usually cooler than the room above it. Solid hardwood takes on that moisture and swells across its width, which leads to cupping and buckling. It is also normally nailed down, which needs a wood subfloor. Most solid hardwood makers don't approve their floors directly on concrete.
Engineered hardwood has a real wood top layer bonded to a core of layers laid in alternating directions. Each layer restrains the next, so the board moves much less with changes in moisture. That stability is what lets it be glued to a slab or floated over one. It is not immune to moisture, though. An engineered floor on a wet slab will still cup, lose its bond or grow mould underneath. The slab work below is what makes the difference.
Moisture testing the slab
A slab can look and feel dry and still release enough moisture vapour to damage a wood floor. New concrete holds a lot of water from mixing and takes months to dry, depending on its thickness and the conditions. Older slabs may have no vapour barrier beneath them, so they can pull moisture up from the ground for their whole life. Basement slabs in Ottawa also see condensation in humid summers, when warm air meets cool concrete.
A simple first check is the plastic sheet test: tape a square of clear plastic tightly to the slab and leave it at least overnight. Condensation underneath, or darker concrete under the sheet, shows moisture is coming through. It is only a rough screen. Surface moisture meters are useful for finding wetter areas too, but they don't replace a measured test.
Most flooring and adhesive makers require a measured test for the warranty, such as an in-slab relative humidity (RH) test with probes set into the concrete, or a calcium chloride test. Each maker publishes the test it accepts and the limit its product can handle. The tests are usually done with the building at normal living conditions, with the heat or air conditioning running. If the readings are over the limit, the options are to wait and retest, to use a moisture control system the maker approves, or to choose a different floor.
No flooring fixes liquid water. If the basement leaks, seeps at the walls or has a history of flooding, that is work for a waterproofing contractor before any floor goes in. Our basement flooring guide lists the signs of a damp basement.
Vapour retarders and moisture barriers
Even a slab that passes the test gives off some moisture, so the floor needs protection from it. How that is done depends on the method.
For a floating floor, a vapour retarder goes between the slab and the wood. That is usually a polyethylene sheet with the seams overlapped and taped, or an underlay with a film built in, as the maker specifies. Don't add a second film over an underlay that already has one unless the instructions call for it.
For a glue-down floor, the adhesive system handles moisture. Some urethane and similar polymer wood adhesives also act as a moisture barrier, within the slab moisture limit they publish. Others need a separate liquid moisture barrier or primer rolled onto the slab first. Check that the flooring maker approves the adhesive, and that the slab reading is within the adhesive's limit as well as the floor's.
Glue-down engineered hardwood on concrete
Glue-down is the most common way to install engineered hardwood on a slab, and it gives the most solid feel. With no air space under the boards, the floor sounds quiet and feels like solid wood underfoot. It also isn't pinned by kitchen islands or heavy built-ins the way a floating floor can be.
The slab must be clean and sound for the adhesive to bond. Paint, sealers, curing compounds, old adhesive and loose patching are removed, usually by grinding or scraping. In older homes, take care with what comes up. Old floor tile, sheet vinyl backing and black adhesive can contain asbestos, so they are tested before anyone disturbs them, and removed by qualified abatement if they test positive.
The installer spreads the adhesive the flooring maker approves with the trowel notch the adhesive maker lists, because the notch controls how much adhesive goes down. Work goes in sections within the adhesive's open time. Each board is pressed into full contact, and boards are lifted now and then to check the transfer on the back. Adhesive on the finish is wiped off right away, since cured urethane is very hard to remove. The floor then needs the adhesive's cure time before heavy furniture goes back.
The trade-offs are time, mess and removal. Glue-down is slower than floating, needs clean work and is hard to take up later. It is also less forgiving of a badly prepared slab: adhesive fills tiny texture, not dips.
Floating engineered hardwood over an underlay
A floating engineered hardwood floor isn't fastened to the slab. The boards connect to each other, with a click joint or with glue along the tongue and groove, and the whole floor rests on an underlay. It is the fastest way to put wood on concrete and the easiest to replace later.
Use the underlay the flooring maker approves, as a single layer, with the vapour retarder it needs. Thicker is not better. A soft or doubled pad lets the boards flex, and that stresses the joints. Our underlayment guide is written for vinyl and laminate, but the same rule applies: one approved layer, no stacking.
A floating floor moves as one piece. It needs expansion space at every wall and fixed object. It must not be pinned under kitchen islands, heavy cabinets or trim nailed into the floor. Many makers also set a maximum floor size or length before an expansion break is needed, which can mean a T-moulding in a wide doorway. Floating floors can sound more hollow than glue-down, and they need the flattest slab of any method.
Why engineered hardwood isn't nailed to concrete
Flooring nailers drive cleats or staples into wood. Concrete can't hold them, so nail-down isn't an option directly on a slab. If you want a nail-down floor over concrete, a wood subfloor has to be built first. That can be plywood fastened and glued to the slab, plywood on sleepers, or a subfloor panel system with a dimple membrane or insulation underneath.
Building a wood subfloor adds height and cost. It affects door clearances, the bottom stair, transitions to other rooms and appliance fits. It can make sense in a basement where warmth matters, or where the slab is too uneven to level economically. The flooring maker has to approve the system, and the subfloor itself must be dry and flat. For most slab jobs, glue-down or floating is simpler.
Flatness: preparing the slab for engineered hardwood installation
Concrete slabs are rarely as flat as a wood floor needs. Makers commonly specify a tolerance around 3/16" in 10 ft, and some ask for 1/8" in 6 ft; check your product. A board laid over a dip flexes and sounds hollow on a floating floor, and loses contact with the adhesive on a glue-down floor.
The installer checks the slab with a long straightedge in several directions and marks the high and low areas. High spots and ridges are ground down. Low areas are filled with a patch, or with self-levelling compound where the dips are wide. Levelling products have their own drying times and primers, and they add moisture to the slab, so the schedule must allow them to dry before the floor goes down. Cracks are assessed too. Hairline shrinkage cracks are common. A crack with one side higher than the other, or one that is still moving, needs attention before any floor goes over it.
This preparation is often the largest variable in the job. Our guide to hardwood floor installation cost explains how it affects the price.
Condos: sound underlay and approvals
In a condo, the building's rules often decide the method and the underlay before you choose the wood. Most condominium corporations limit how much impact noise a new hard floor can pass to the suite below, and many require written approval before work starts. Our guide to condo flooring rules explains the STC and IIC ratings and the approval process.
For a floating floor, the acoustic underlay has to meet the building's rating and be approved by the flooring maker. For a glue-down floor, some sound membranes are designed to be bonded to the slab with the wood glued on top; the building and both makers must accept the combination. Perimeter isolation matters as well. The floor should not touch the walls rigidly, and the expansion gap under the baseboard helps keep sound out of the structure. Check the height of the full assembly against the corridor and door bottoms early.
Engineered hardwood in basements below grade
Not every engineered floor is approved below grade. Some makers allow it with conditions, some only for certain products or methods, and some not at all. Check the installation instructions and warranty for the exact product, not the brand in general.
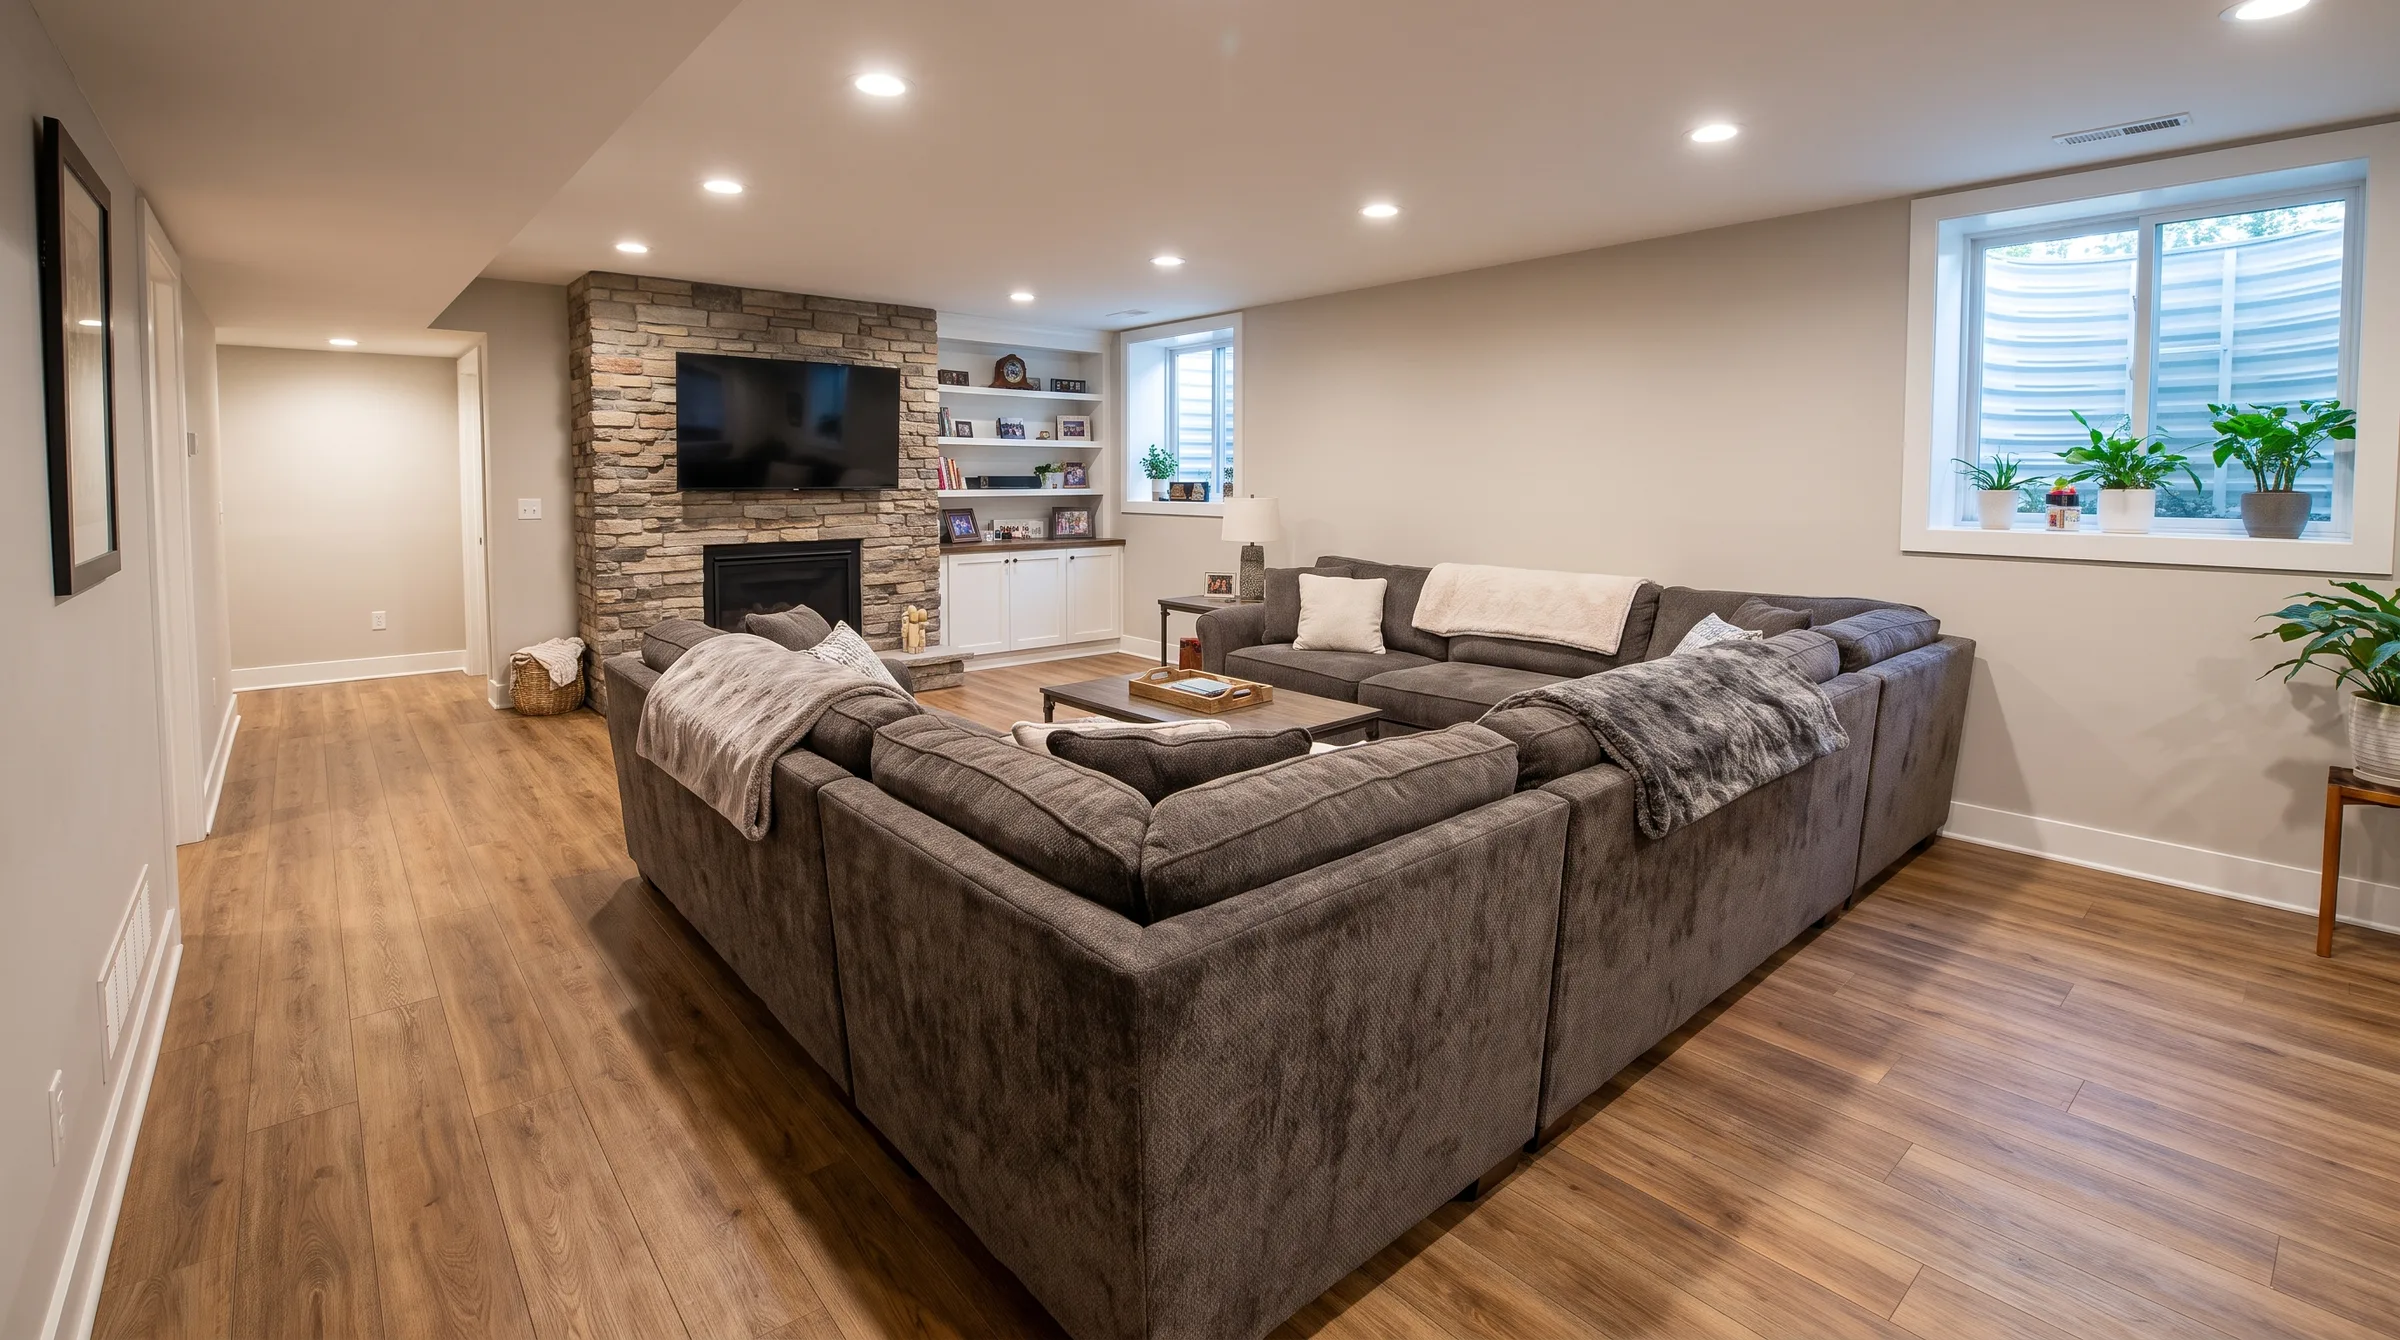
Where it is allowed, the conditions are usually strict: the slab passes the moisture test, the maker's barrier or adhesive system is used, and indoor humidity stays in the maker's range all year. In Ottawa basements, that usually means a dehumidifier in summer and some humidity added in winter. Many makers ask for somewhere around 35 to 55 percent. If the basement has any history of water, or humidity is hard to control, a wood-look vinyl plank is the safer floor. Our best basement flooring guide compares the options, and LVP vs engineered hardwood sets the two side by side.
Radiant heat in the slab
Hydronic heat in the slab is common in new builds and basements, and many engineered floors are approved over it. Follow both the flooring maker and the heating system's instructions. The usual conditions include a maximum floor surface temperature, a product and method approved for radiant heat, and a slab that has been run through heating cycles to dry it before installation.
Makers commonly ask for the heat to be turned down before the floor goes in, then brought back up gradually over several days afterwards. Sudden temperature changes are hard on wood. Radiant heat also dries the wood more than forced air near the floor, so humidity control matters even more in winter. Wood slows heat more than tile does, which affects how the system performs. Our guide to whether heated floors are worth it compares floor types over heat.
Acclimation and expansion space
Acclimation means bringing the flooring to the conditions it will live in. Follow the maker's instructions for your product. Some engineered floors need little or no acclimation as long as the room is at normal living conditions. Others ask for the boxes to sit in the room for a set time. In every case, the heating or air conditioning should be running, windows and doors should be in, and wet trades such as drywall, painting and levelling compounds should be dry. Our winter hardwood guide explains why Ottawa's seasons make this matter.
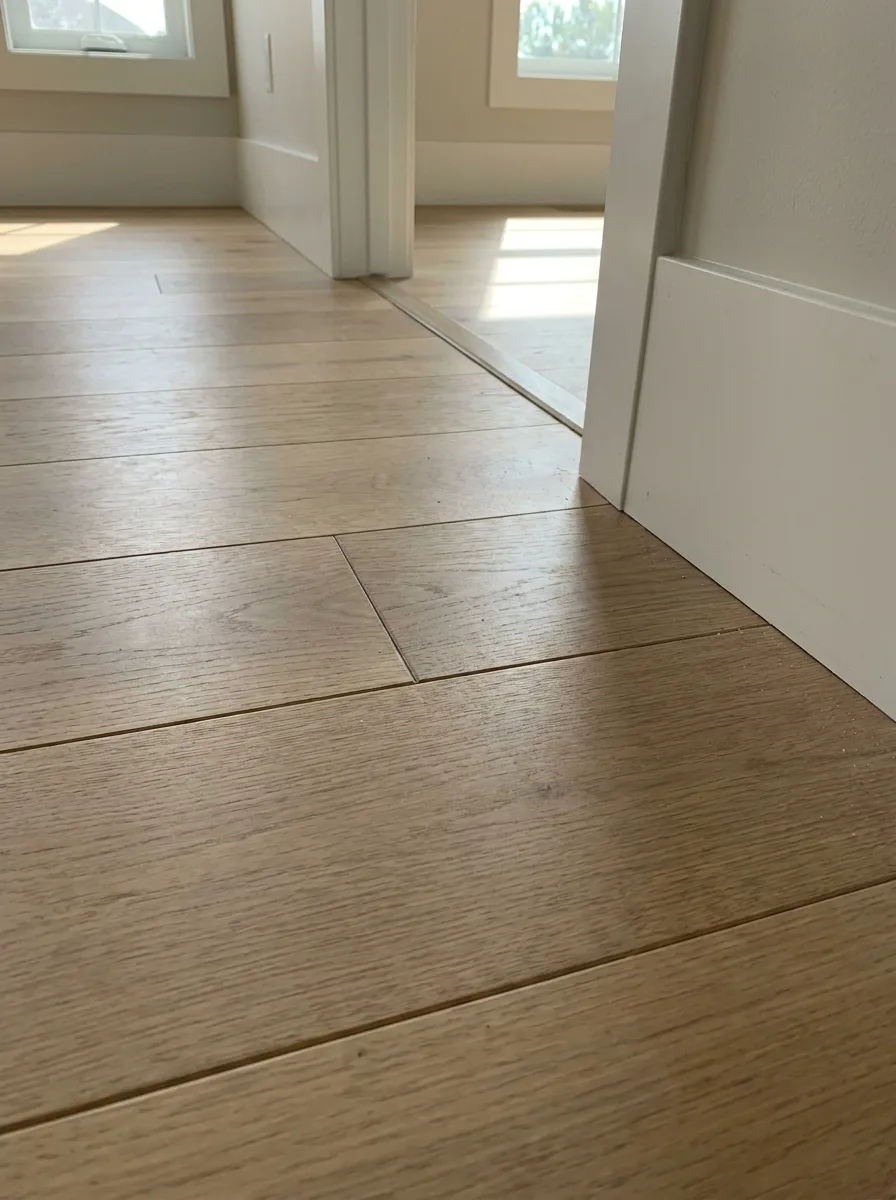
Every engineered floor on concrete also needs expansion space at the walls and around fixed objects: columns, pipes, stairs, door jambs and the edges of tile floors. The maker sets the size for each method. The gap is hidden under baseboard or quarter round, which is nailed to the wall, not into the floor. Door casings are undercut so the boards slide beneath them.
Engineered hardwood installation on concrete, step by step
- Fix any water problems and confirm the product is approved for the location.
- Bring the space to living conditions and acclimate the flooring as the maker instructs.
- Test the slab's moisture by the maker's method and compare it with the floor and adhesive limits.
- Remove old coverings and adhesive, testing for asbestos first in older homes.
- Grind high spots, fill low areas, and let levelling products dry.
- Install the vapour retarder and underlay, or the moisture barrier and adhesive system.
- Lay out the floor, rack boards from several boxes and keep the expansion space at every edge.
- Install transitions, then baseboard or quarter round once any adhesive has cured.
Agora installs engineered and solid hardwood, and gives free estimates with a written quote. See our hardwood flooring installation page, or check our preparation checklist before the crew arrives.
Frequently asked questions
Can you put engineered hardwood directly on concrete?
Yes, if the maker approves the product for concrete and the slab passes its moisture test. It is glued down with an approved adhesive or floated over an underlay with a vapour barrier.
Is it better to glue or float engineered hardwood on concrete?
Glue-down feels more solid and sounds quieter, and it isn't pinned by islands. Floating is faster, easier to remove and avoids adhesive, but it needs a very flat slab. The maker's instructions, and in condos the building's rules, often decide.
Do you need a vapour barrier under engineered hardwood on concrete?
For a floating floor, yes, as a separate sheet or built into the underlay. For a glue-down floor, the adhesive system handles it, either as a moisture-barrier adhesive or with a separate barrier coat.
Can engineered hardwood go in a basement?
Some products can, if the maker approves them below grade, the slab passes the moisture test and humidity stays in range all year. If there is any doubt, vinyl plank is the safer choice.
Can engineered hardwood be nailed to concrete?
No. Nail-down needs a wood subfloor, so on concrete you would first need plywood or a subfloor panel system, which adds height.
Can you install engineered hardwood over in-floor heating?
Often, if both the flooring maker and the heating maker allow it. Expect a maximum surface temperature and a gradual start-up after installation.
How flat does concrete need to be for engineered hardwood?
Makers commonly ask for around 3/16" in 10 ft, and some for 1/8" in 6 ft. Check your product's figure, and level the slab before the floor goes down.