Short answer
Commercial flooring is chosen space by space: carpet tile for offices, porcelain tile or LVT for corridors and lobbies, tile with waterproofing for washrooms, sheet vinyl with heat-welded seams for healthcare and many school areas, and mosaic tile for pools. The installation is as important as the product. It runs from the specs and submittals through moisture testing and floor prep to phased or after-hours work, with WSIB and insurance in place before anyone starts.
Commercial flooring has to do more than look good on opening day. It carries foot traffic, carts, wheelchairs and cleaning machines for years, often in a building that never closes. This guide is for property managers, general contractors and business owners planning a new floor or a replacement. It covers how to choose the right floor for each kind of space, how a commercial flooring installation is organised, and what to ask of a commercial flooring contractor.
How commercial flooring differs from residential
The products overlap with what goes into houses, but the demands are different. Traffic is far heavier and more concentrated, especially at entrances, elevators and service corridors. Rolling loads from carts, chairs and pallet jacks wear floors in ways foot traffic doesn't. Cleaning is daily and often done with machines and strong chemicals.
The process is different too. A commercial job usually starts from drawings, a finish schedule and written specifications, not a showroom visit. The work has to fit the general contractor's schedule or, in an occupied building, the tenants' hours. Product warranties often depend on following the maker's installation instructions exactly, including site conditions and adhesives. And the floor has to meet building code and accessibility requirements for slip resistance and transitions.
Finally, the cost that matters is the cost of ownership. In a commercial building, the cheapest floor to install is rarely the cheapest to own. A floor that cleans easily and can be repaired one tile or one plank at a time usually costs less over the life of the building.
Choosing commercial flooring by use
No single floor suits a whole building. Most commercial finish schedules use several materials, each picked for what happens in that space. Here is how the common choices line up.
| Space | Common choices | Why |
|---|---|---|
| Offices and work areas | Carpet tile; LVT in break rooms | Quiet, comfortable, replaceable in sections |
| Corridors | Carpet tile, LVT, porcelain at ground level | Heavy traffic, rolling loads, easy repairs |
| Lobbies and entrances | Porcelain or natural stone, walk-off matting | Wet boots, salt, grit and first impressions |
| Washrooms and change rooms | Porcelain tile over waterproofing | Water, slopes to drains, daily cleaning |
| Healthcare and many school areas | Sheet vinyl with heat-welded seams | No open joints; cleanable; coved base |
| Pools and wet decks | Mosaic tile on mortar beds and membranes | Permanent immersion and bare-foot grip |
The sections below explain each one in more detail, along with the trade-offs.
Offices: carpet tile for offices and LVT
Carpet tile is the standard floor in office work areas, and for good reasons. It absorbs sound in open-plan spaces. It is comfortable underfoot for people who walk and stand all day. And because each tile is separate, a stained or worn area can be replaced without touching the rest of the room. Tiles are also easy to lift for access to floor boxes and cabling.
Carpet tile is usually laid with a releasable adhesive and can be installed in patterns: monolithic, quarter-turn, ashlar or brick. The pattern affects how well seams and wear are hidden. Our guide to carpet tile vs broadloom compares the two formats.
Break rooms, print rooms and kitchenettes usually get a hard floor instead. LVT for commercial use is a common choice there: glue-down luxury vinyl tile or plank with a commercial-grade wear layer. Glue-down LVT handles rolling chairs and carts better than floating floors, because it can't shift or peak at the joints. Chair mats still help in front of desks. Our guide to click vs glue-down vinyl plank explains the difference between the two methods.
Corridors, lobbies and entrances: commercial tile and LVT
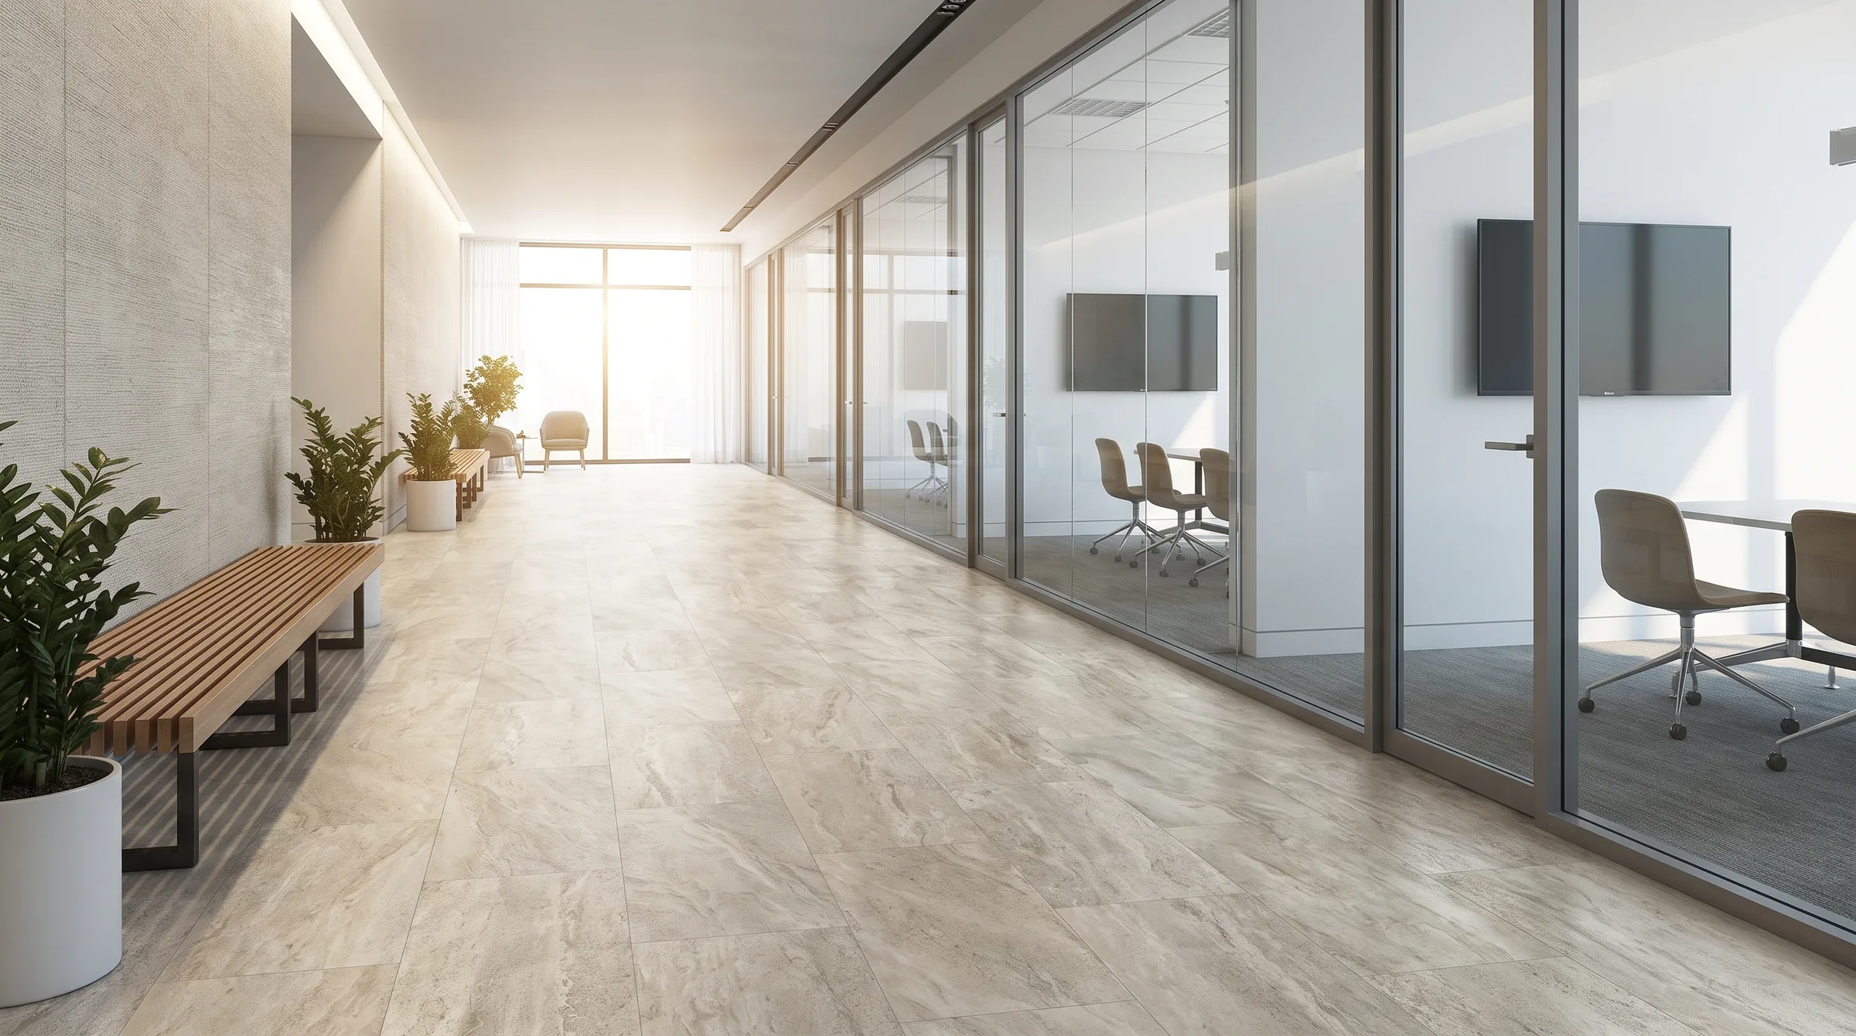
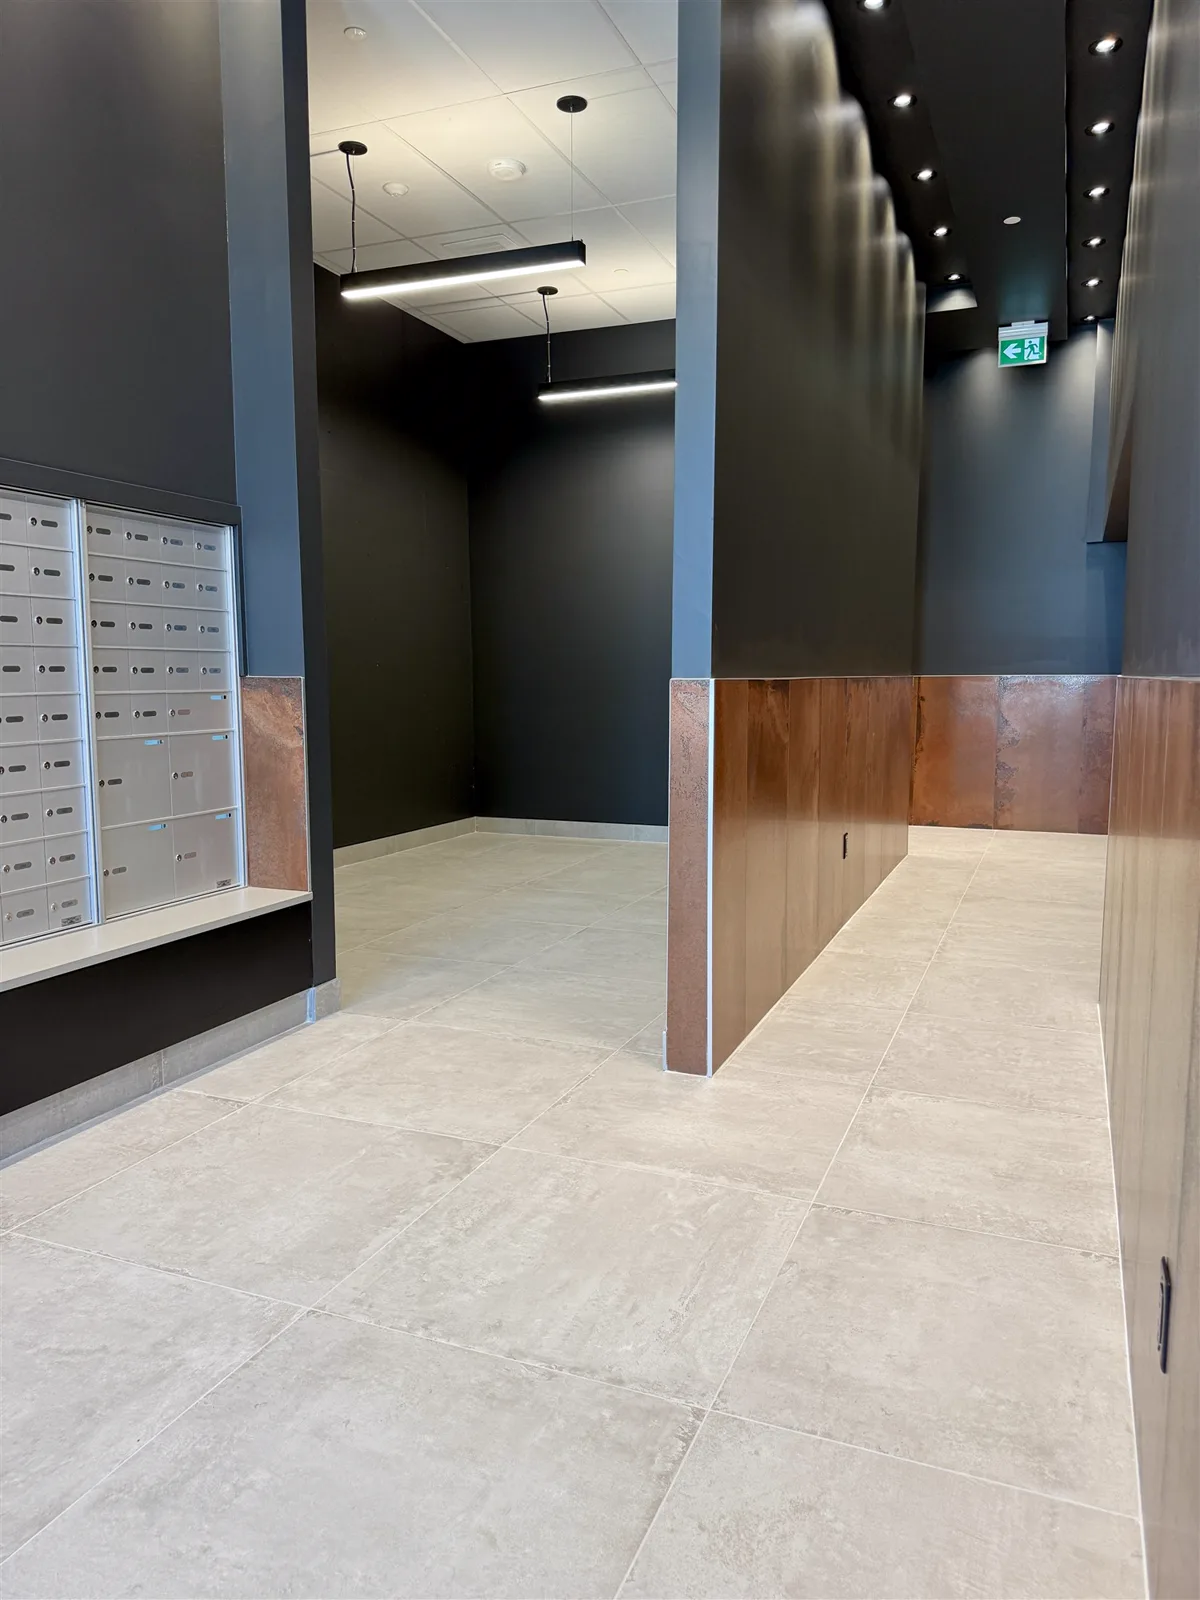
Lobbies and entrances take the most punishment in any building. In Ottawa that includes months of salt, sand and slush. Porcelain tile is the strongest choice here. It doesn't absorb water, it doesn't stain from salt, and it handles grit that would scratch softer floors. Large-format porcelain also gives a clean, premium look with few grout lines; see the large-format tile guide for what it demands of the substrate.
Two details make commercial tile work well at entrances. The first is slip resistance: choose a finish the maker rates for wet commercial areas, not a polished tile that becomes slippery when wet. The second is walk-off matting. A recessed or surface mat system at the door traps most of the grit and water before it reaches the floor, which protects any floor beyond it.
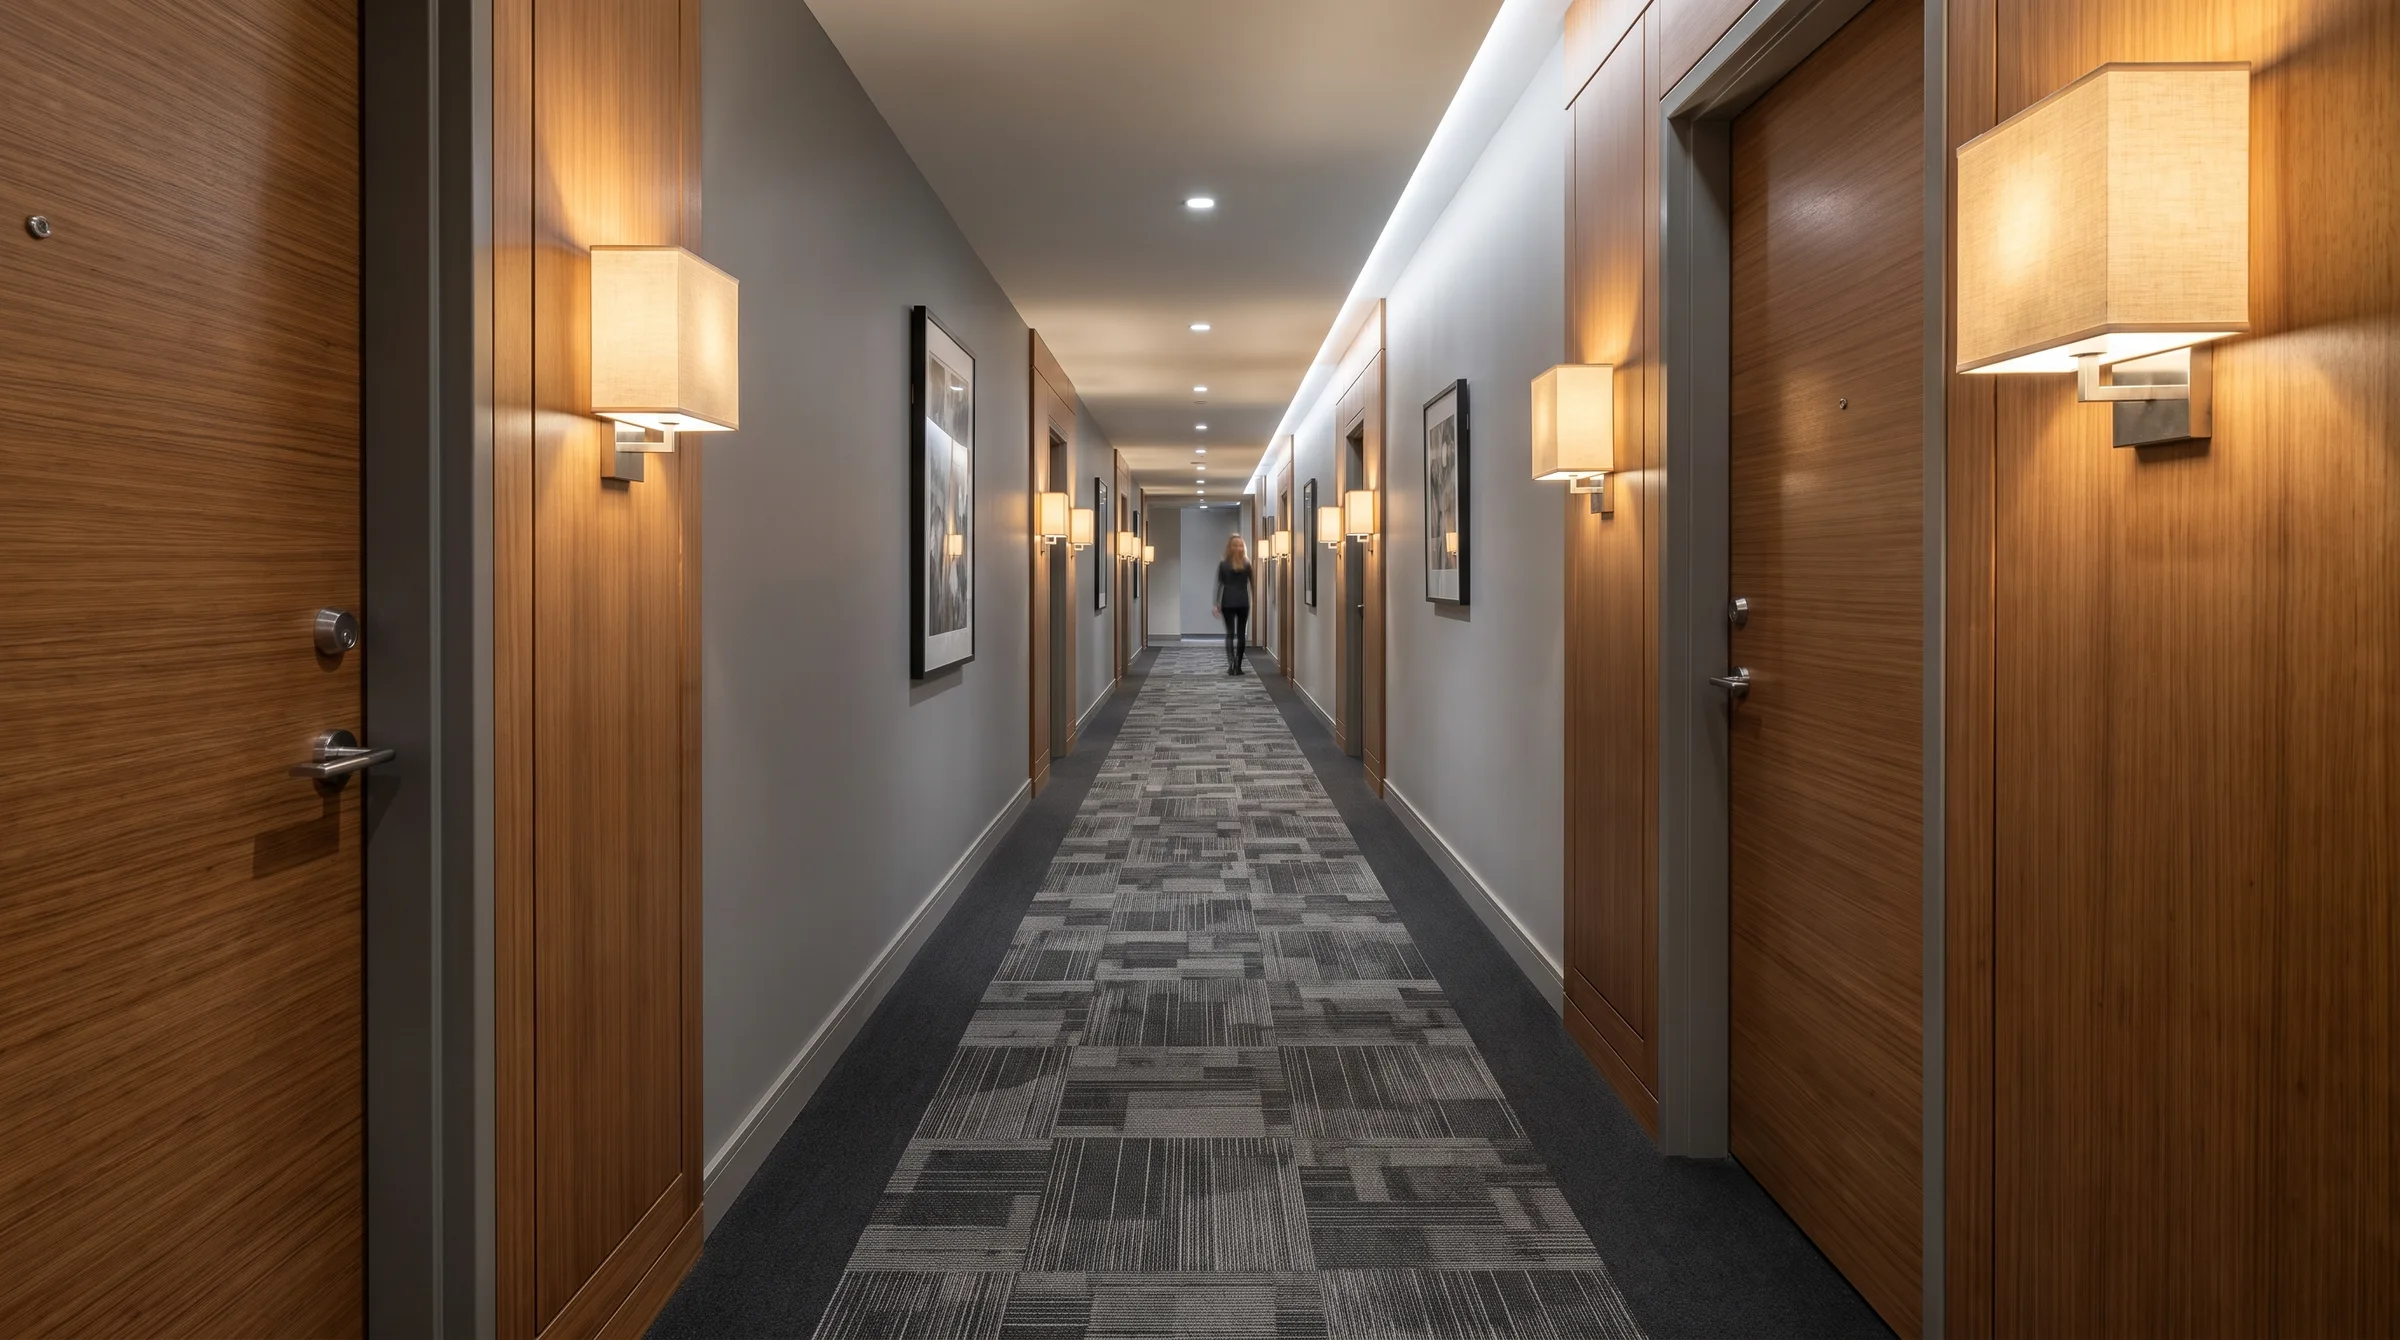
Corridors vary with the building. Ground-floor halls with heavy traffic and wet boots often get porcelain. Upper-floor corridors in condos and offices often get carpet tile, kept pattern-true from end to end. Corridors with carts, such as in clinics and seniors' residences, often get LVT or sheet vinyl.
Washrooms and change rooms
Commercial washrooms and change rooms need slip-resistant tile, floors that slope to the drains and grout that stands up to daily cleaning. The slopes are usually formed in a mortar bed under the tile. A waterproofing membrane goes under the tile wherever the drawings call for it, typically in showers, wet floors and around floor drains.
Grout choice matters more here than almost anywhere. Epoxy grout resists stains, chemicals and bacteria and never needs sealing, so specifications often call for it in washrooms, commercial kitchens and change rooms. See epoxy vs cement grout for the trade-offs. Walls in wet zones get tile too, and a tile or coved base makes the floor-to-wall joint easy to clean.
Schools and healthcare: sheet vinyl and resilient floors
Hospitals, clinics, seniors' residences and many school areas rely on sheet vinyl. Its big advantage is seams that are heat-welded: a groove is routed along each seam and filled with a melted vinyl rod, so the floor becomes one continuous sheet with no open joints for water, dirt or bacteria. With flash coving, the sheet turns up the wall to form an integral base, so there is no corner where mop water and grime can collect.
Schools also use LVT, sheet vinyl, rubber and porcelain, depending on the space. Classrooms and corridors need floors that are quick for custodial staff to clean. Washrooms and kitchens need tile. Gyms, labs and stairs have their own specialist floors. The finish schedule ties each room to a product.
In both settings, accessibility matters. Flush transitions between floor types, slip-resistant finishes and consistent colours help people using walkers and wheelchairs and people with low vision. Agora has worked in Ottawa schools including Hillcrest, Woodroffe and Stephen Leacock, and at Teraanga Commons at Carleton University, where the work included mosaic pillars and food-station backsplashes.
Pools and aquatic facilities
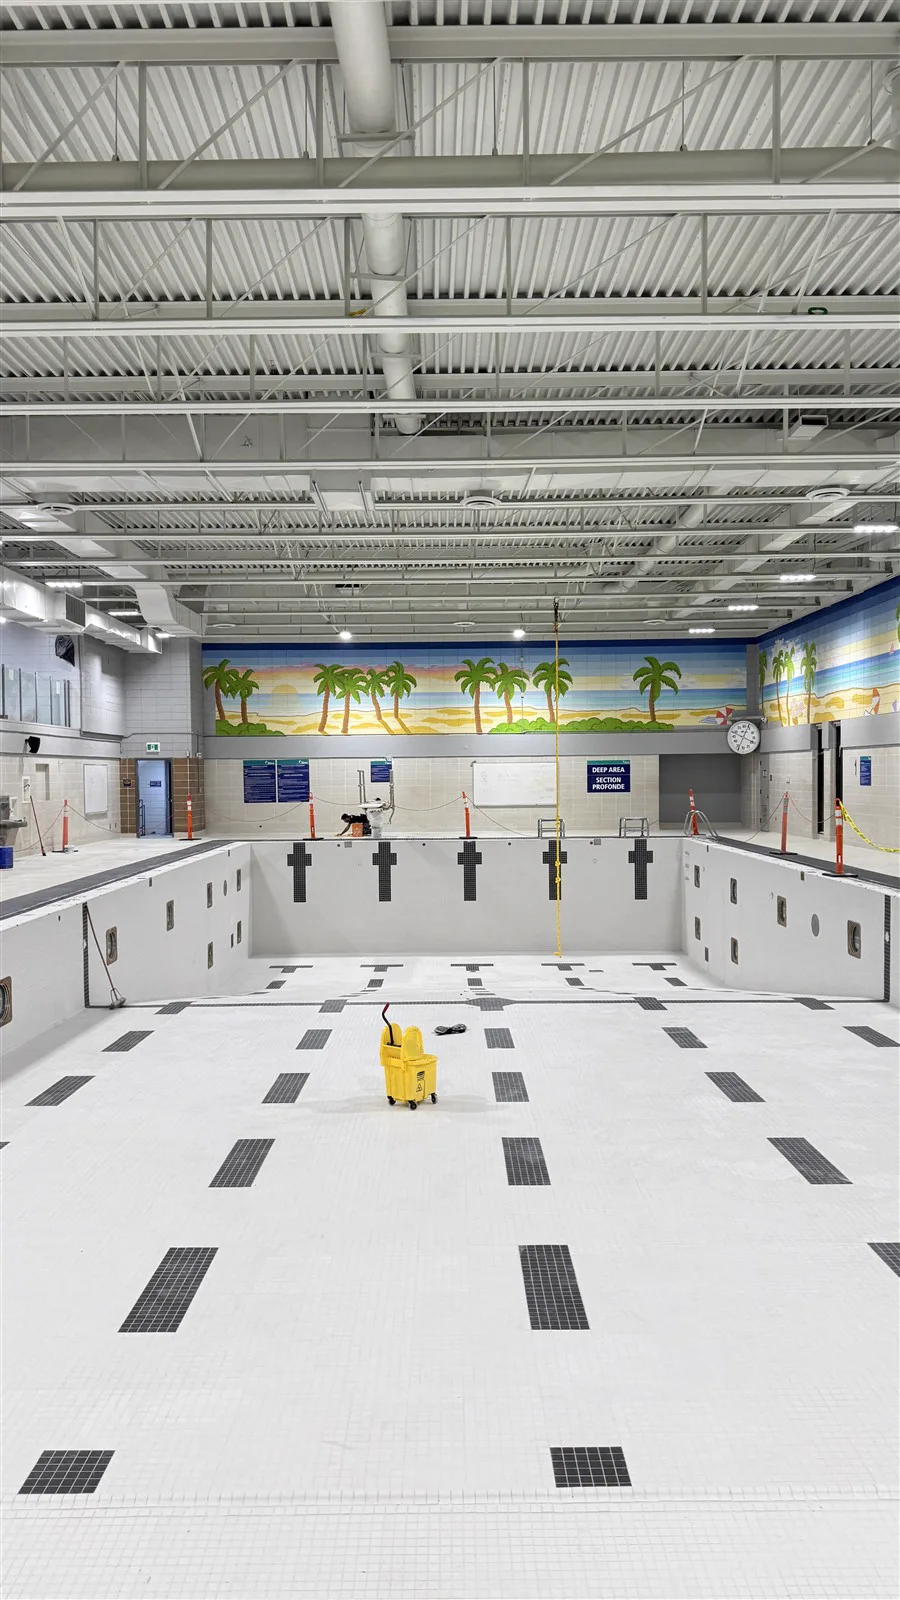
Pools are the most specialised commercial tile work. A tiled pool is built in layers: a mortar bed on the concrete basin, a waterproofing membrane rated for submerged use, and mosaic tile with lane lines and markings set into the pattern. Setting materials and grout have to be rated for permanent immersion, and the pool is filled only after they have cured. Our guide to pool tile explains each layer, using the Canterbury Pool rebuild as the example. That institutional project for the City of Ottawa included more than 10,000 sq ft of pool mosaic.
Multi-unit residential buildings
Condo and rental buildings are commercial projects too, even though the suites are homes. They combine suite floors, suite bathrooms and showers, corridors, lobbies and amenity rooms, often across hundreds of units built to one standard. Many buildings also need sound-rated underlay under hard suite floors; see condo flooring rules.
Two recent examples show the scale. At Hintonburg Rentals, a 270-unit building, Agora's work covered the suite bathrooms, 10,362 sq ft of cork flooring, the common areas, 27,429 sq ft of waterproofing and a pet wash room. At Rideau Registry, a 288-unit building, the work was large-format tile. On jobs like these, consistency is the challenge. The first floor and the last floor must finish the same, and tile shade has to match across the building, so material is ordered with production lots in mind.
Specs, finish schedules and submittals
A commercial flooring installation starts on paper. The finish schedule says which floor goes in each room. The specifications say which products are acceptable, how they are to be installed, what tolerances apply and what testing is required. Addenda issued during the tender change both, so a price has to be based on the full, current set.
Before work starts, the flooring contractor submits submittals for approval: product data sheets, safety data sheets, samples of each finish, and often layout drawings for patterns and transitions. Where the specification asks for one, a mock-up is built on site, such as a sample washroom or a section of corridor. The owner and consultant approve the mock-up, and it becomes the standard for the rest of the job.
At closeout, the contractor hands over maintenance information, warranty documents and any extra stock the contract requires. Spare tiles and planks from the same production lot make future repairs blend in.
Site conditions: slabs, moisture and flatness
Most commercial flooring failures start under the floor. Concrete slabs hold moisture long after they look dry, and resilient flooring, adhesives and some tile systems are sensitive to it. Too much moisture can break down adhesives, cause bubbling and lifting, and void the product warranty.
That is why most resilient flooring makers require moisture testing before installation, using the test methods and limits in their instructions. The slab's alkalinity may need checking too. If the slab is over the limit, the options include more drying time or a moisture mitigation system, as the specification allows.
Flatness matters as much as dryness. Large-format tile and thin resilient floors show every dip and ridge. On most commercial projects, floor preparation such as grinding, patching, priming and self-levelling is done by others according to the specification, often the general contractor or a specialist trade. The scope should say clearly who does it. Our guide to self-levelling compound explains how floors are brought into tolerance.
Working in occupied buildings
Many commercial floors are replaced while the building stays open: offices during the work week, schools in session, condos full of residents. That changes how the job is run. Work is phased area by area, so the rest of the building stays usable and exits stay clear. Noisy or dusty work, such as removing old floors and grinding, is often scheduled after hours or on weekends. Work outside normal hours is usually priced separately, because it costs more to staff.
Protection is part of the plan. Finished floors are covered while other trades finish, elevators are padded and booked for material deliveries, and adhesive odours are managed with ventilation and low-emission products where the specification calls for them. Clear signage and a daily clean-up keep tenants and residents onside.
WSIB, insurance and safety
Before a commercial flooring contractor starts, general contractors and property managers usually ask for two documents: a current WSIB clearance certificate and a certificate of insurance for commercial general liability, often naming the owner or GC as additional insured. Many also ask for the contractor's safety program and site-specific training, and some ask for prequalification forms.
Agora is WSIB covered, carries 2 million dollars of commercial general liability insurance, and has had 0 lost-time injuries in 26 years. Over those 26+ years, our teams have installed more than 850,000 sq ft of flooring.
Choosing a commercial flooring contractor
A good commercial flooring contractor reads the full bid set, prices exactly what the documents ask for, and states clearly what is included and excluded. Ask whether they install every surface on your finish schedule or only some, who supervises on site, how they check mortar coverage and layout, and how they handle submittals and deficiencies. Ask to see similar projects. Our guide on hiring a tile installer lists more questions.
For cost, the main drivers are the products, the area and layout complexity, floor preparation, removal of old flooring, after-hours work and phasing. See flooring costs in Ottawa for the factors. General contractors can see how we price tenders on our page for contractors and builders, and owners and managers can see the spaces we cover on commercial flooring in Ottawa.
Frequently asked questions
What is the most durable commercial flooring?
Porcelain tile is the most durable for lobbies, entrances and washrooms. For other spaces, durability depends on use: carpet tile in offices, glue-down LVT or sheet vinyl in corridors and healthcare spaces.
What flooring is best for offices?
Carpet tile is the most common choice for work areas, because it is quiet, comfortable and replaceable one tile at a time. Break rooms and kitchenettes usually get LVT or tile.
Is LVT good for commercial use?
Yes, when it is a commercial-grade product with a suitable wear layer, usually glued down. It handles rolling loads and cleaning well, provided the slab meets the maker's moisture and flatness limits.
Why do hospitals use sheet vinyl?
Heat-welded seams and flash coving turn the floor into one continuous surface with no open joints, which is easier to clean and keep hygienic. See our sheet vinyl guide.
Do concrete slabs need moisture testing before flooring?
Most resilient flooring and adhesive makers require it, using the methods and limits in their instructions. Installing over a slab that is too wet can cause failures and void the warranty.
Can flooring be installed after hours?
Yes. Occupied buildings are often done in phases, with noisy work at night or on weekends. After-hours work is usually priced separately.